The architectural practice was established in September 2016 by Paul and Laura Milton. Working as a team, we have a broad depth of experience working on a wide range of projects over the last 20 years.
Primarily, we work for private clients producing new build residential dwellings, internal refurbishment and bespoke extensions, as well as commercial and educational developments.
We have excellent working relationships with local consultants, contractors and Local Authorities.
The conservation specialism within the practice focuses on both the repair and conservation of historic fabric whilst also sensitively adapting and modifying it to meet current day living standards.
Our relationship between conservation and modern architecture works in tandem to allow evolution and innovative high quality design.
Photograph taken at Hot Water Beach in the North Island, New Zealand.
Copyright of Tandem Architects Ltd
The practice offers a personalised service to clients, our aim is to understand the ambitions and site specifics of each client, which are fundamental to the success of a project. As a small practice, we are able to tailor our services to suit each individual project and client and at the onset of every project we spend time developing a specific brief.
Every project is unique and thus requires a carefully crafted response. We recognise the need for intensive client involvement in the process, from the early sketches to final built detail.
We pride ourselves in providing a comprehensive and common-sense approach to our design service.
We believe that as architects and designers we should provide our skills to assist clients in creativity, inspiring and helping to create reality.
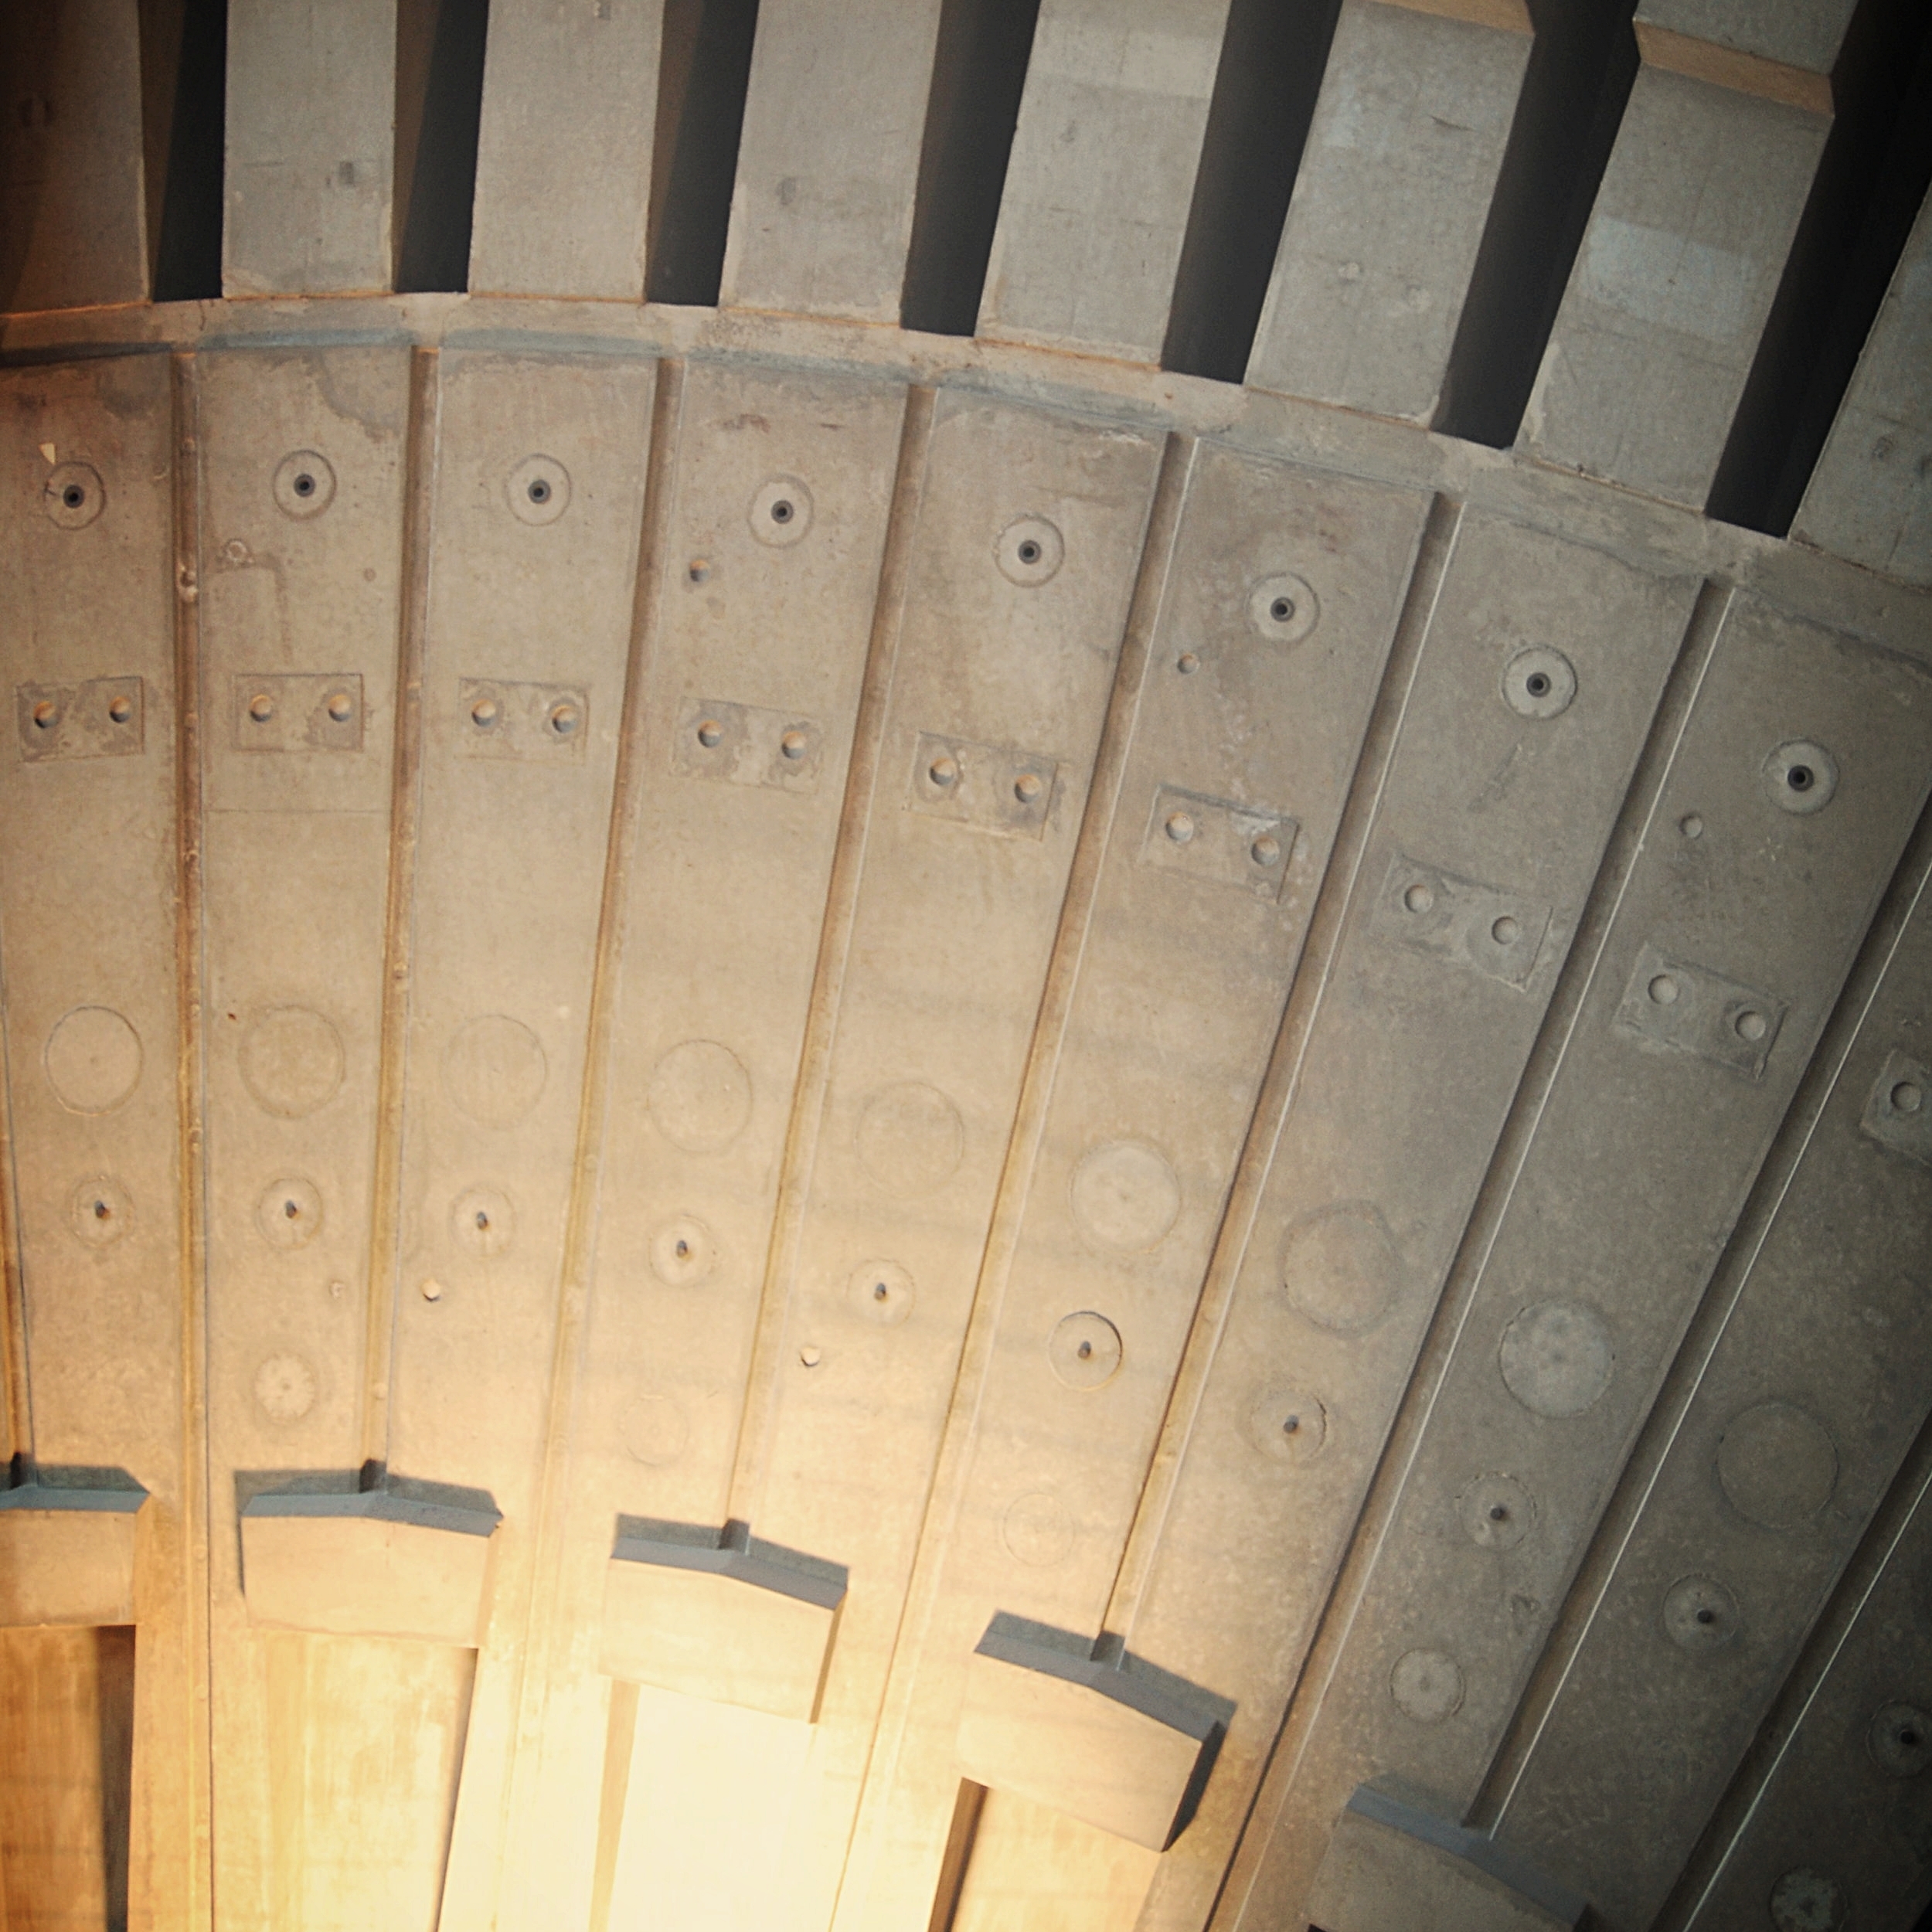
Photograph taken at Sydney Opera House, Sydney, Australia.
Copyright of Tandem Architects Ltd
Alongside new-build works, the practice also specialises in historic building projects. These projects involve both the repair and conservation of historic fabric, and internal and external alterations to listed and historic properties. Where new additions are incorporated, we carefully plan and design them to have minimal impact and respect the historic fabric/setting of an existing building.
The practice's approach is to attempt to retain and conserve all remaining historic fabric wherever possible using traditional materials and craft techniques. Through research and exploring the evolution of buildings they provide us with a full and layered history. This background can help guide and provide a solid understanding of how a building can be adapted for modern day living.
We our custodians of our historic buildings and they should be safeguarded for future generations to enjoy.
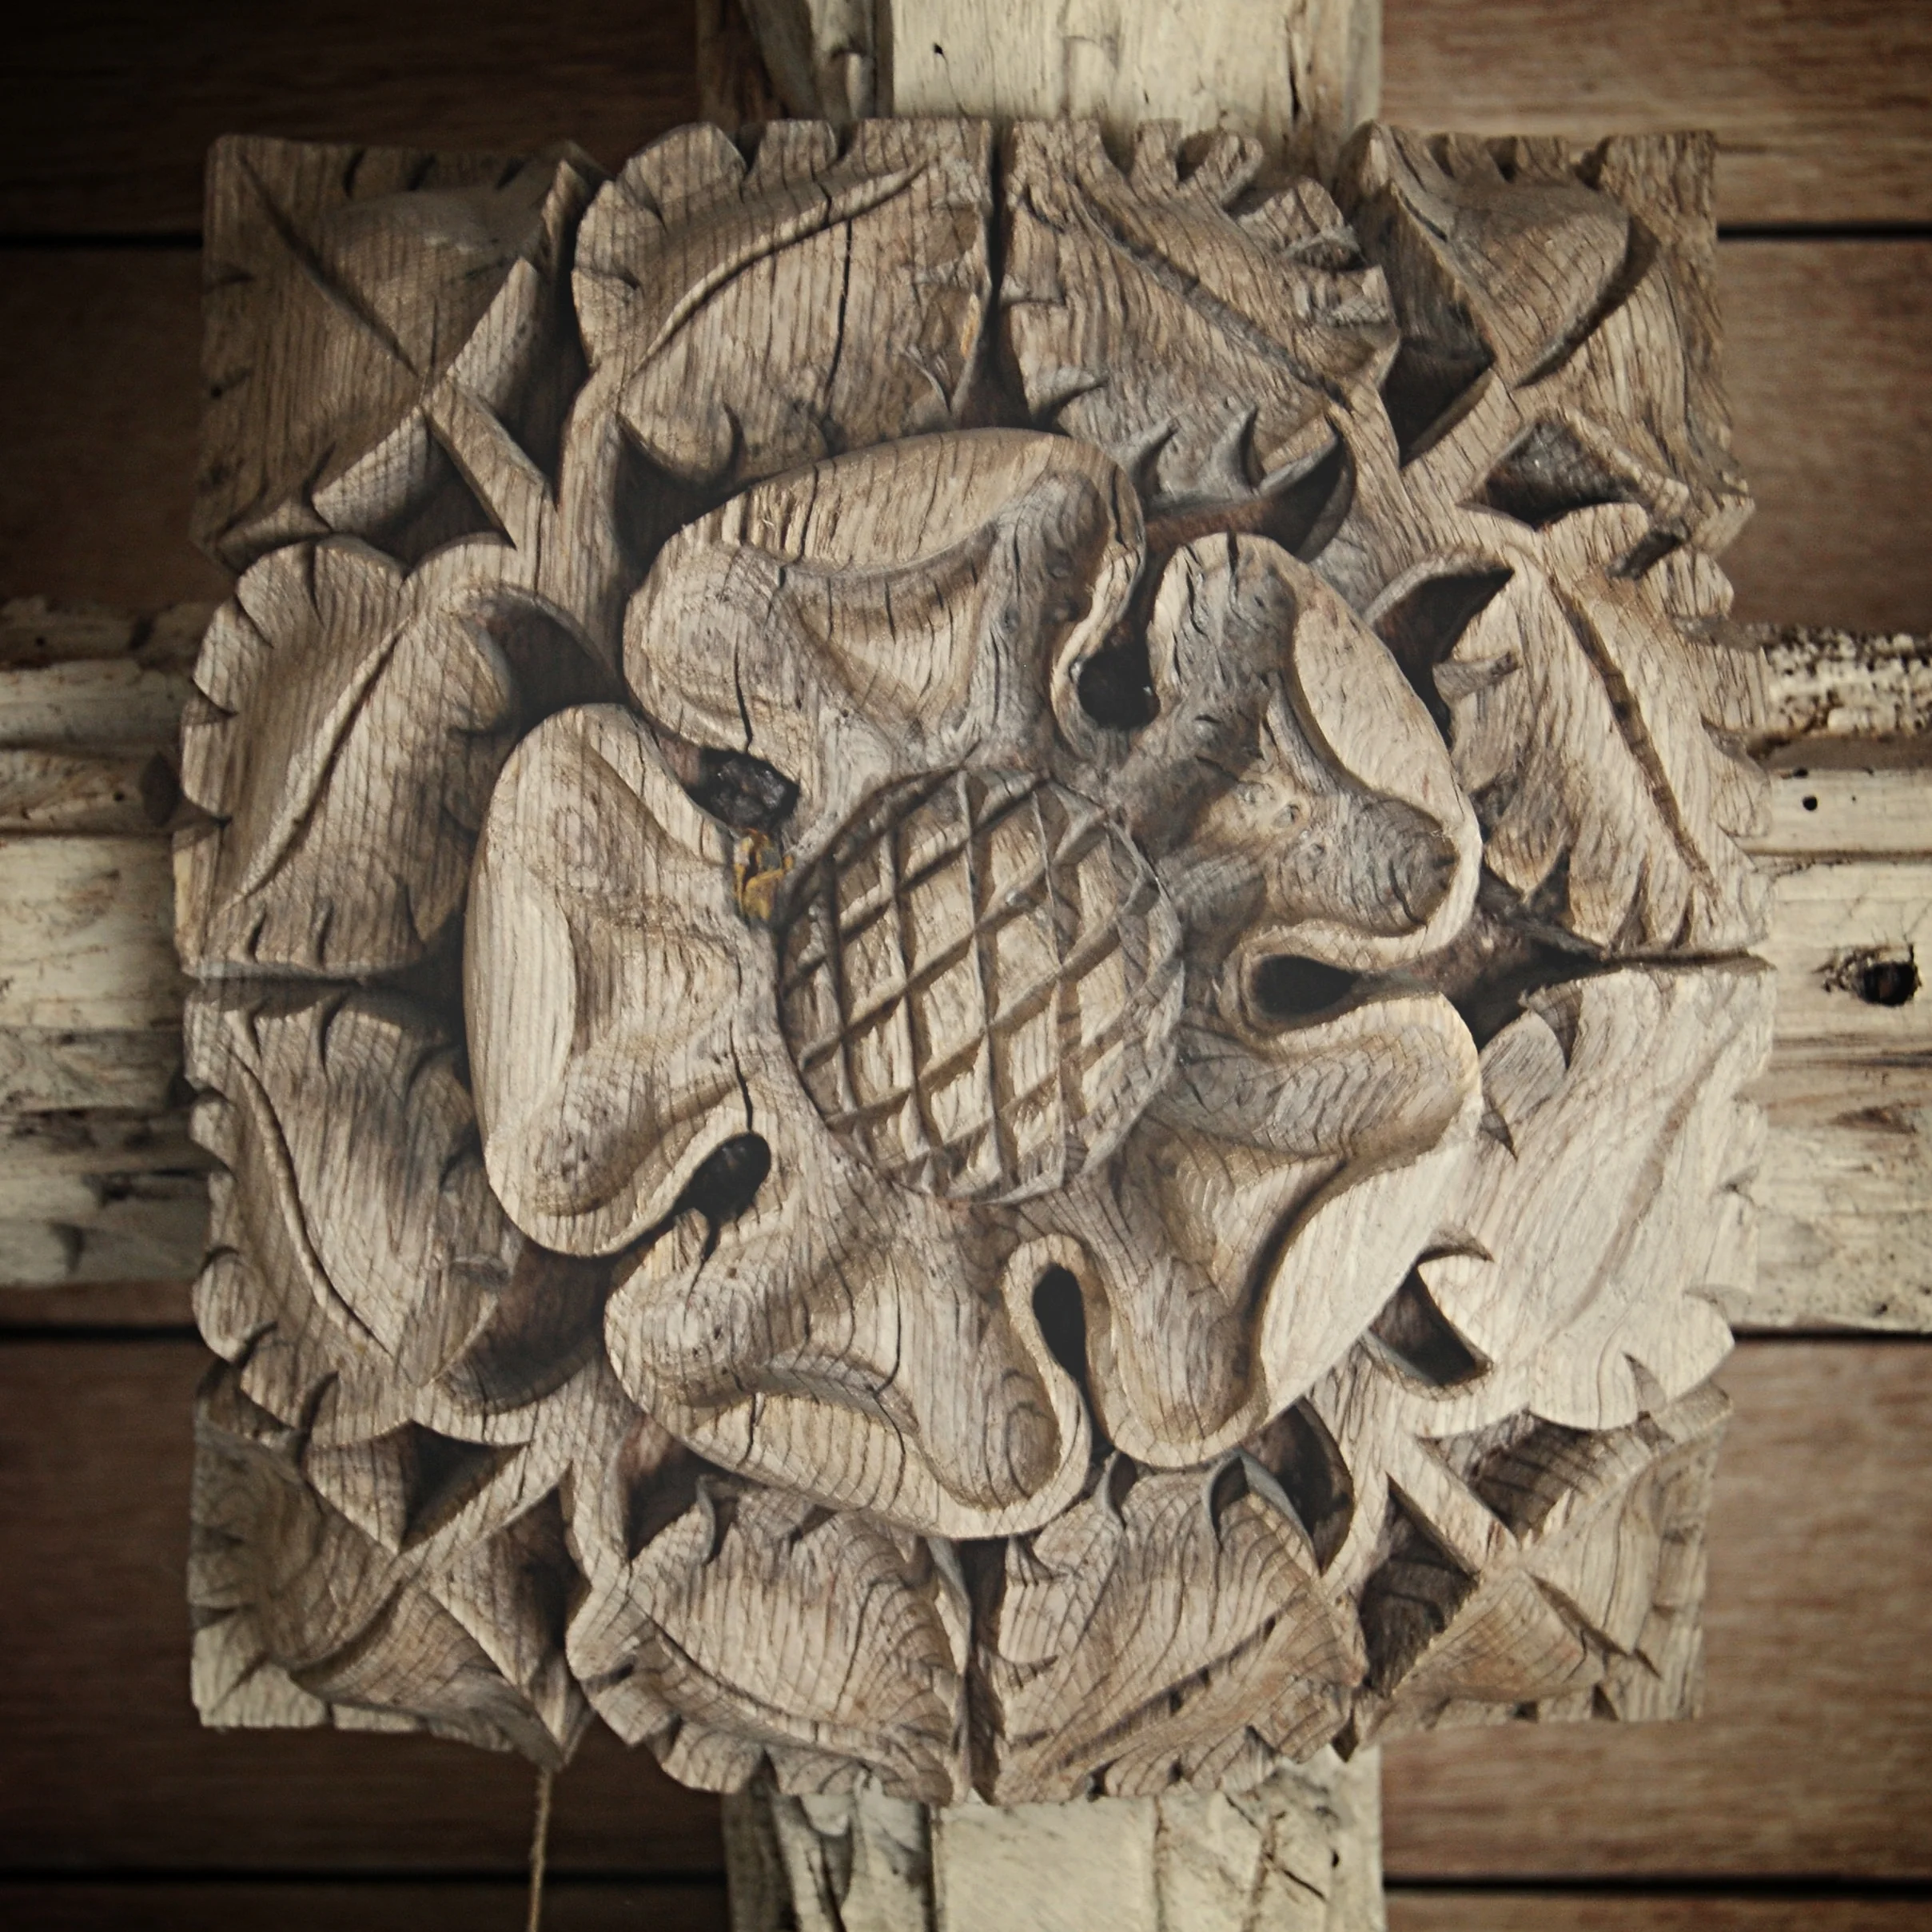
Photograph taken at Lanhydrock in Cornwall, England.
Copyright of Tandem Architects
We are engaged in several exciting projects at the moment. These include securing planning permission for a new straw bale house near the Somerset/Devon border. The design proposes constructing the straw bales within a timber frame and incorporating sustainable features such as a ground source heat pump, solar photovoltaic cells, and a green roof. We are in the initial stages of development and will provide updates as the project progresses.
Additionally, we have proposed a new residence on an infill plot in Curry Rivel, Somerset, for which we have recently applied for planning consent and are awaiting the decision.
Our current plans also include substantial internal alterations and the addition of a new garden room to a property in Langport, as well as exploring the conversion of a shipping container into a weekend woodland retreat in Devon.
For other on-going projects please see our blog page & gallery.
Photograph of ceiling taken at the Former Yeovil Cinema, Yeovil, Somerset.
Copyright of Tandem Architects Ltd
Located in the heart of central Somerset—and ideally positioned to serve Taunton, Bridgwater, and Yeovil—we offer a comprehensive range of architectural services across Somerset, Dorset, Devon, and Bristol.
Our studio specialises in the creation of modern bespoke housing, designing highly tailored, forward-thinking homes that respond intuitively to both the surrounding landscape and our clients' individual lifestyles. Alongside our contemporary portfolio, we possess a deep expertise in the careful restoration and conservation of Britain's heritage buildings.
We are particularly passionate about adaptive reuse—the art of breathing new life into historic and redundant structures. By expertly balancing traditional craftsmanship with imaginative, modern interventions, we thoughtfully repurpose these historic spaces for contemporary use, ensuring their rich legacy endures. Whether crafting a pioneering new build or securing the future of a listed property, our practice is dedicated to design excellence and meticulous detailing at every stage of the architectural journey.
Tandem Architects offers comprehensive architectural services. Our services adhere to RIBA Work Stages 1-7, encompassing everything from initial site evaluations and brief formulation to duties after project completion. Additionally, we provide tailored services to meet the unique requirements of each client. Recognising that not every project necessitates a full spectrum of architectural services, we are equipped to deliver any aspect of these work stages:
• Architectural Design
• Planning & Listed Building Applications
• Building Regulation/Technical Design Information
• Tender Negotiations
• Contractor Interface & Project Management
Our established positive relationships with Local Authorities have led to a strong track record in securing planning and listed building consents, as well as effective negotiations with Building Control.
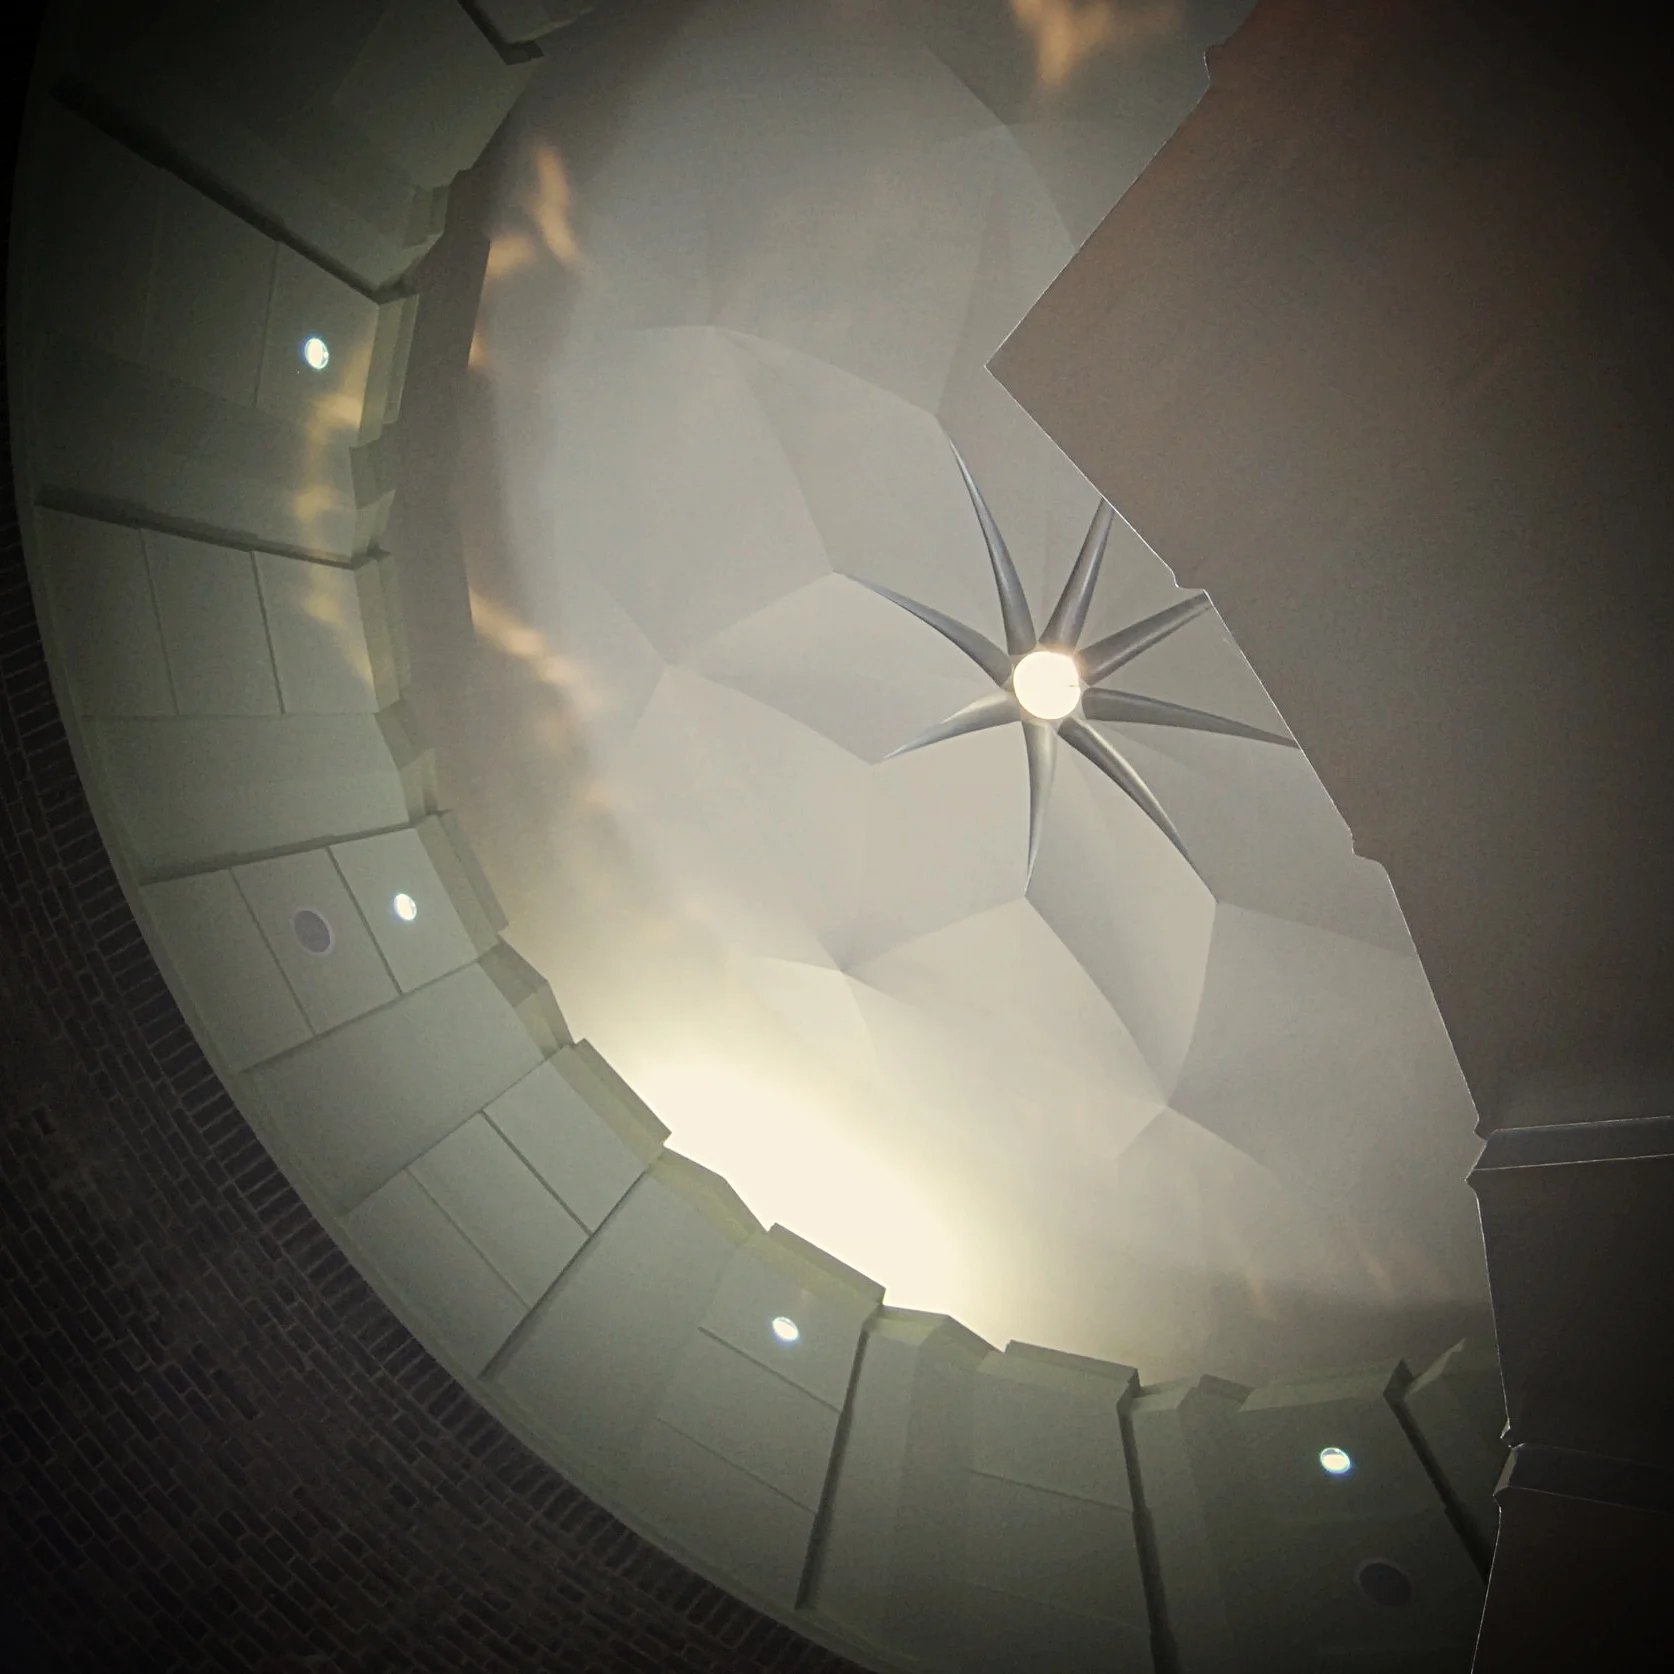
Photograph taken at The Royal Shakespeare Theatre, Stratford-upon-Avon.
Copyright of Tandem Architects Ltd
We aim to create unique and inspiring buildings and spaces that are tailored to our client’s individual aspirations. From small scale extensions through to larger new build projects, we explore every opportunity to unlock the potential of a building or site and enhance its value.
Our background is primarily within the private domestic sector including extensions and new build properties. We also have experience of the commercial and education sector working on both private and public sector educational projects as well as large scale hotel and leisure facilities.
Every building and site has its own characteristics and it is our challenge to address this to the brief. Our relationship between conservation and modern architecture allows us to understand the challenges of incorporating modern design within the fabric of historic buildings.
Paul and Laura began their shared architectural journey at the University of Plymouth's School of Architecture, where they specialised in Humane Architecture and Historic Building Conservation. Over the past two decades, this enduring collaborative partnership has culminated in the establishment of Tandem Architects—a practice founded on a deep mutual respect for the built environment and a commitment to creating welcoming, beautifully crafted spaces.
As registered members of the Architects Registration Board (ARB), Paul and Laura bring distinct yet highly complementary passions to the studio. Paul, a chartered member of the Royal Institute of British Architects (RIBA), brings a keen and thoughtful perspective to modern architectural heritage. His active interest in the Twentieth Century Society (C20) ensures the practice remains finely attuned to the nuances of twentieth-century design and the sensitive adaptation of our more recent built heritage.
Laura is a Conservation Qualified Architect holding a Postgraduate Diploma in Architectural Conservation. Her careful, considered approach to historic fabric is deeply rooted in a personal passion for the Arts and Crafts movement, and is guided by the time-honoured, practical conservation principles of the Society for the Protection of Ancient Buildings (SPAB).
Together, their combined expertise allows Tandem Architects to offer a highly bespoke and personable service. Whether breathing new life into a sensitive listed building or designing a sympathetic contemporary intervention, Paul and Laura approach every project with architectural rigour, historical sensitivity, and a genuine enthusiasm for their craft.
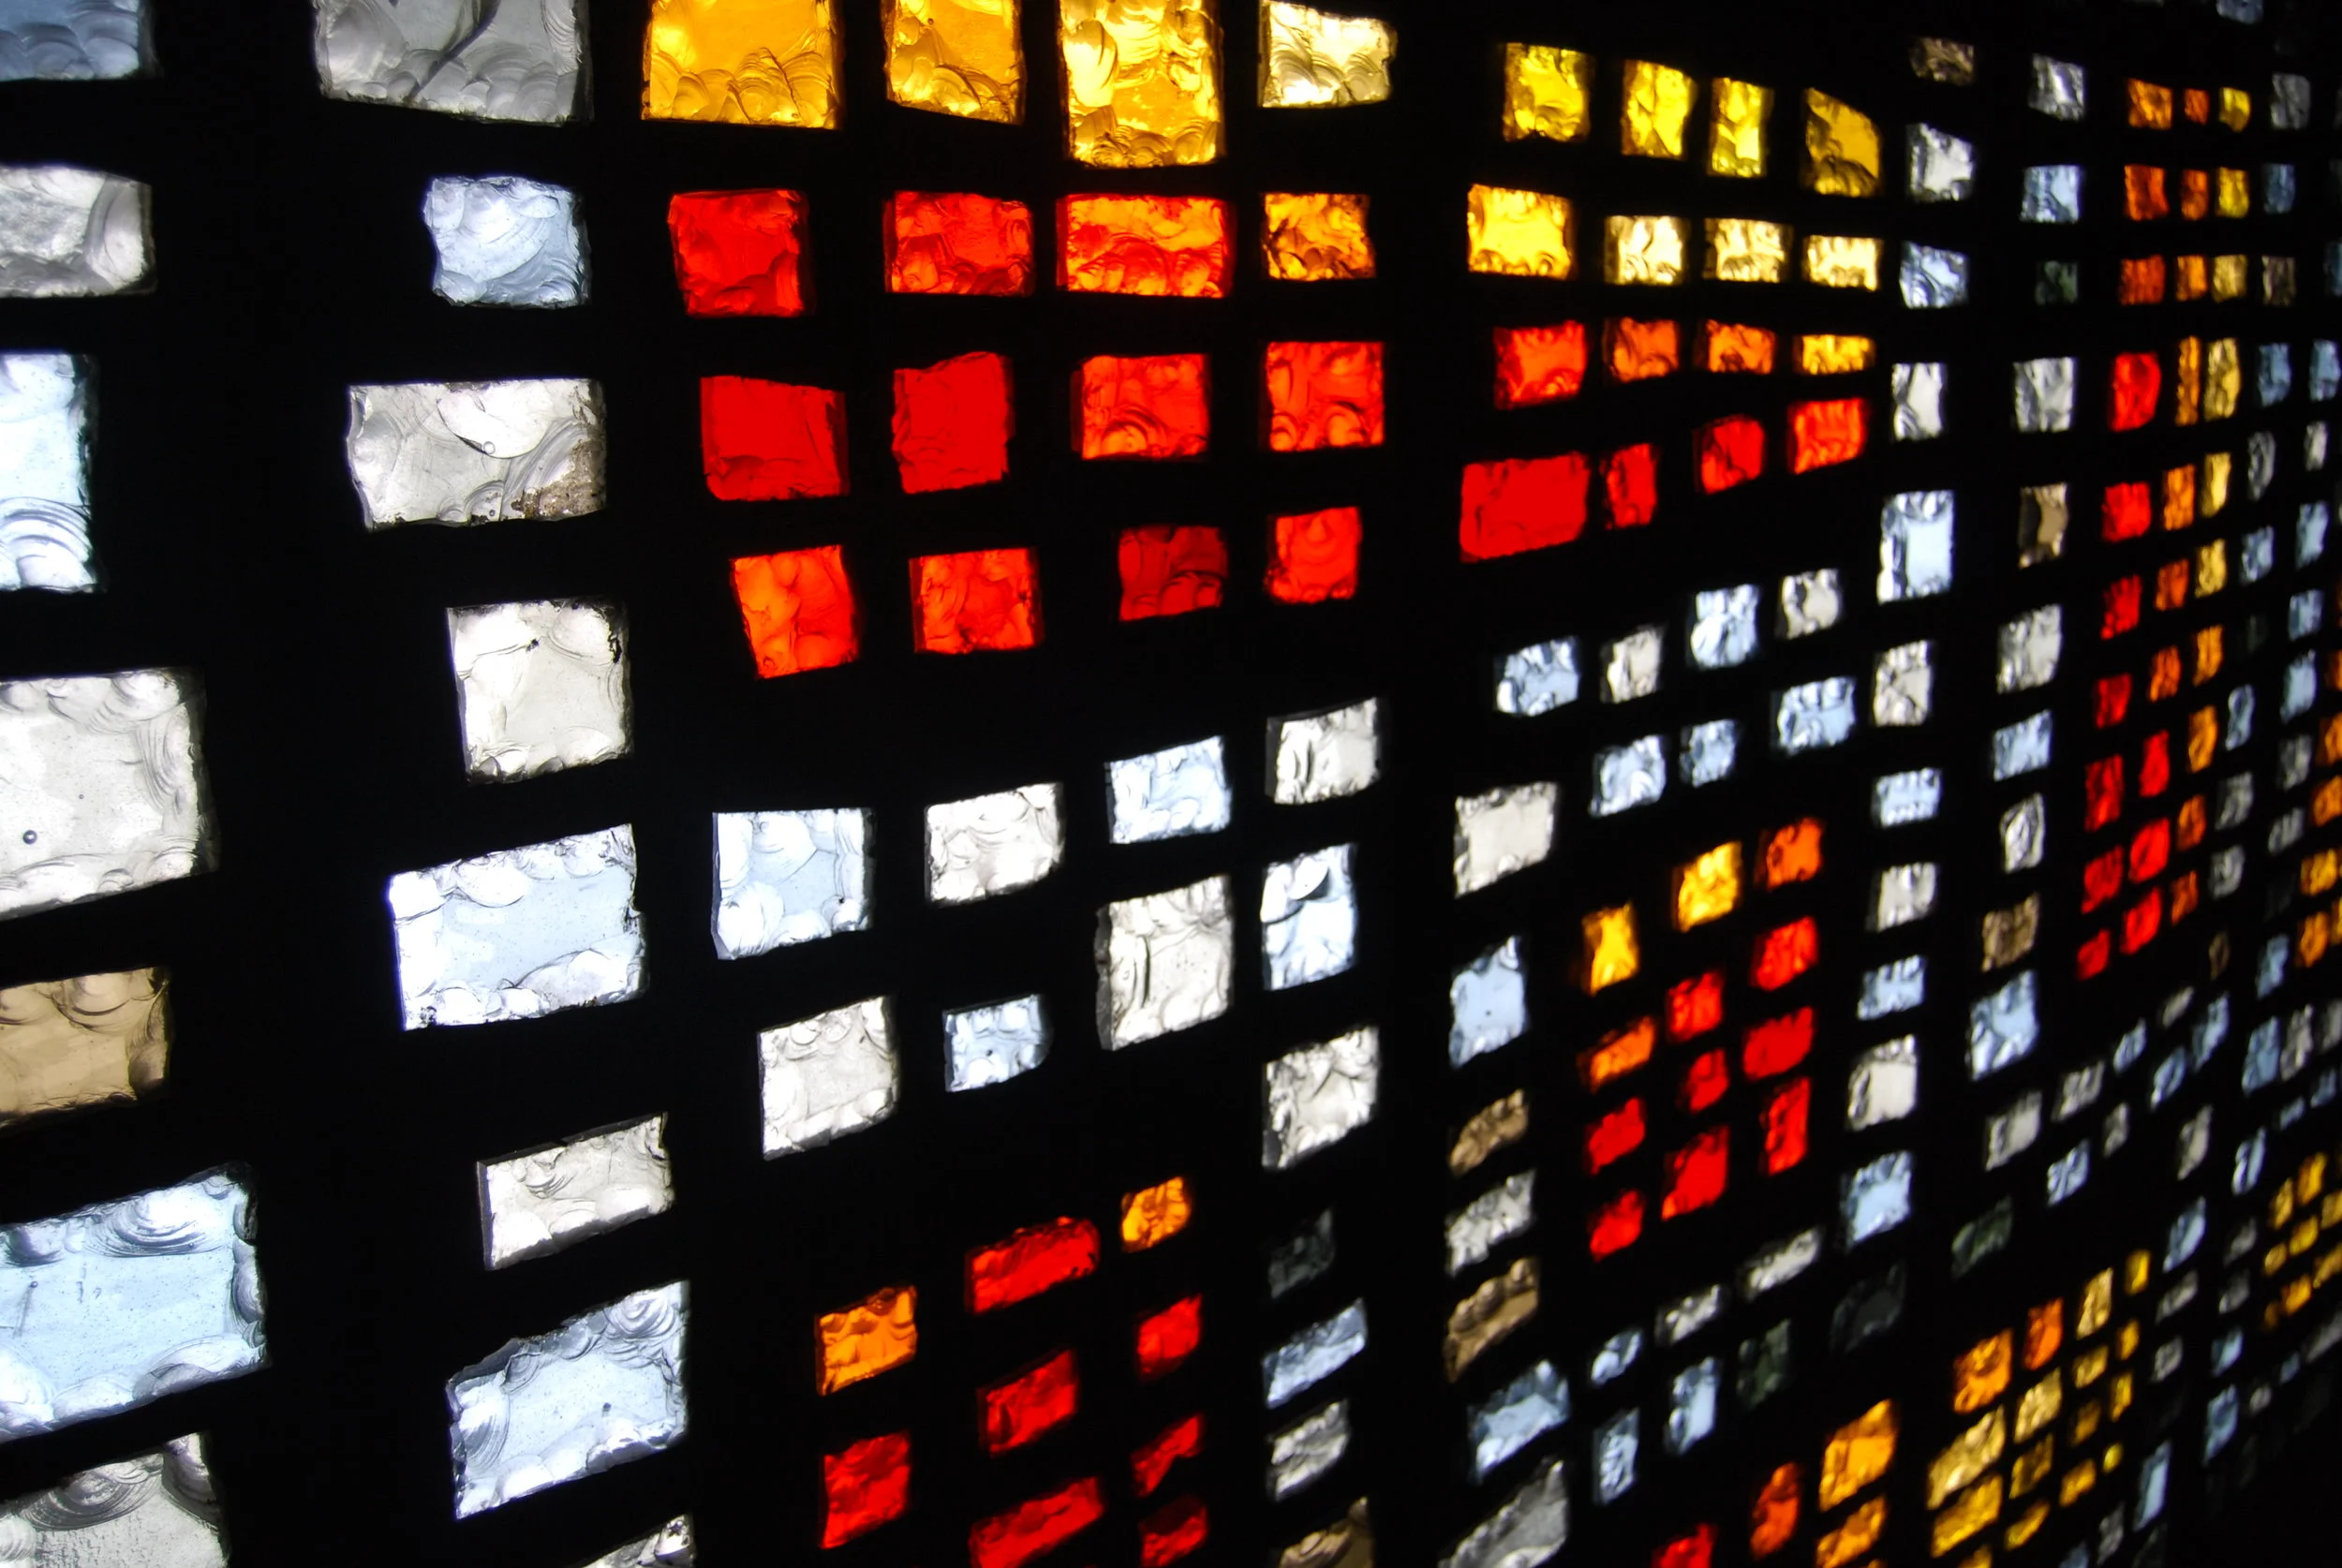
Photograph of Stained Glass Window taken at Buckfast Abbey, Buckfastleigh, Devon
Copyright of Tandem Architects Ltd
We prefer to manage most of our projects on a fixed fee basis to ensure transparency and avoid unexpected costs later in the project. Nevertheless, we are also willing to calculate our fees as a percentage of the construction costs, or alternatively, on a time-charge basis.
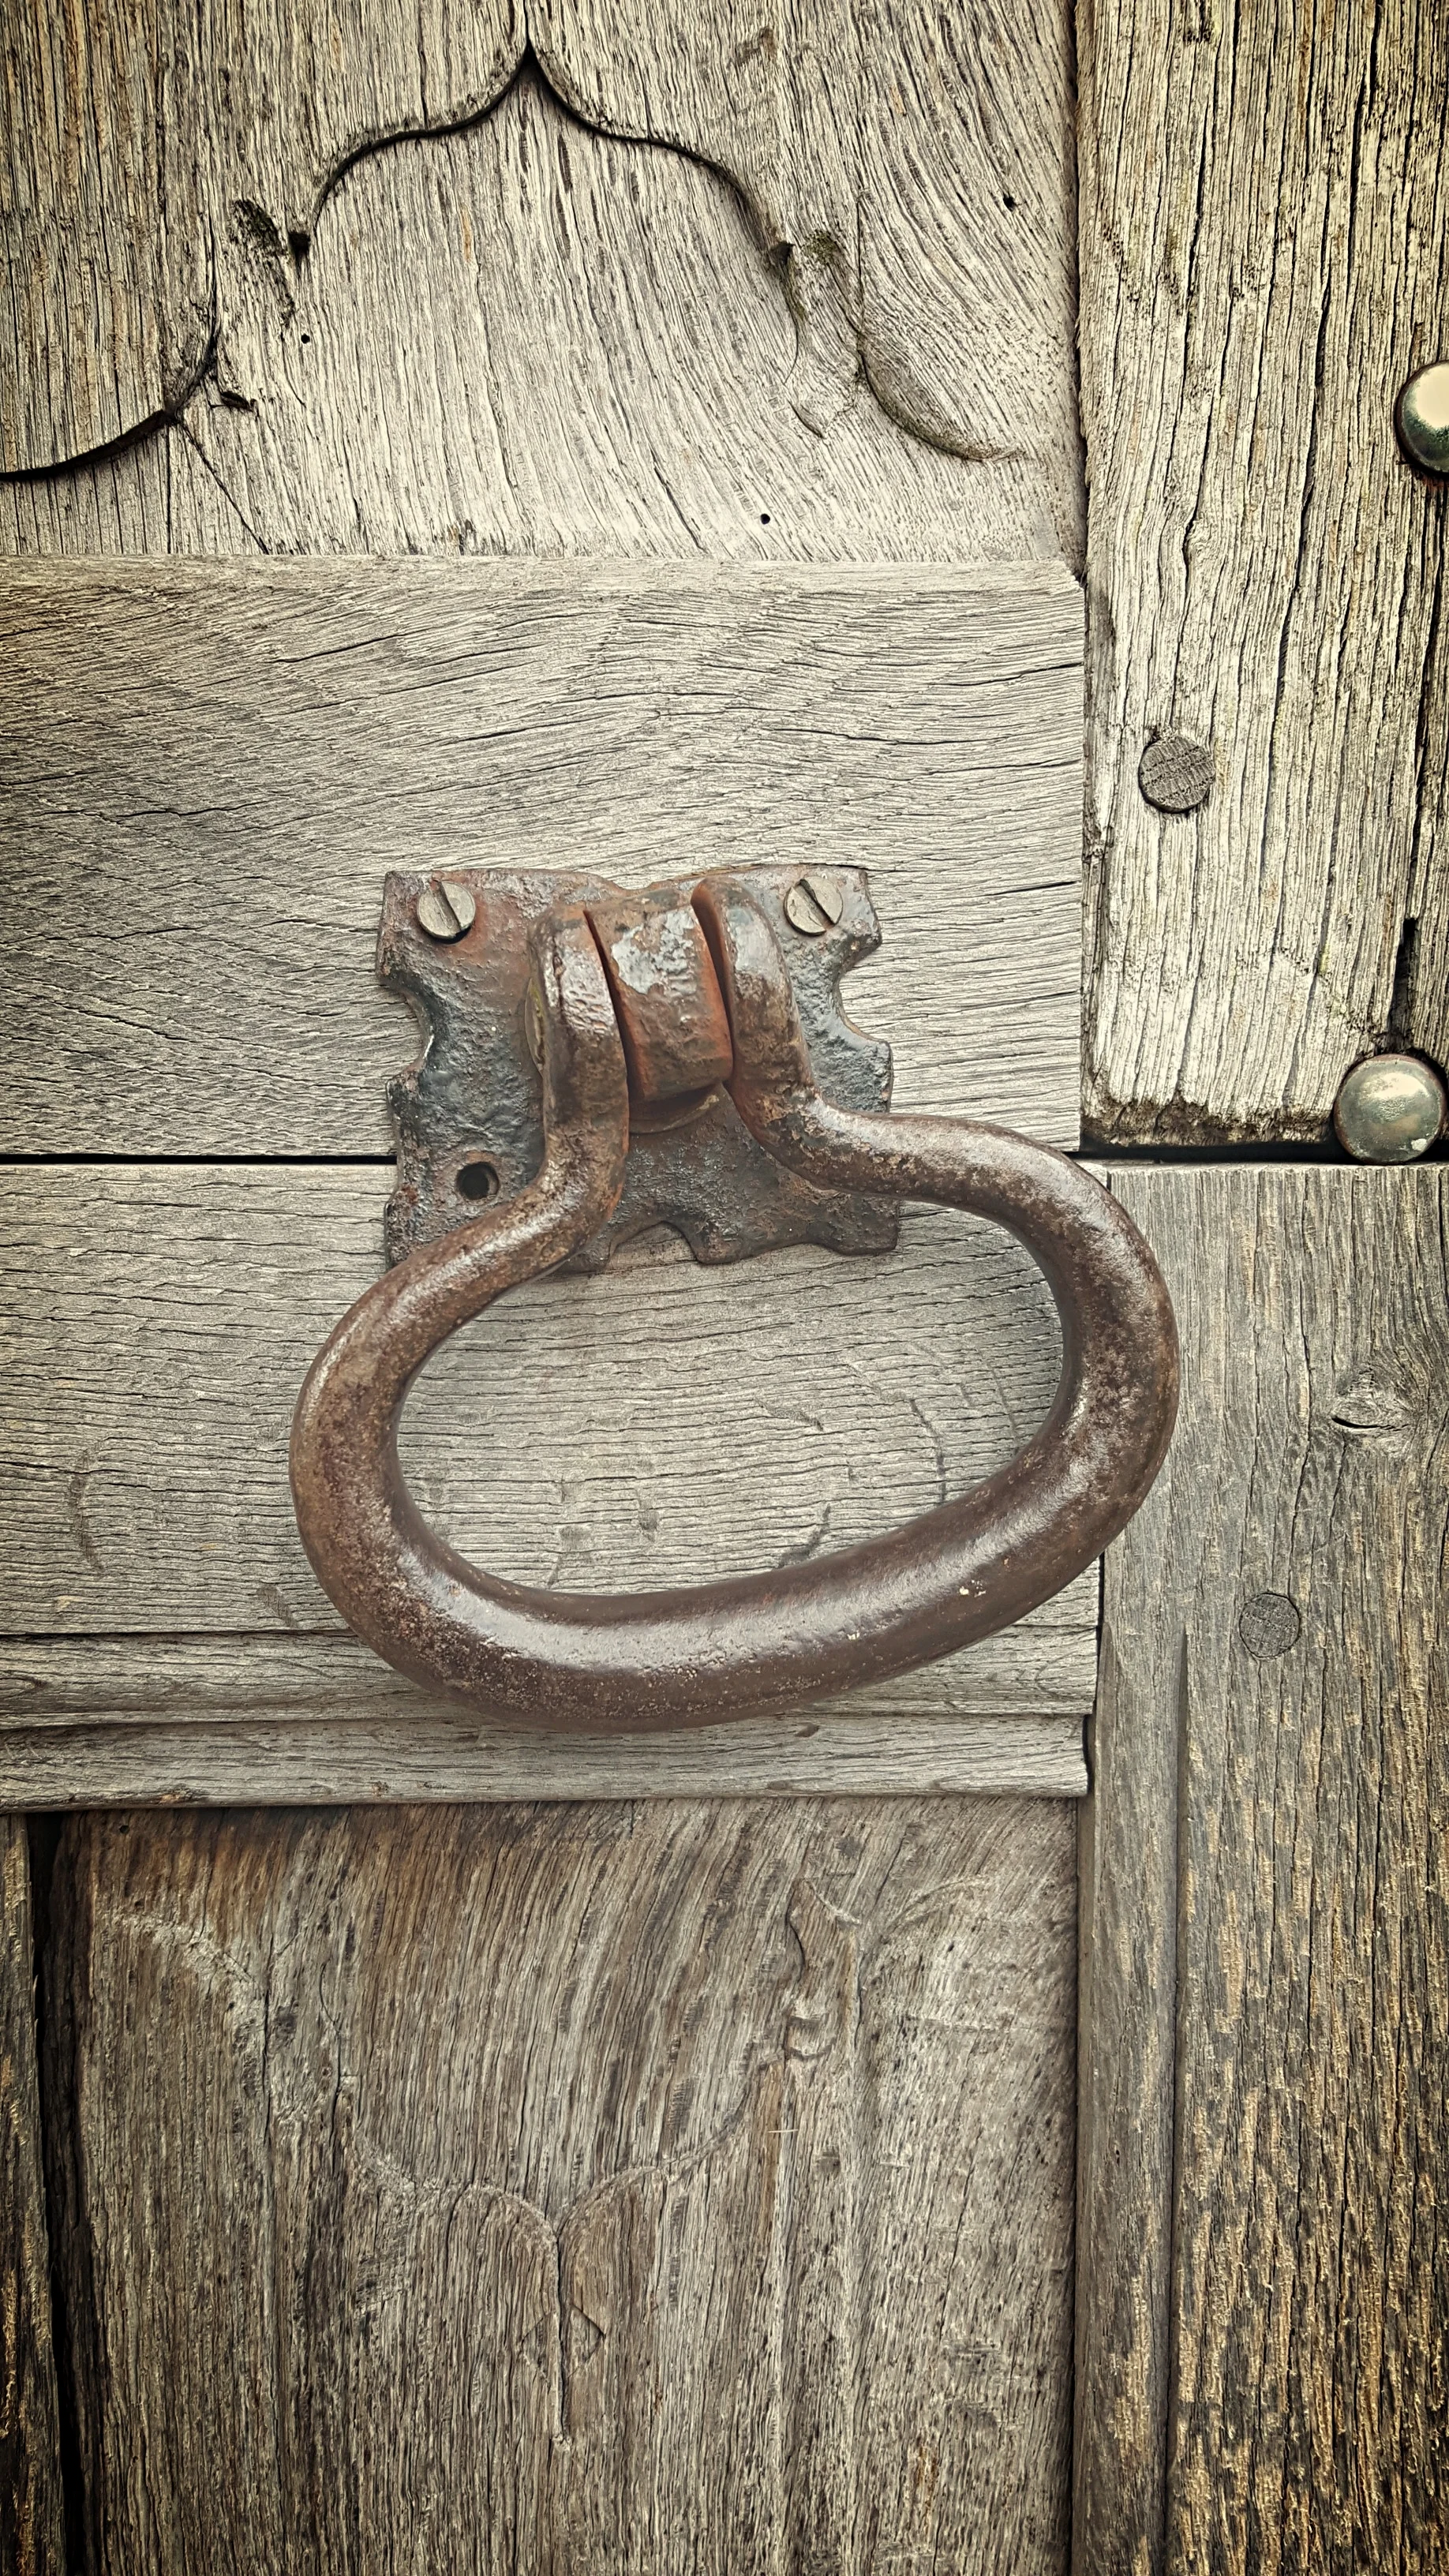
Photograph taken at Barrington Court, Somerset, England.
Copyright of Tandem Architects Ltd