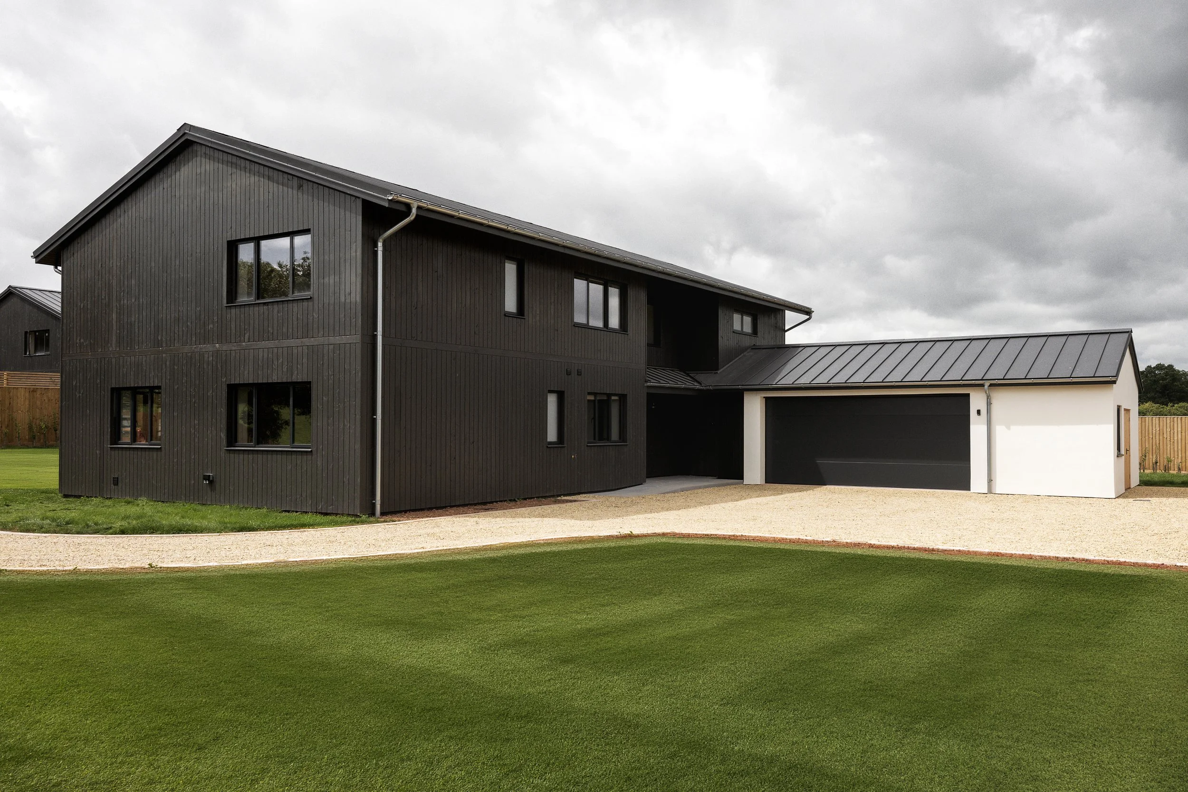
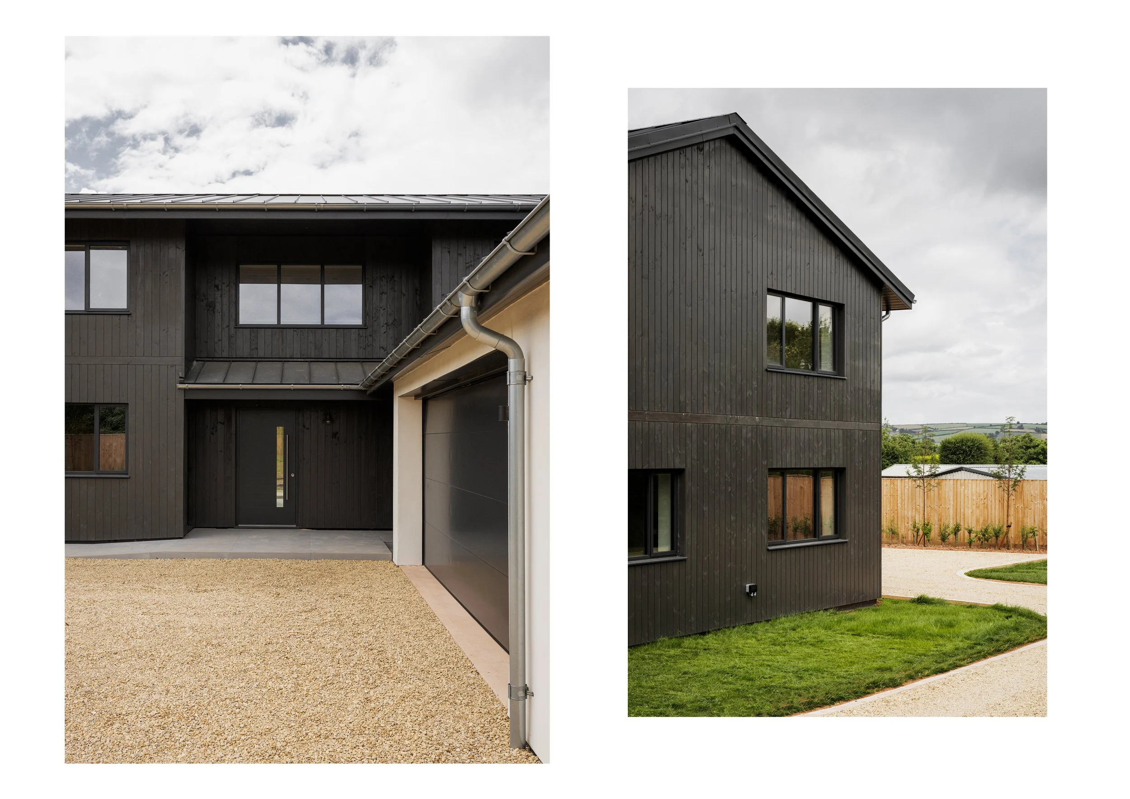
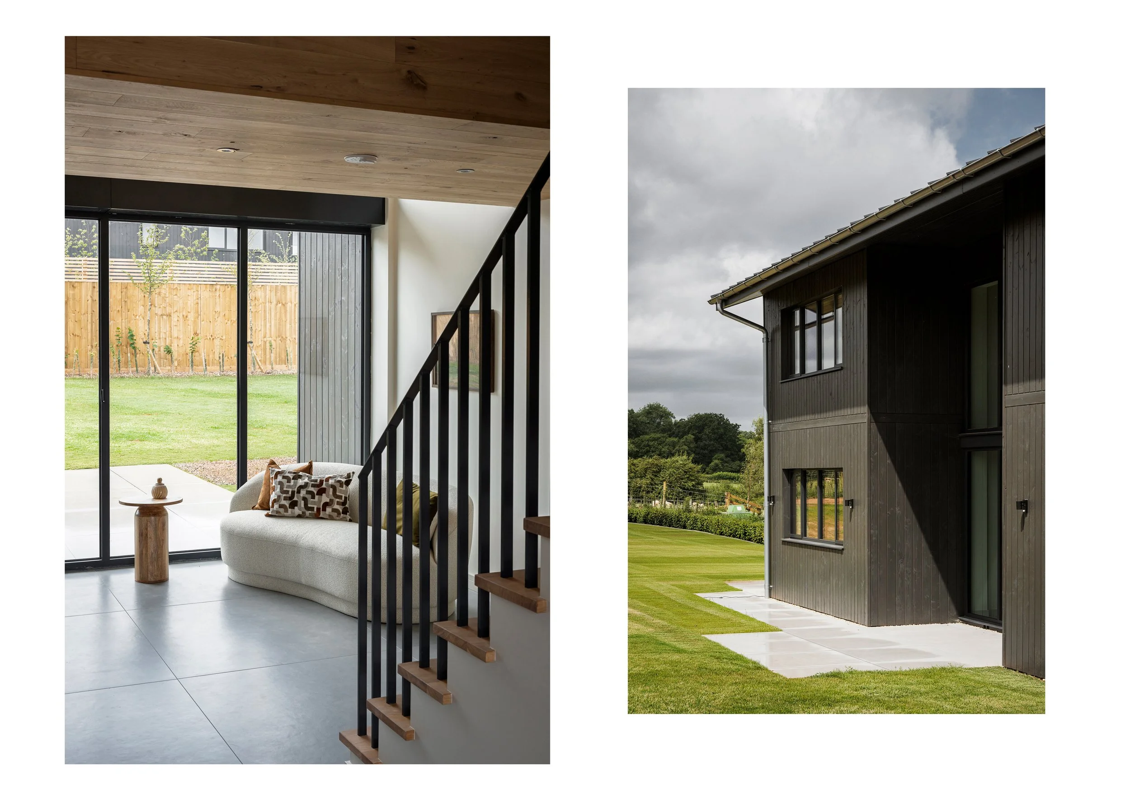
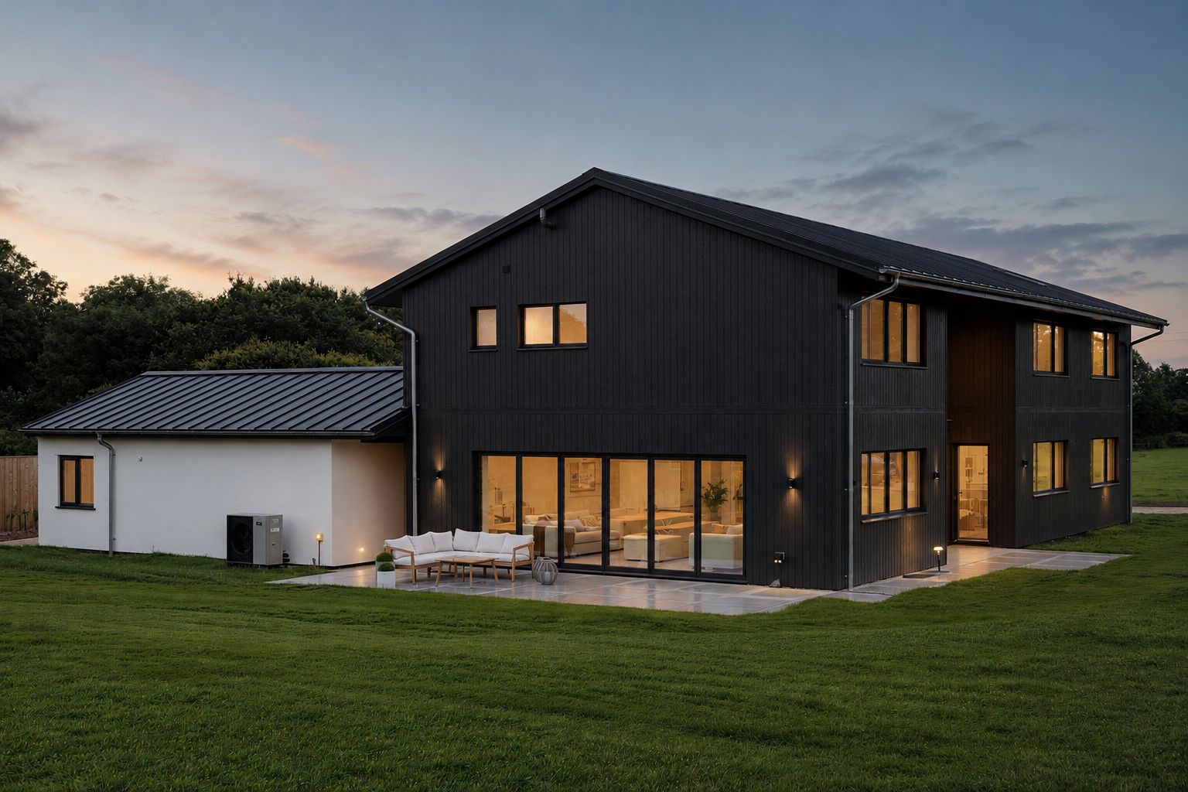
We’re always excited to be appointed to undertake new projects located in the countryside and the recently completed Larch Houses at Manley Farm in Tiverton show how contemporary architecture can be successfully woven into a rural context.
Built by Huntworth Developments Ltd, North Larch House and South Larch House make up an exclusive micro-development of just two bespoke detached homes. They manage to balance the natural beauty of the Devon landscape with modern design. By combining contemporary materiality with highly practical layouts, these homes are a masterclass in light, spatial flow, and sustainability.
Form, Flow, and Light
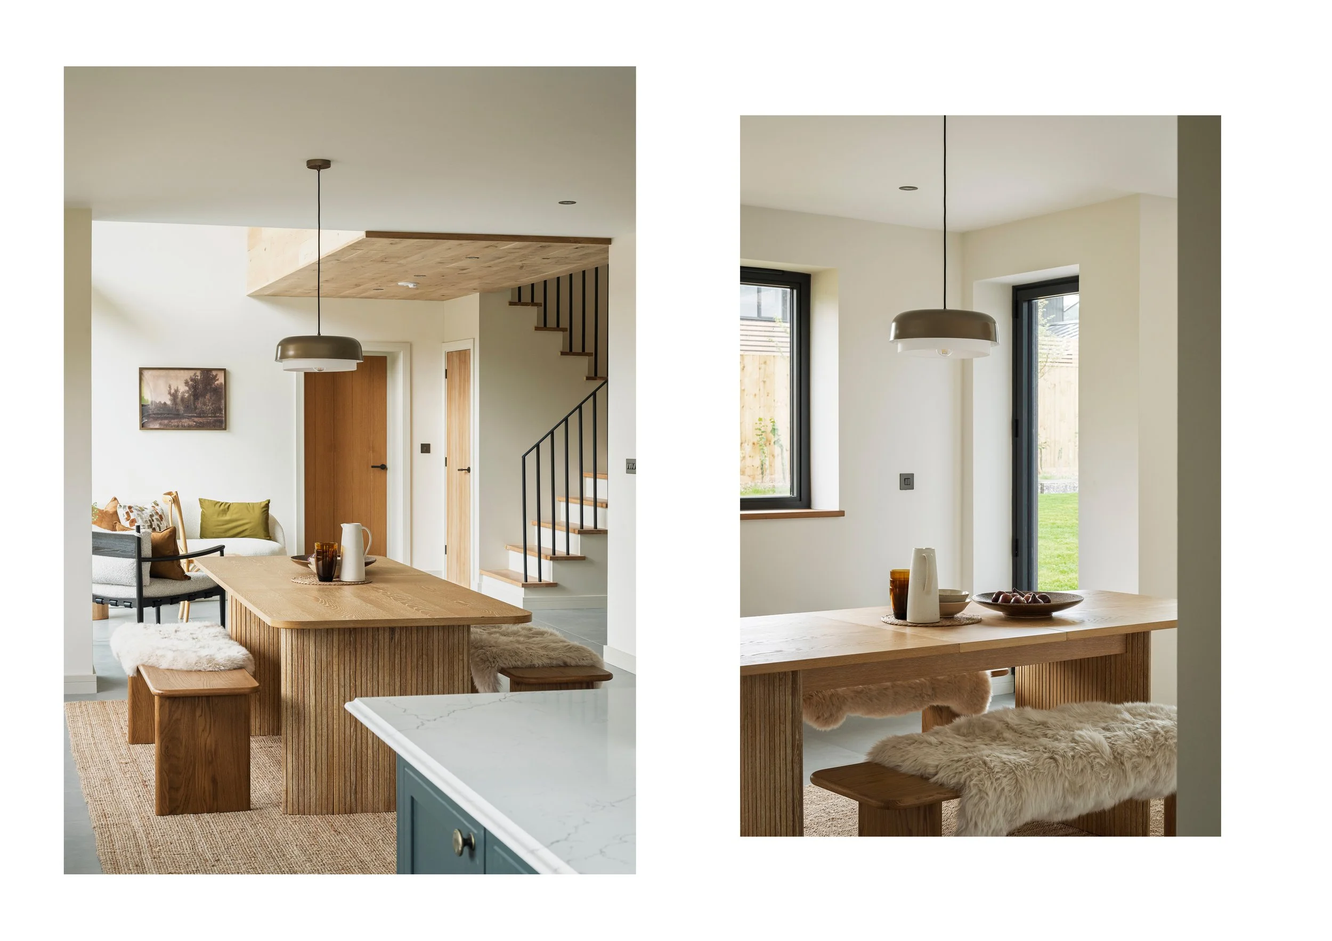
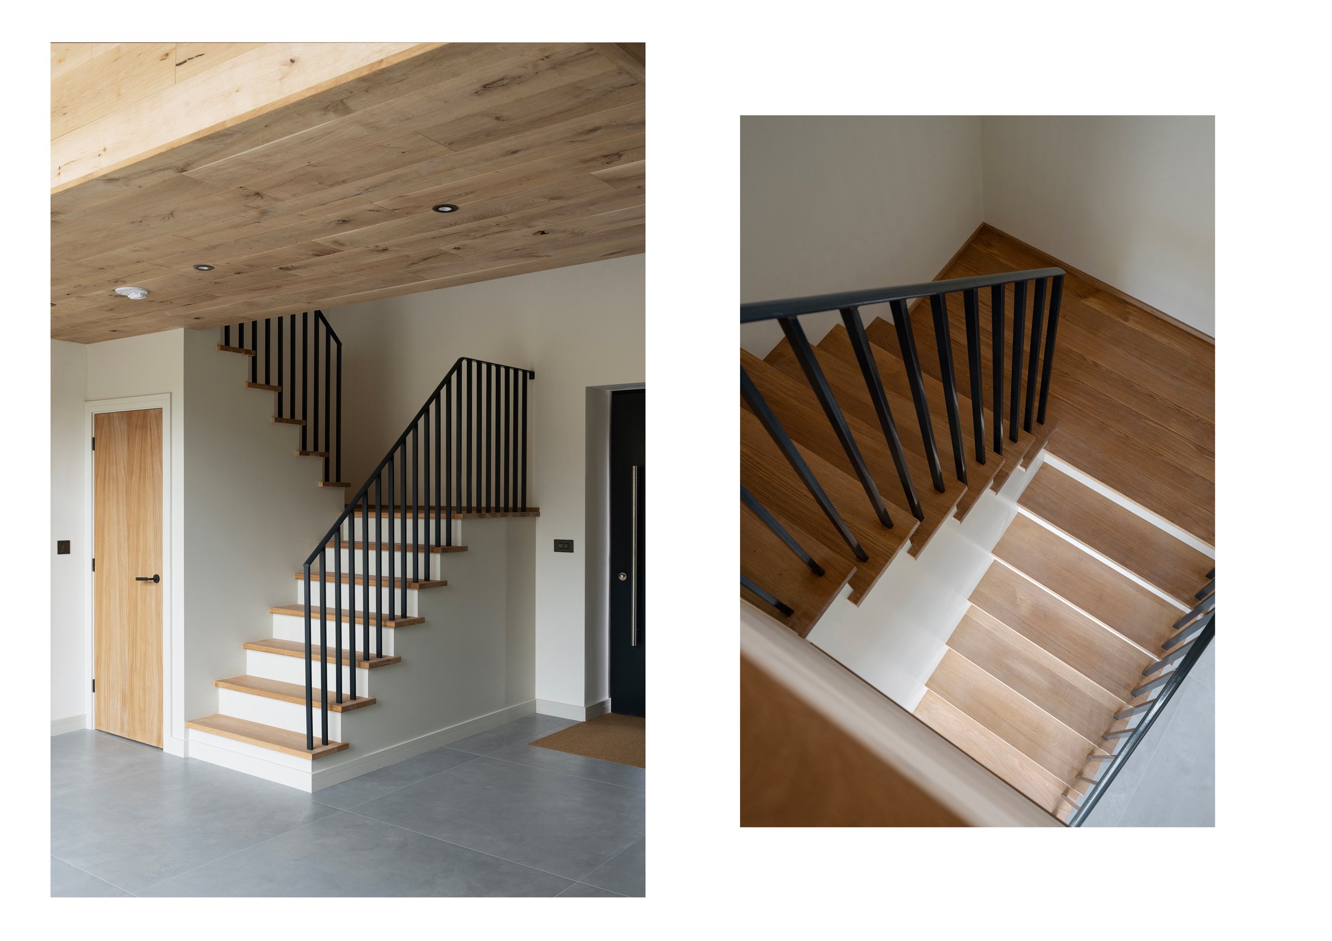
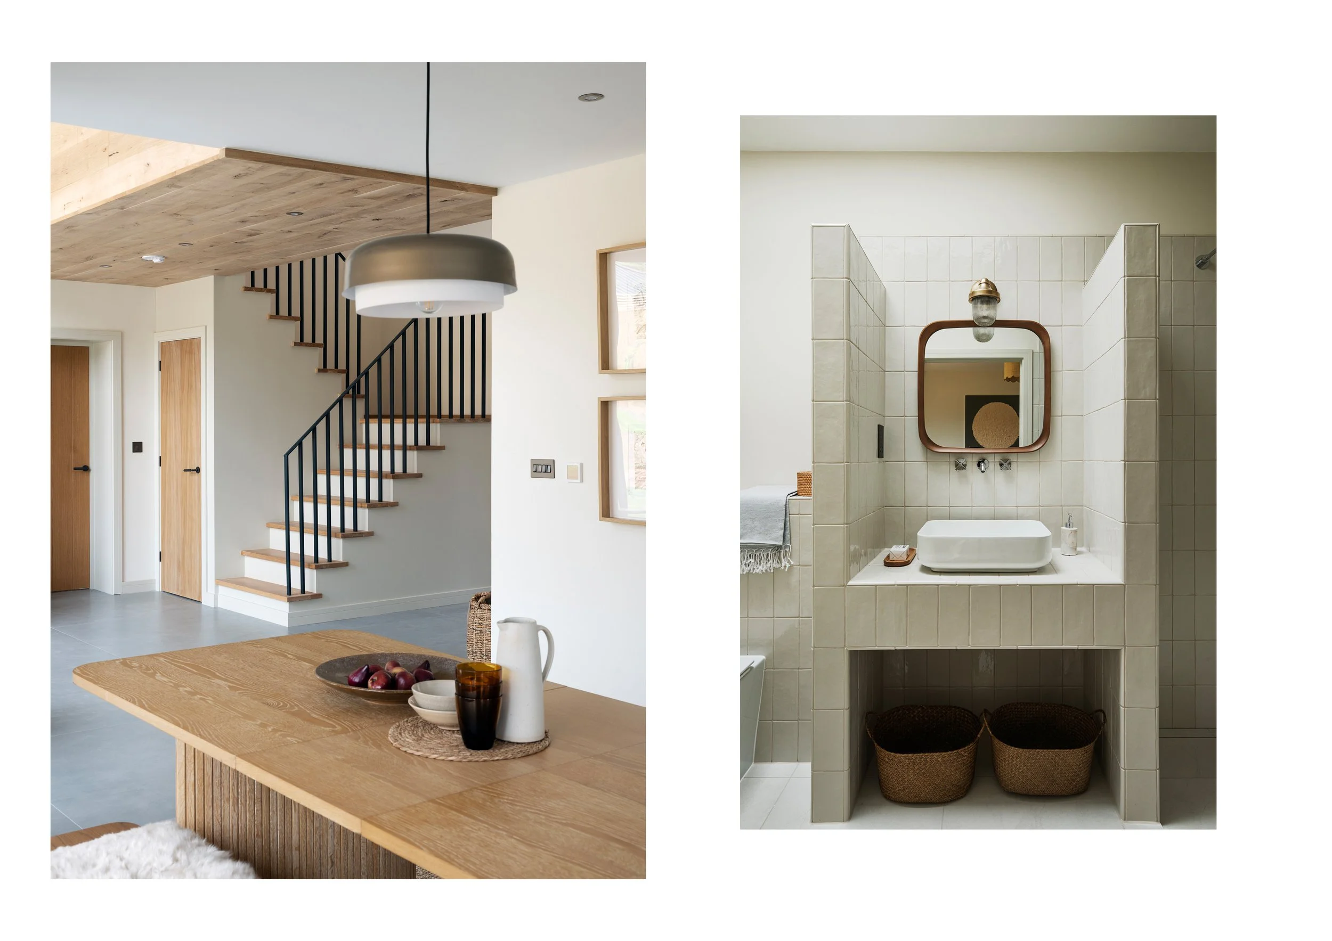
Good architecture is all about how a space makes you feel the moment you walk in. Each of these homes offers a generous footprint of around 3,336 sq ft, and the spatial narrative kicks off instantly with a fantastic double-height reception hall. It’s a soaring, light-filled void anchored by a beautifully crafted oak staircase that draws your eye right up to the galleried landing above.
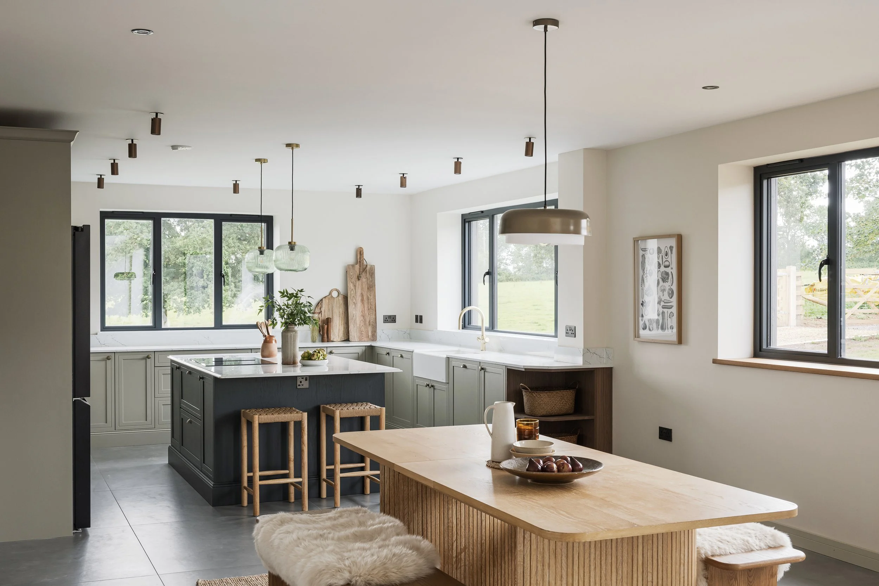
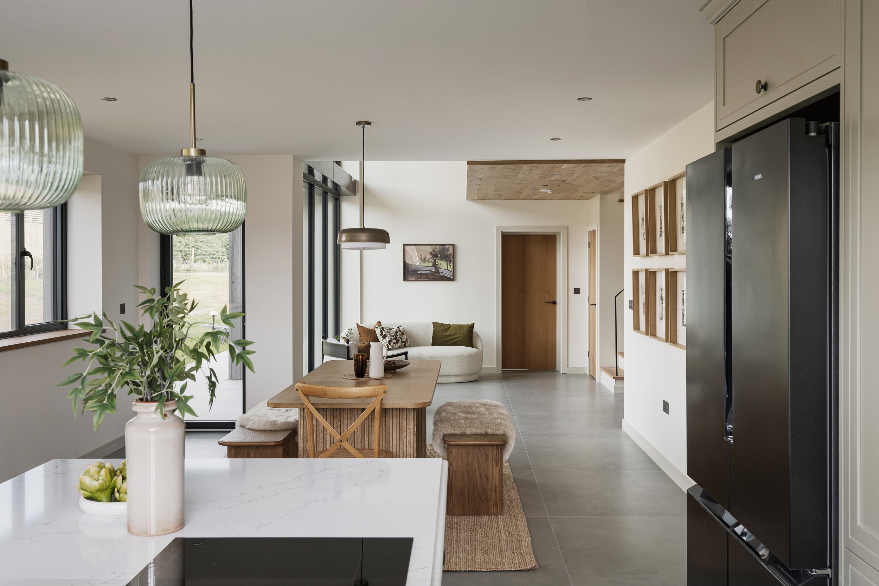
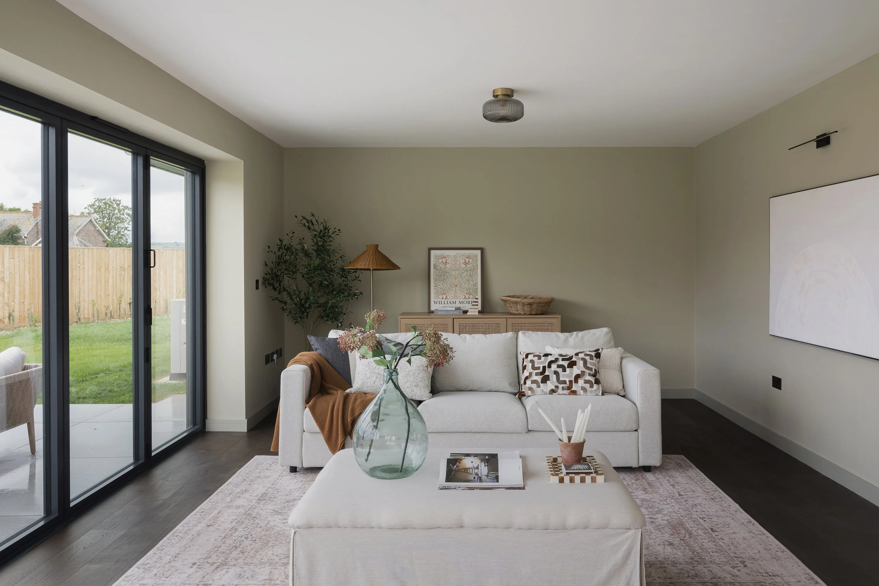
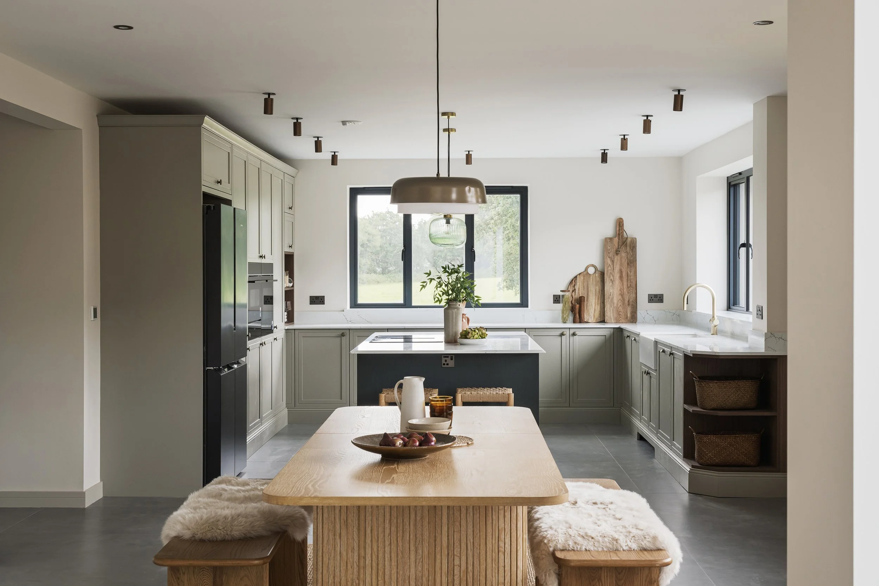
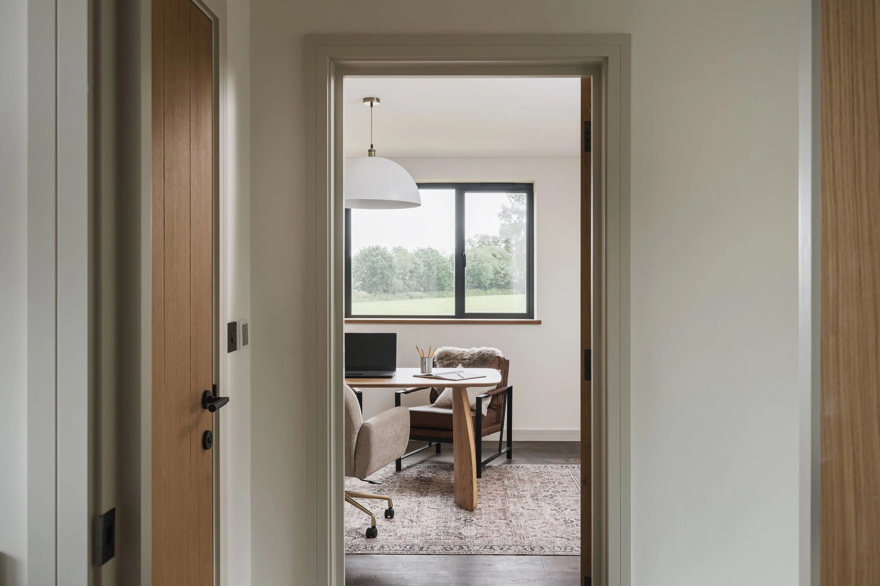
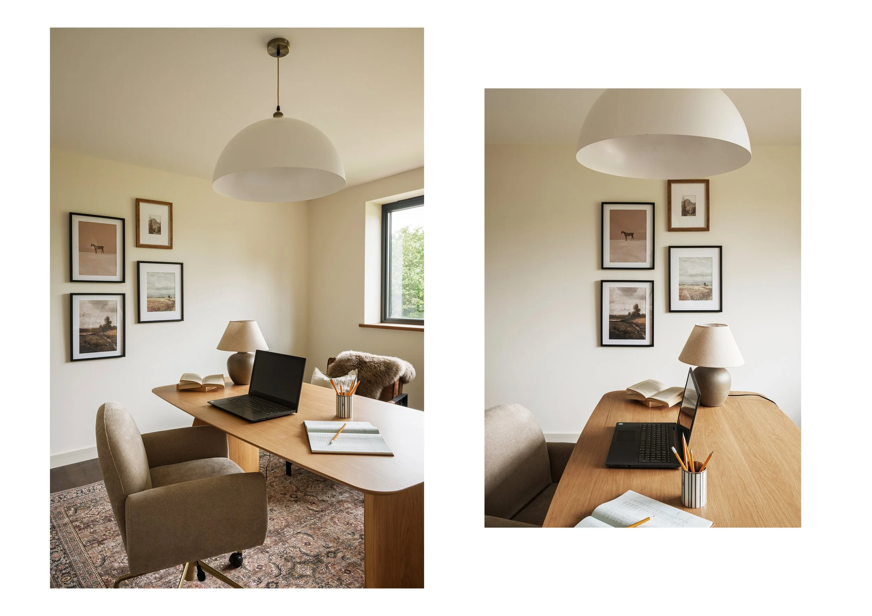
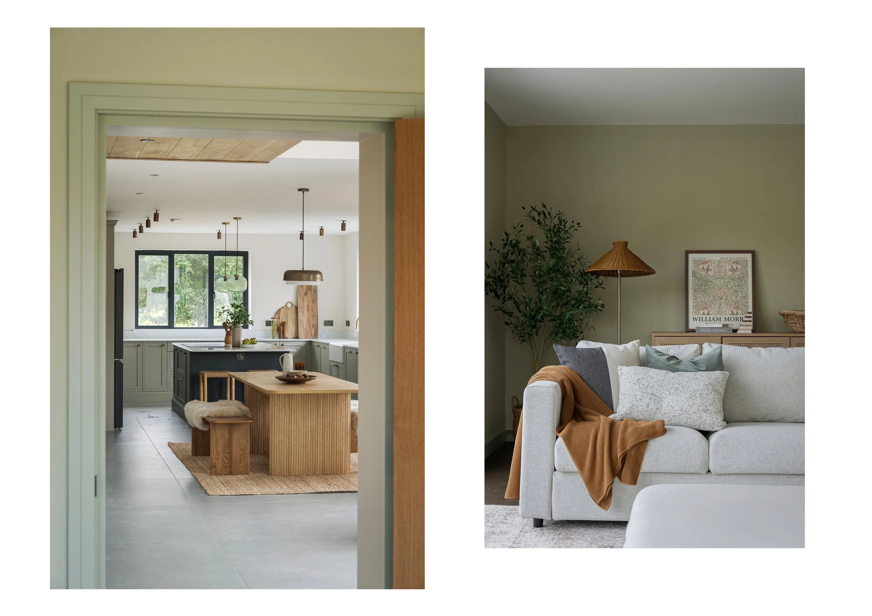
The ground floor layout perfectly understands the rhythm of modern living, playing with the balance between open, social zones and quieter, cellular spaces. The core of the home is a huge open-plan kitchen, dining, and living space designed to be the social hub. But because open-plan living isn't always the answer to everything, the design thoughtfully carves out a separate sitting room and a dedicated quiet study.
We particularly love how the indoor-outdoor threshold. Expansive bi-folding doors essentially dissolve the walls, extending the living space seamlessly out onto the terraces. Because the landscaped gardens are oriented to the west, the architecture actively captures the warmth of that golden afternoon and evening sunlight.
A Fabric-First Approach to Performance
You can’t talk about contemporary architectural design without talking about environmental performance. These homes take a rigorous 'fabric-first' approach, meaning the building itself does a lot of the heavy lifting to reduce its carbon footprint.
The integration of green technology is incredibly clever but totally unobtrusive:
Air Source Heat Pumps: Providing a highly efficient, low-carbon solution for heating and hot water.
Smart Glass: Used across the expansive glazing, this is a brilliant architectural touch. It actively manages solar gain, preventing the beautifully glazed rooms from overheating in the summer while locking in the warmth during the winter.
Zoned Underfloor Heating: Giving you precise, room-by-room climate control across the entire ground floor footprint.
Sanctuary Spaces
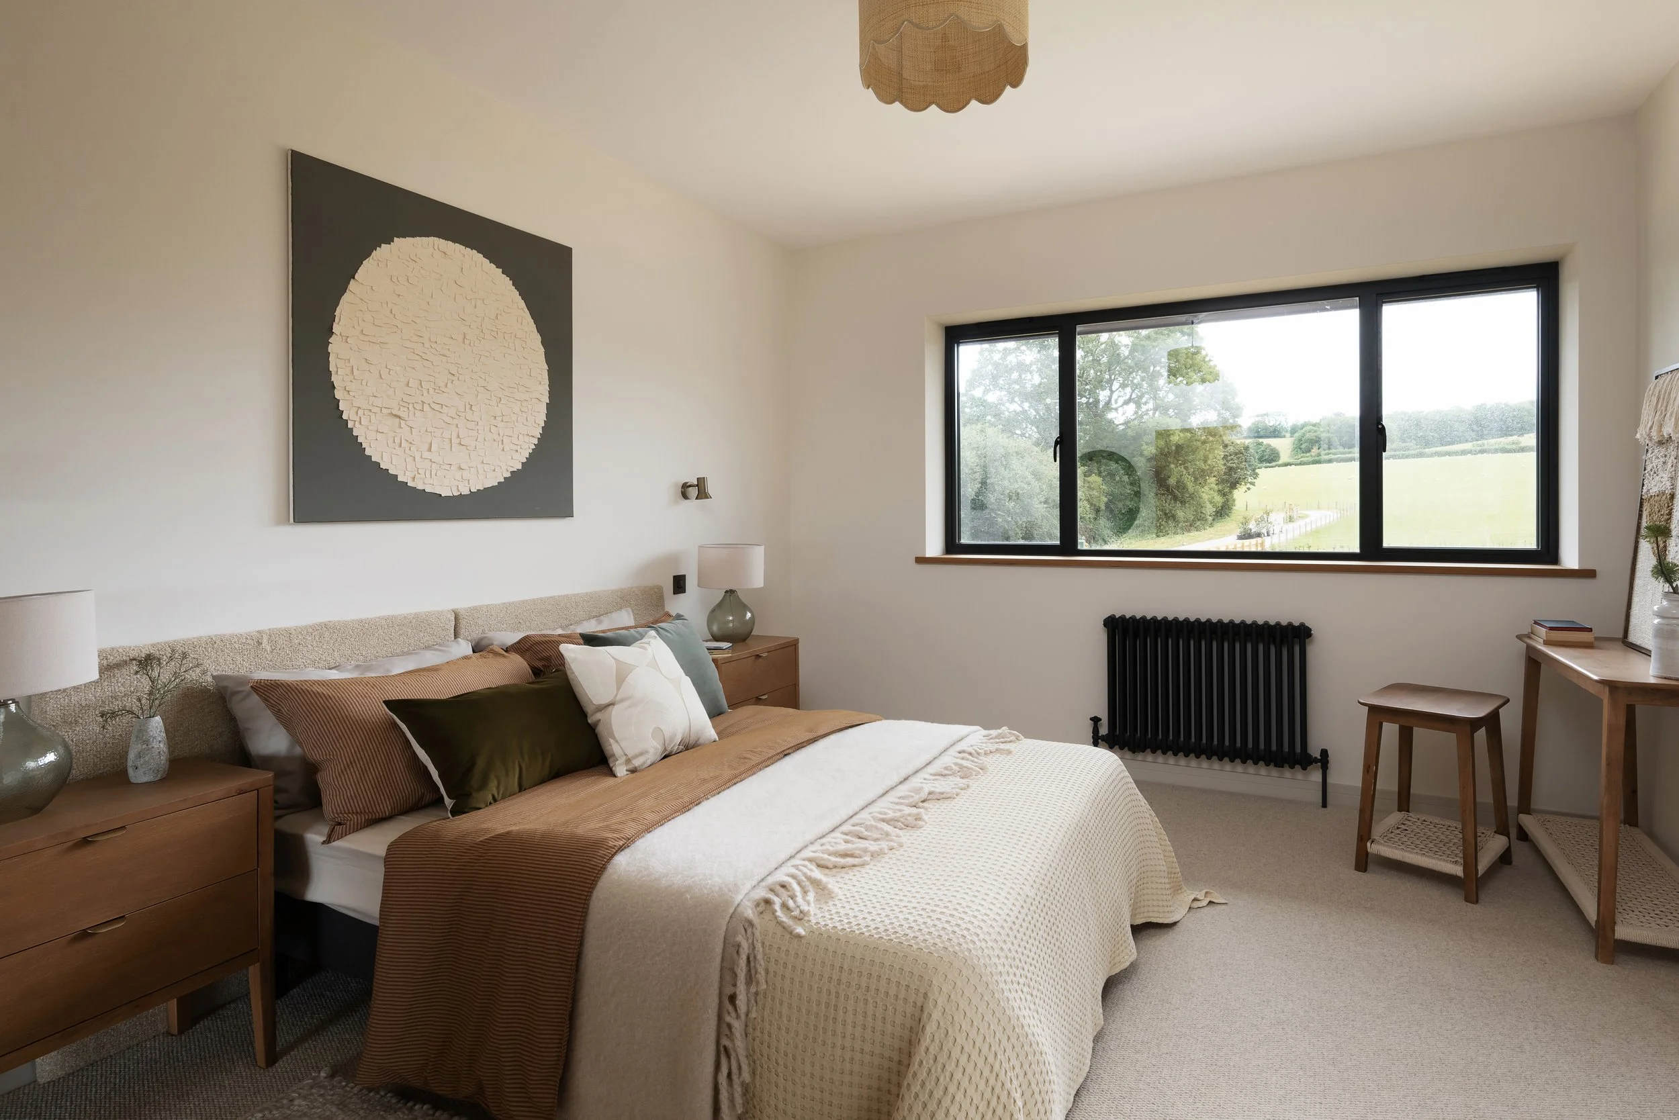
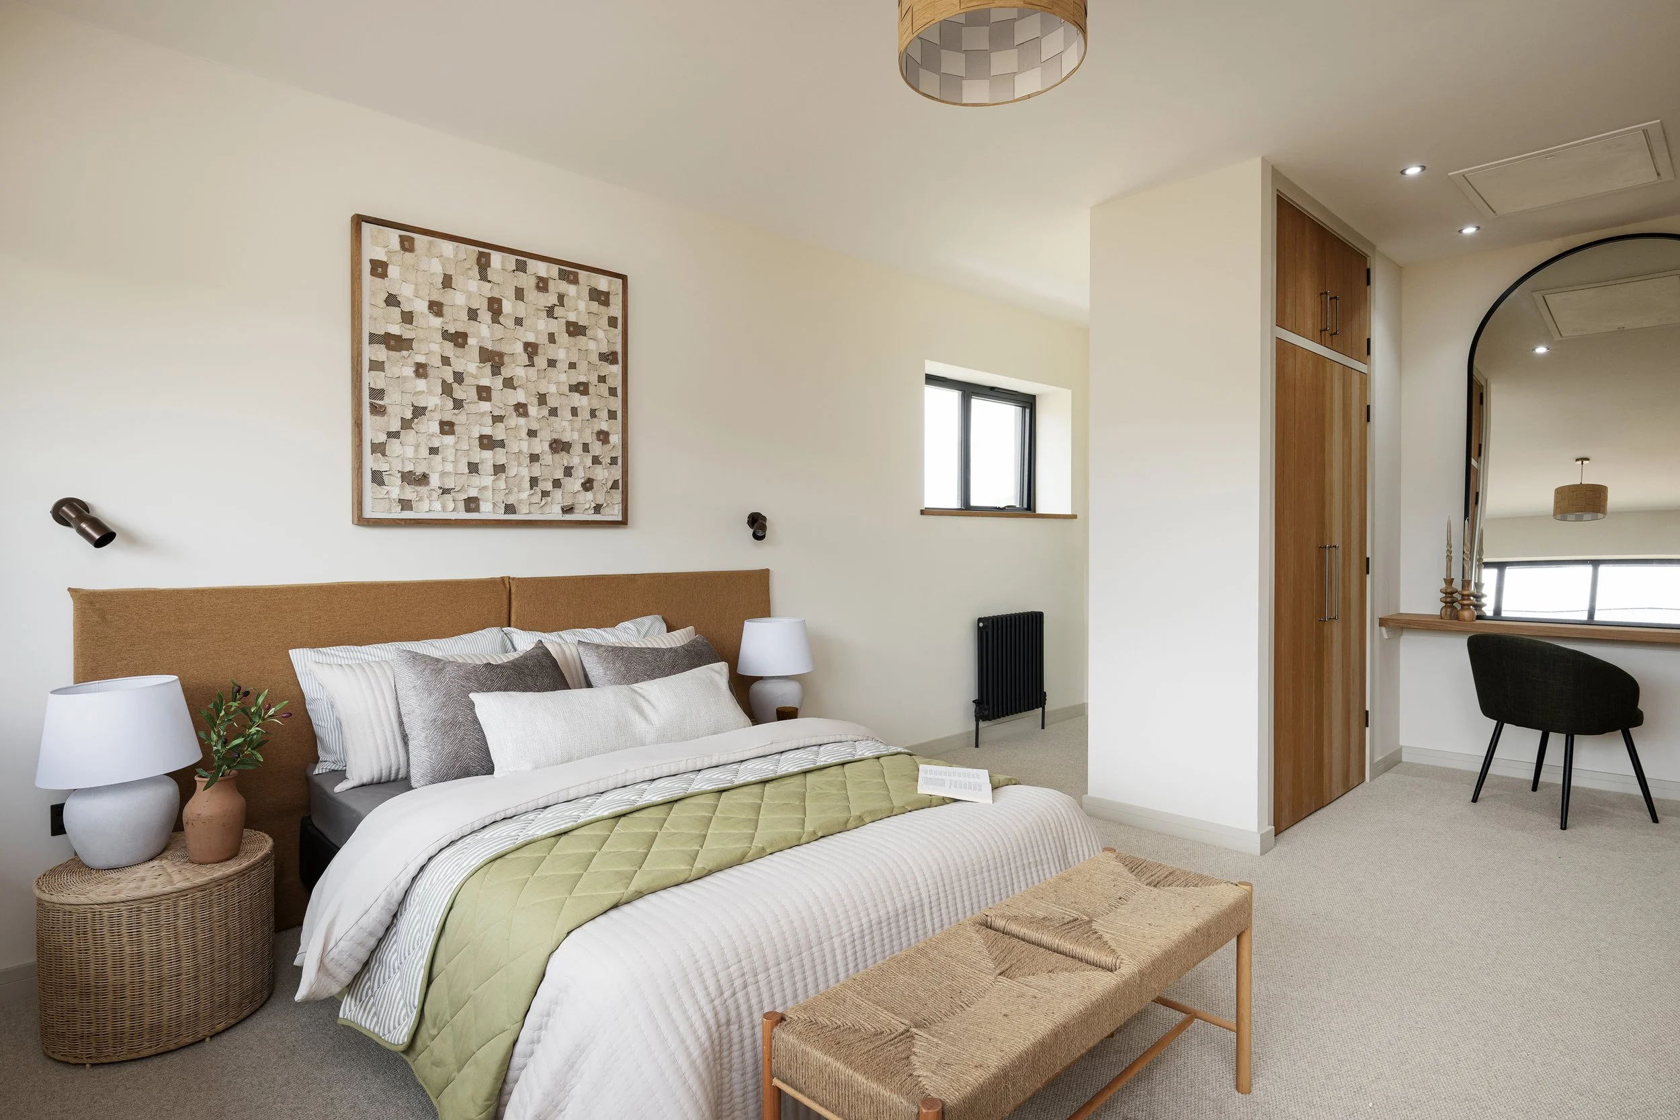
Heading upstairs, the galleried landing acts as a bridge between the lively ground floor and the private retreat of the bedrooms. The spatial hierarchy up here feels incredibly generous and calm.
The five bedrooms are laid out to give everyone their own space:
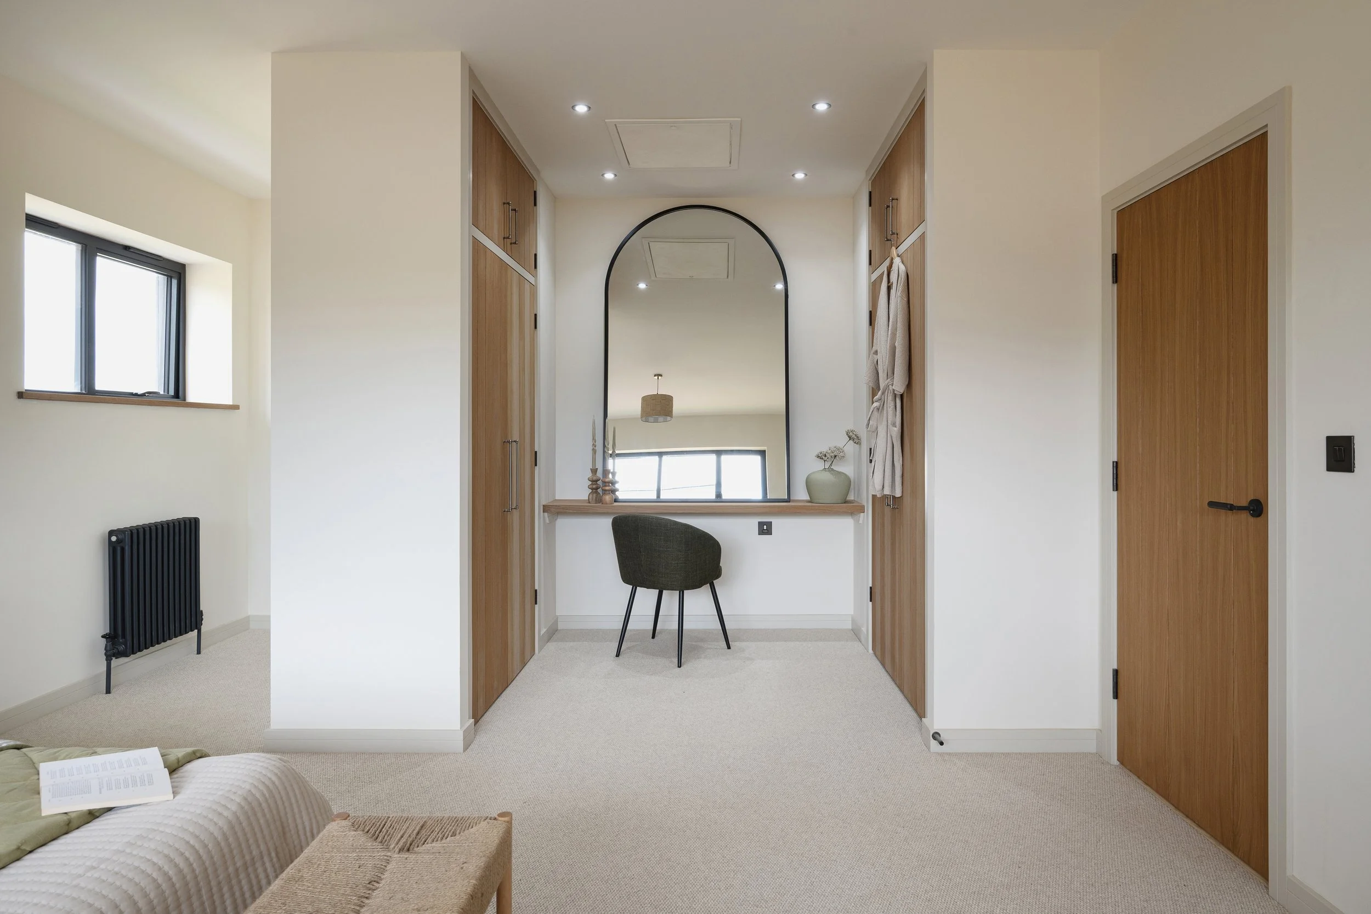
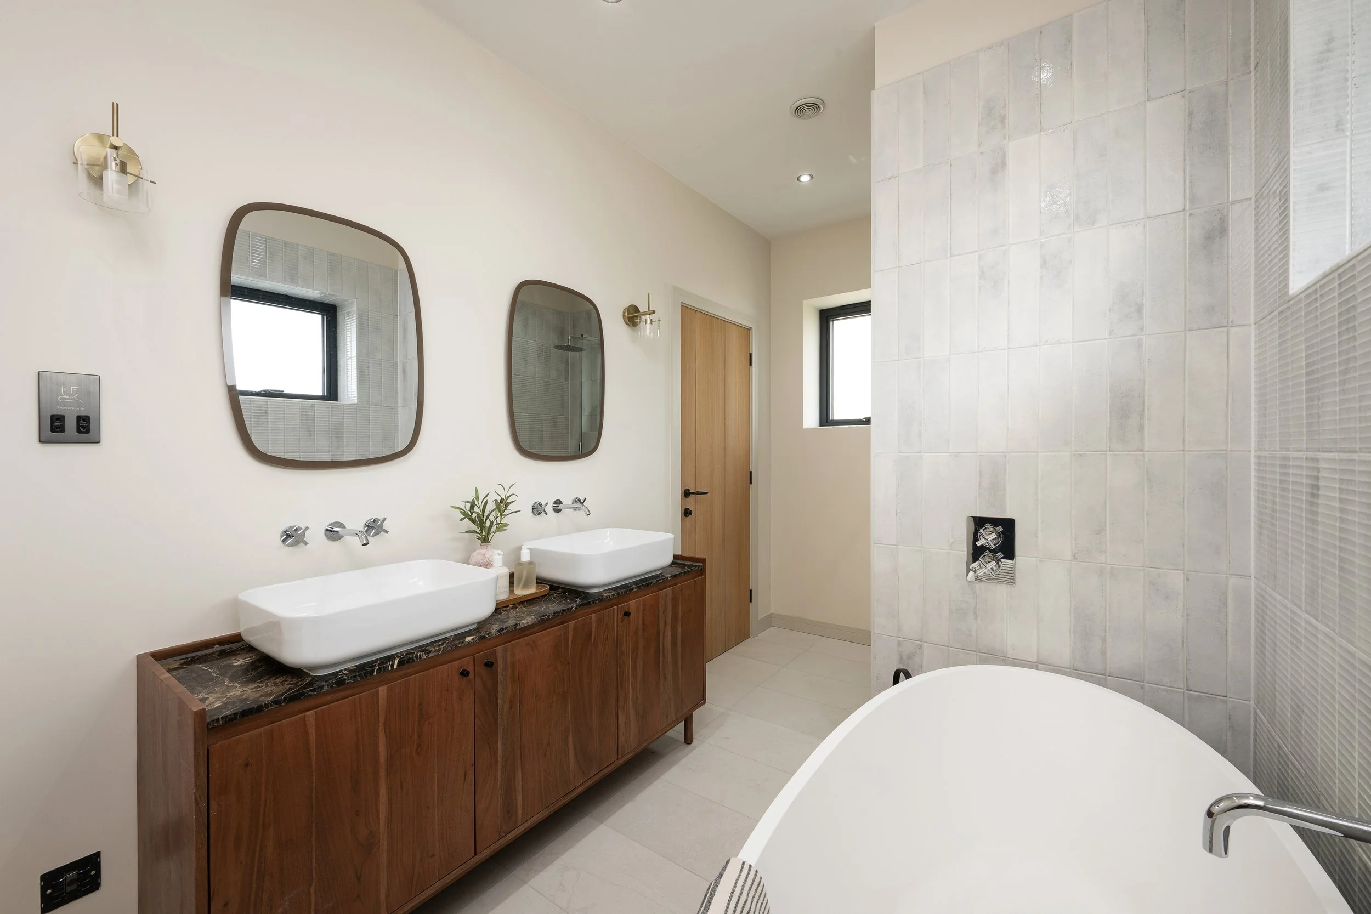
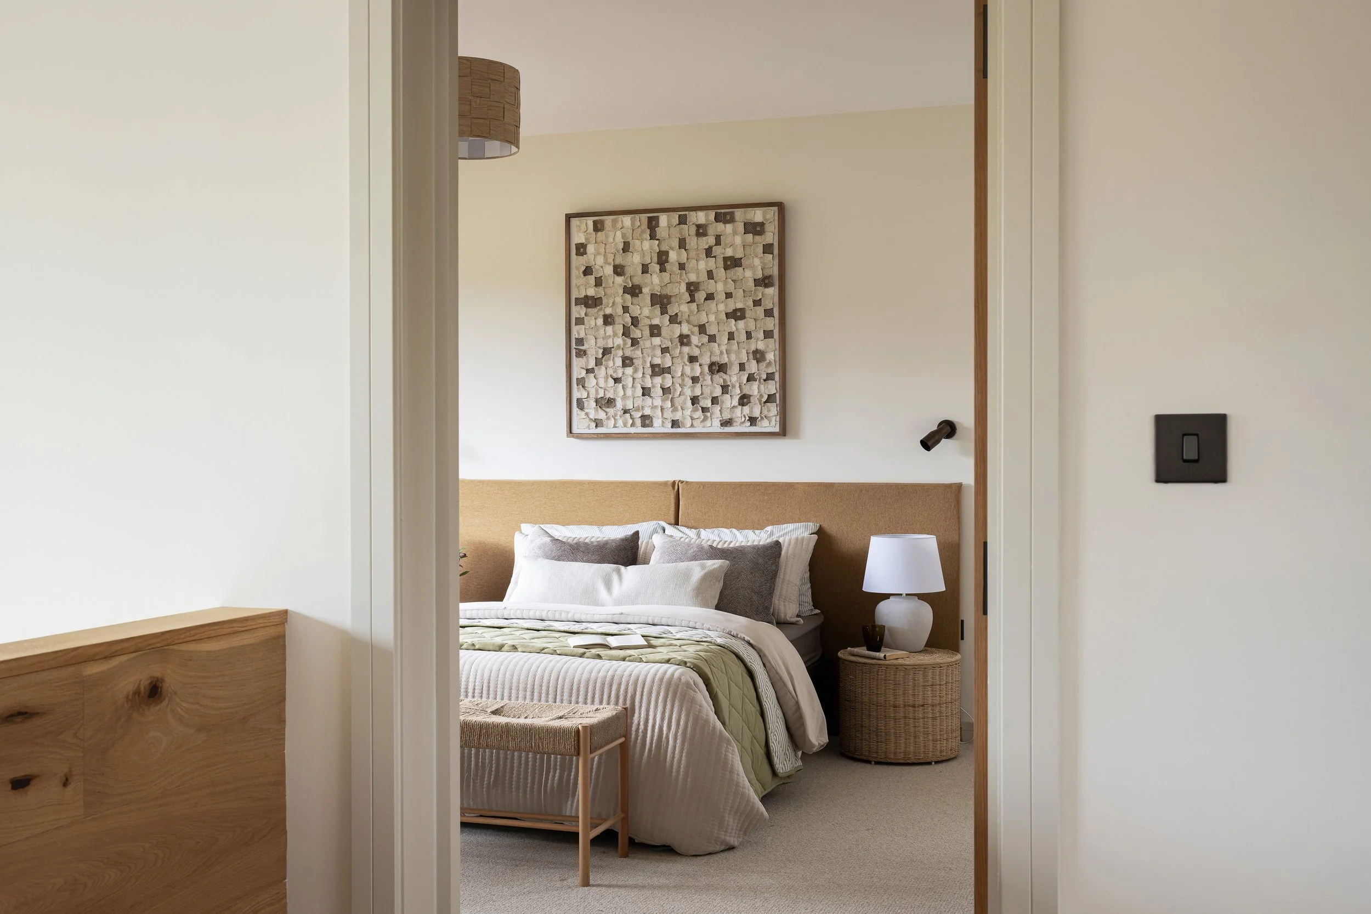
The Principal Suite: A real sanctuary, complete with a dedicated dressing area and a beautifully detailed en suite bathroom.
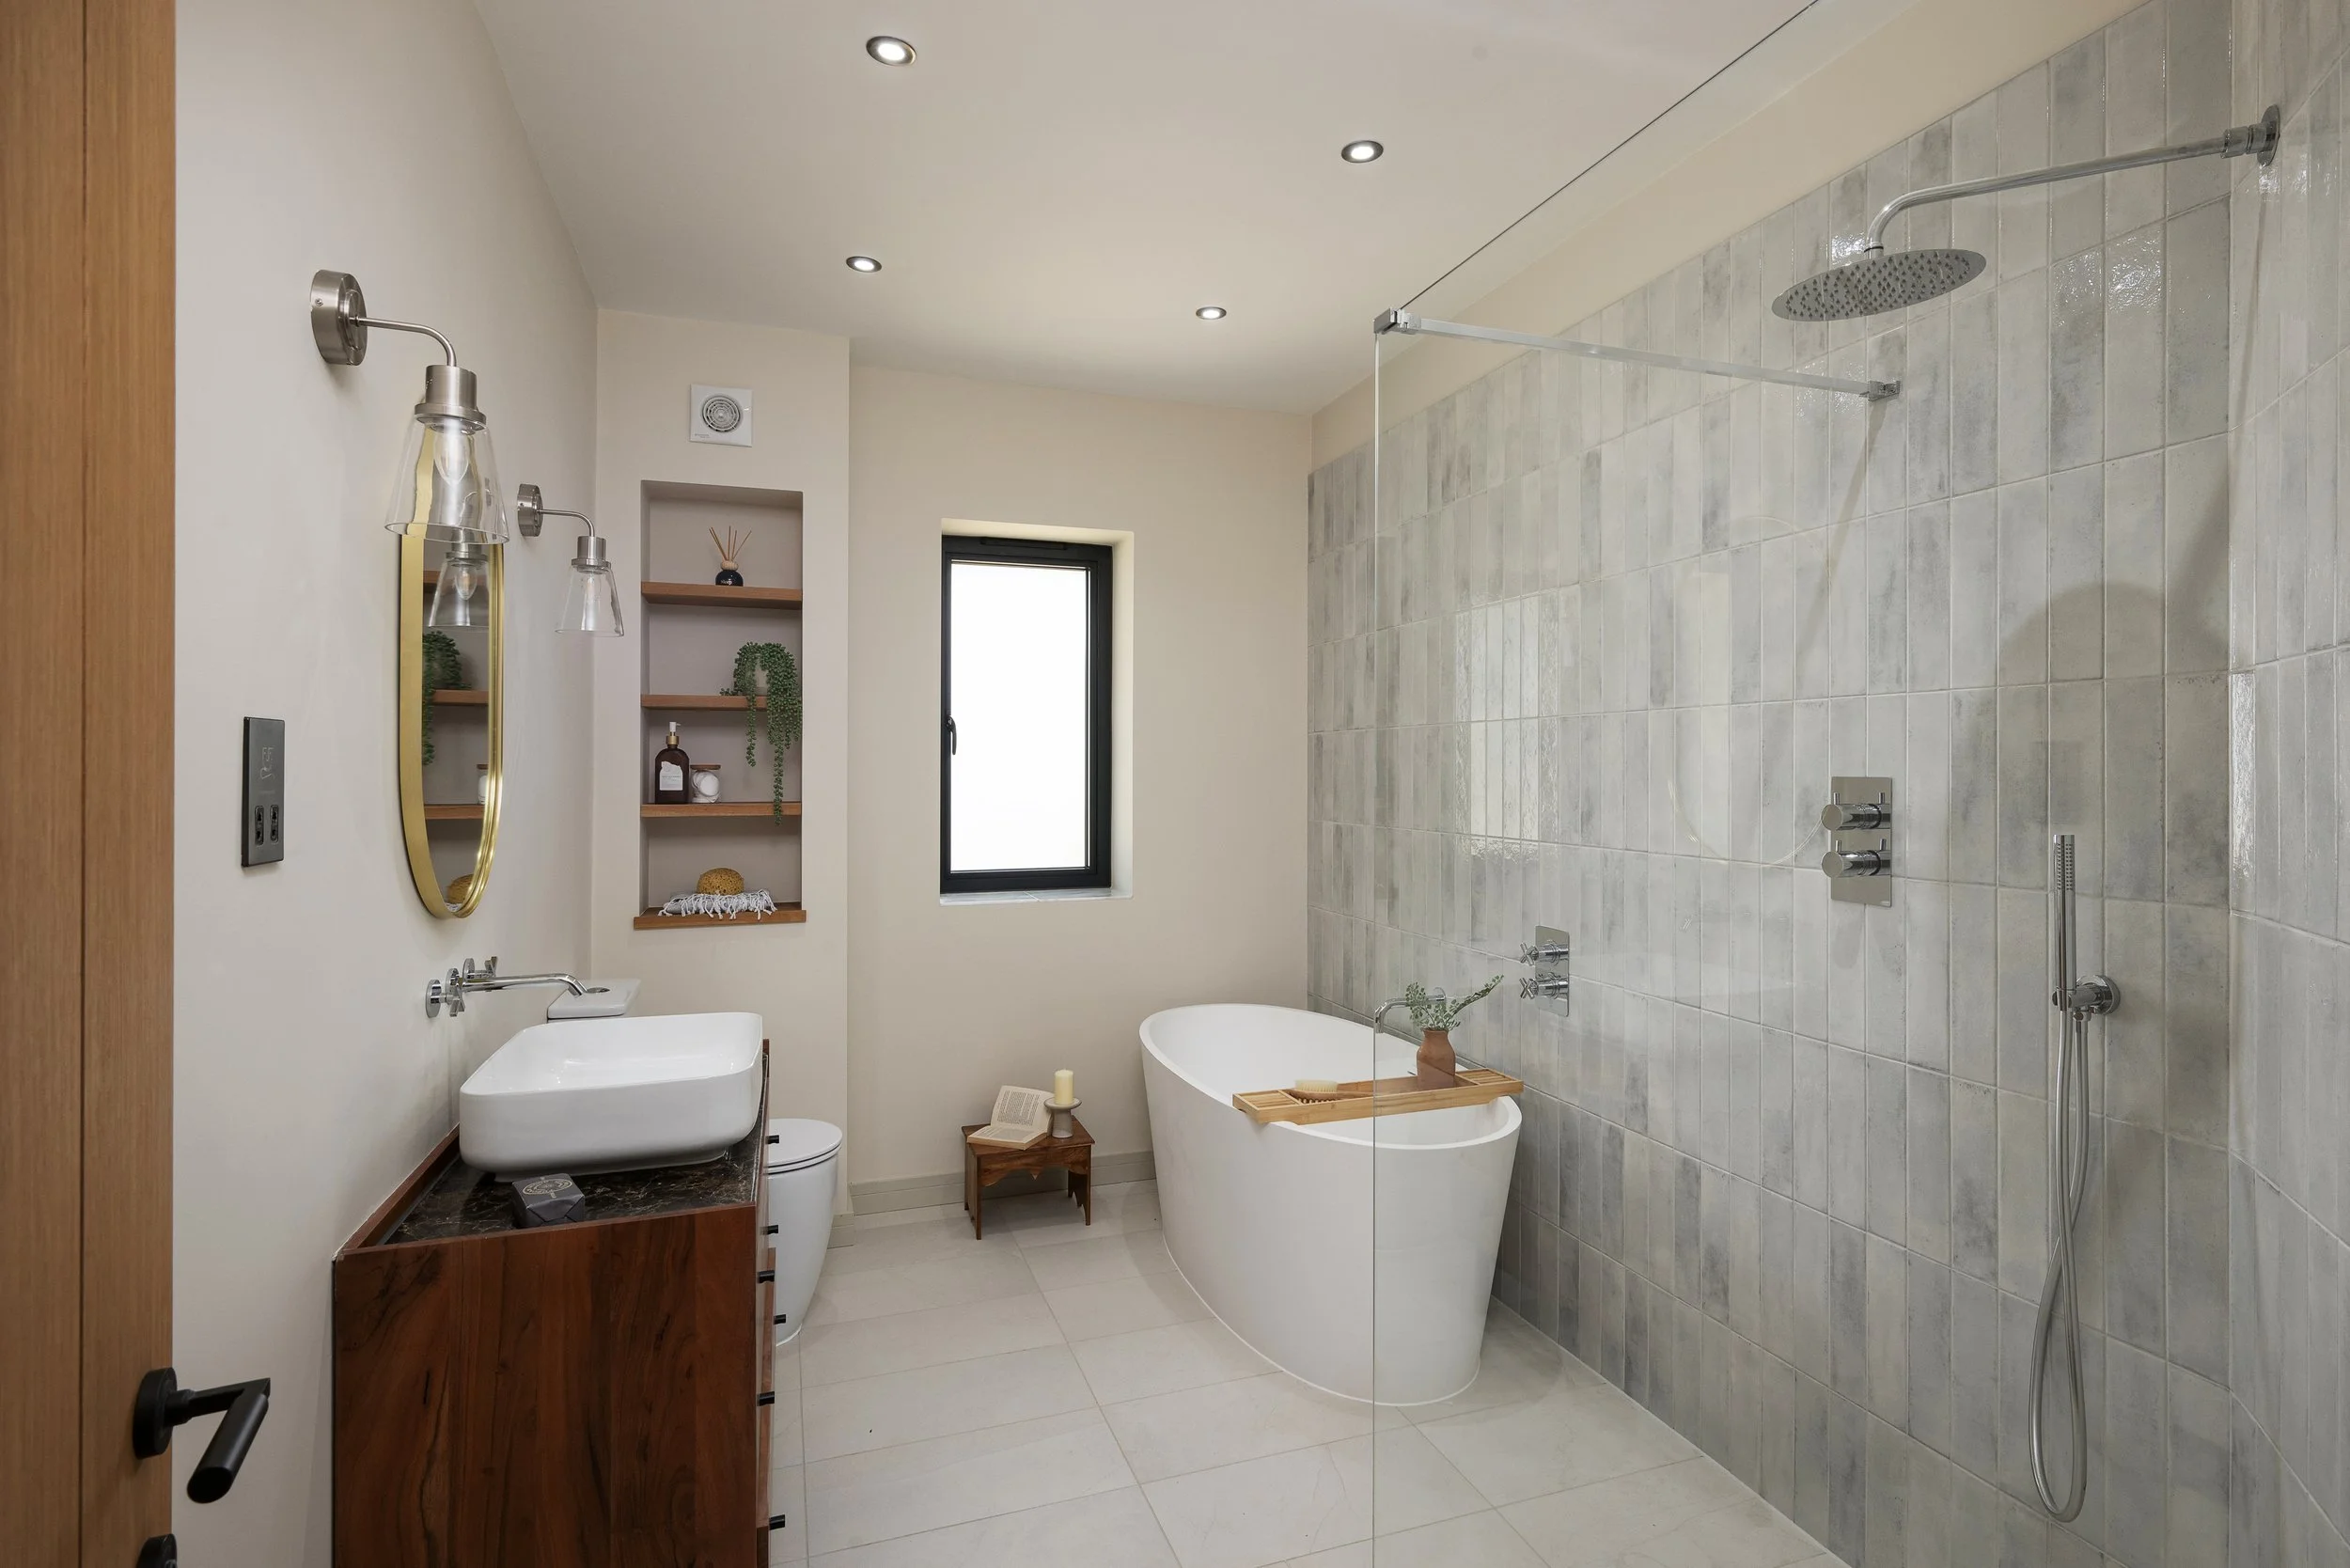
The Guest Suite: Featuring its own en suite shower room, offering privacy for visiting family or friends.
Three Further Bedrooms: Generous, flexible spaces that share access to a meticulously finished family bathroom.
The Larch Houses are a wonderful reminder that rural homes don't have to be stuck in the past. By mixing contemporary materials with thoughtful, human-centric design and high-tech sustainability, this beautiful little development at Manley Farm feels like a breath of fresh air in the Devon countryside.
These properties are currently on the market and please see the link http://www.huntworth.co.uk/ for more information.