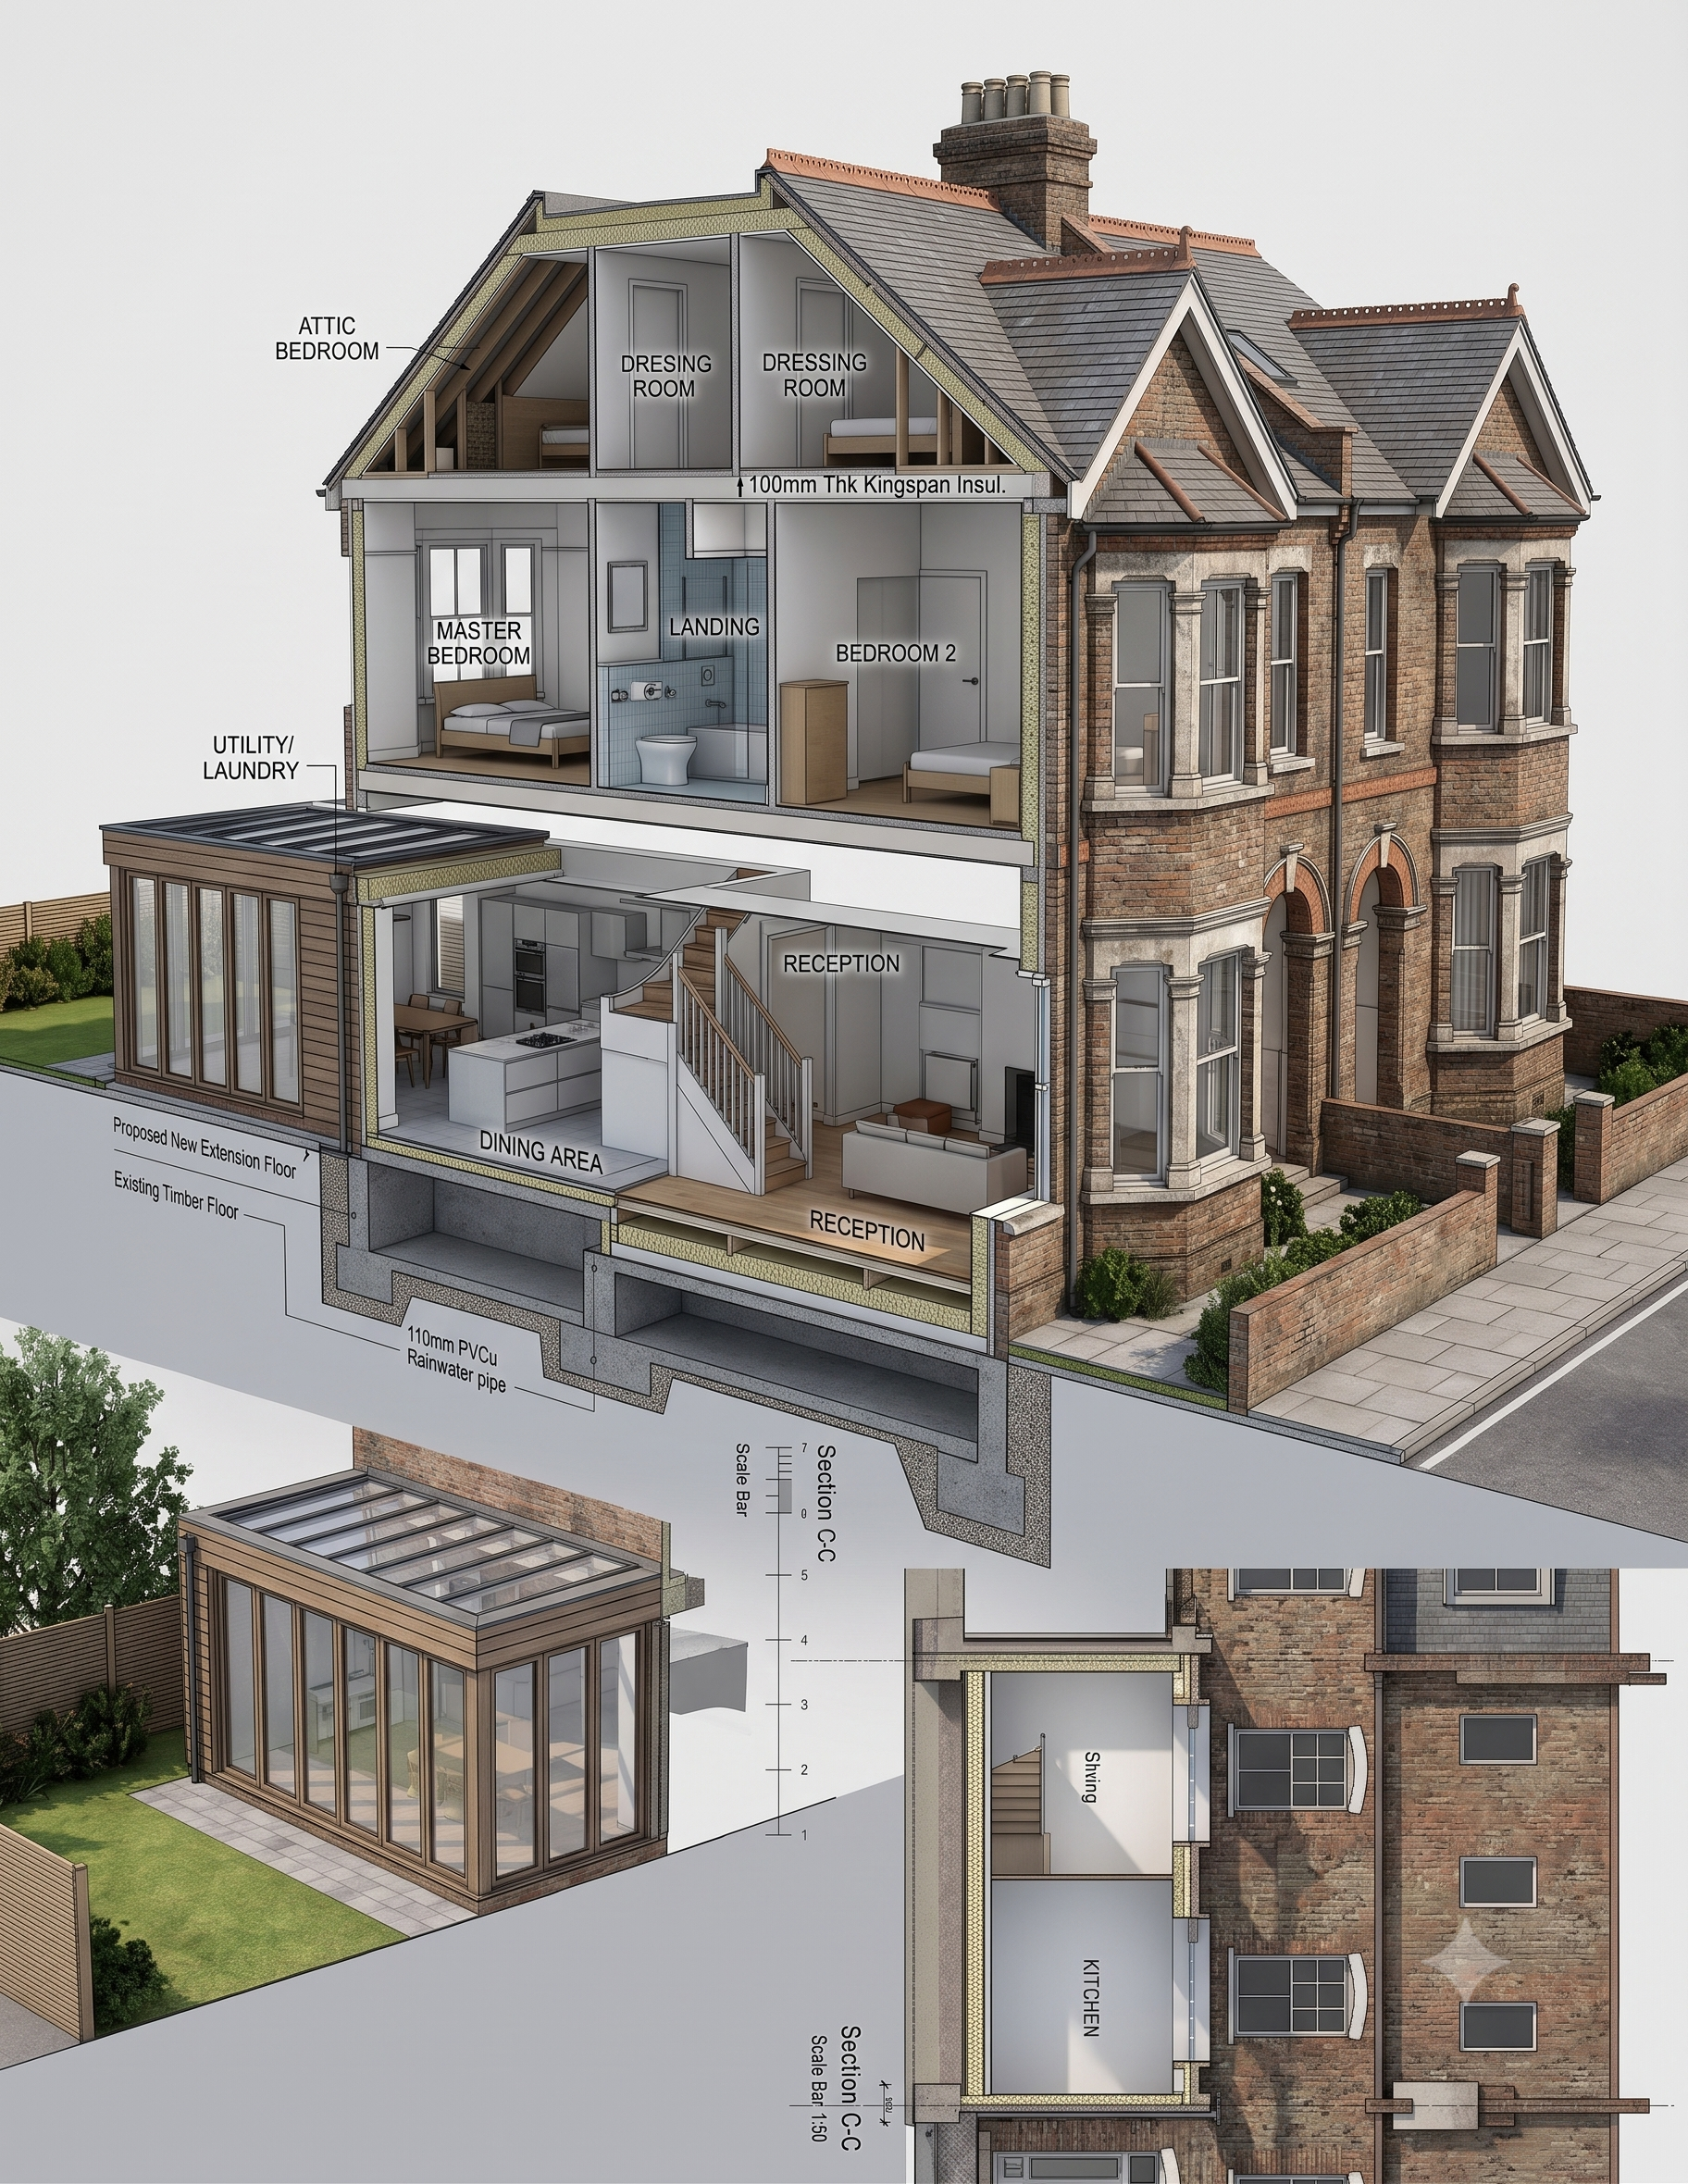
Tandem Architects were appointed to prepare the Building Regulations package for a rear extension and a series of internal alterations to a period property located on Woodstock Road in Chiswick, London. The project aims to sensitively enhance the existing home, improving spatial flow, natural light, and overall functionality while respecting the character of the original building.
The rear extension introduces a contemporary yet sympathetic addition, carefully proportioned to sit comfortably within the existing garden setting. Large glazed openings create a strong visual and physical connection between the interior and exterior, allowing natural light to penetrate deep into the plan and transforming the ground floor into a bright, open living environment.
Internally, the layout reconfigures previously compartmentalised spaces to form a cohesive kitchen, dining, and living area, while maintaining subtle zoning through level changes, joinery, and material transitions. The arrangement balances openness with moments of intimacy, creating a series of connected yet distinct spaces suited to modern living.
Material selection plays an important role in the scheme, with a restrained palette of high-quality finishes complementing the existing fabric of the house. Traditional elements are carefully integrated with contemporary detailing, allowing the extension to read as a considered addition that enhances the original structure.
Works have now commenced on site, progressing the transformation of the property into a more functional and light-filled home. The project reflects Tandem Architects’ approach to residential work, delivering carefully considered technical information that supports high-quality construction and sensitive architectural outcomes.