Modern Craft in the Devon Countryside: Inside the Larch Houses

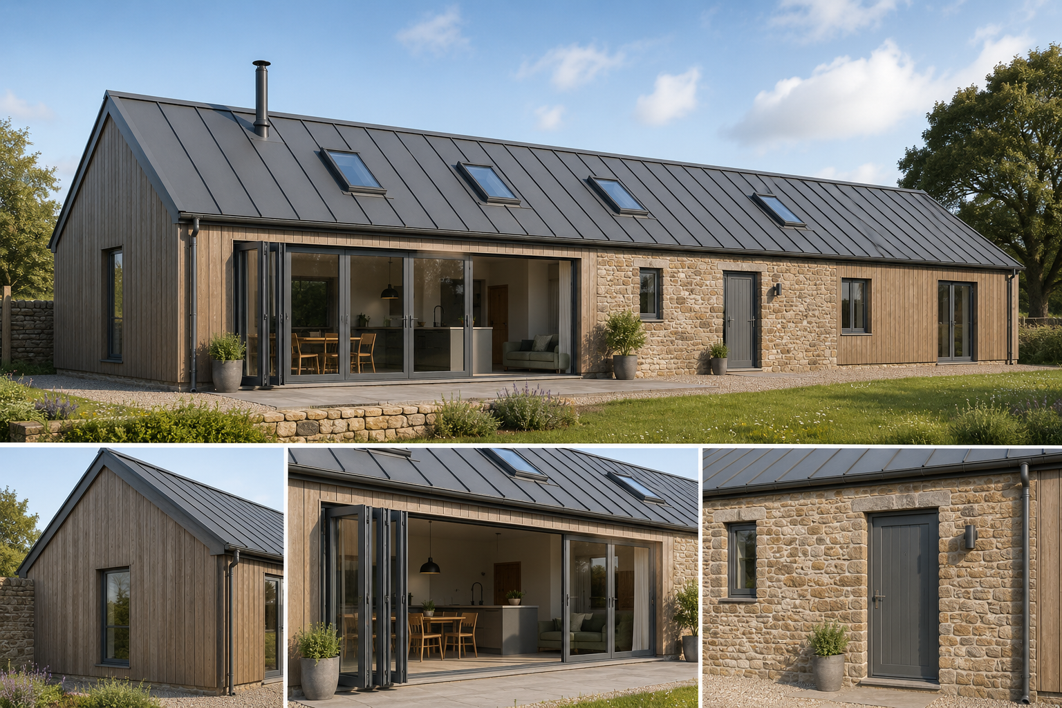
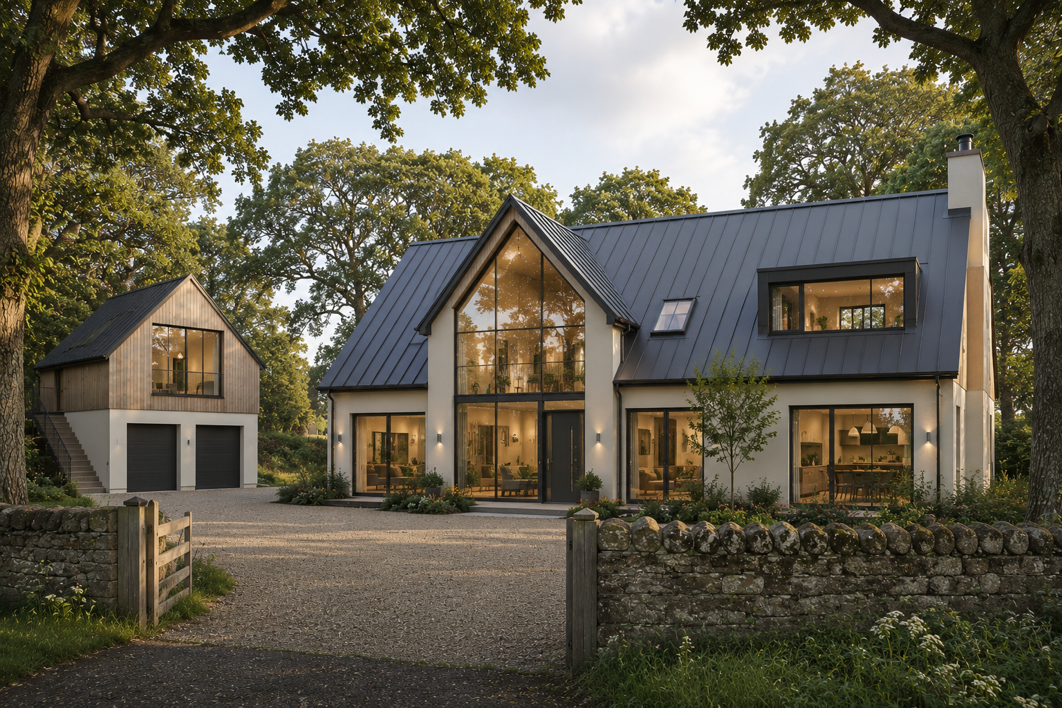
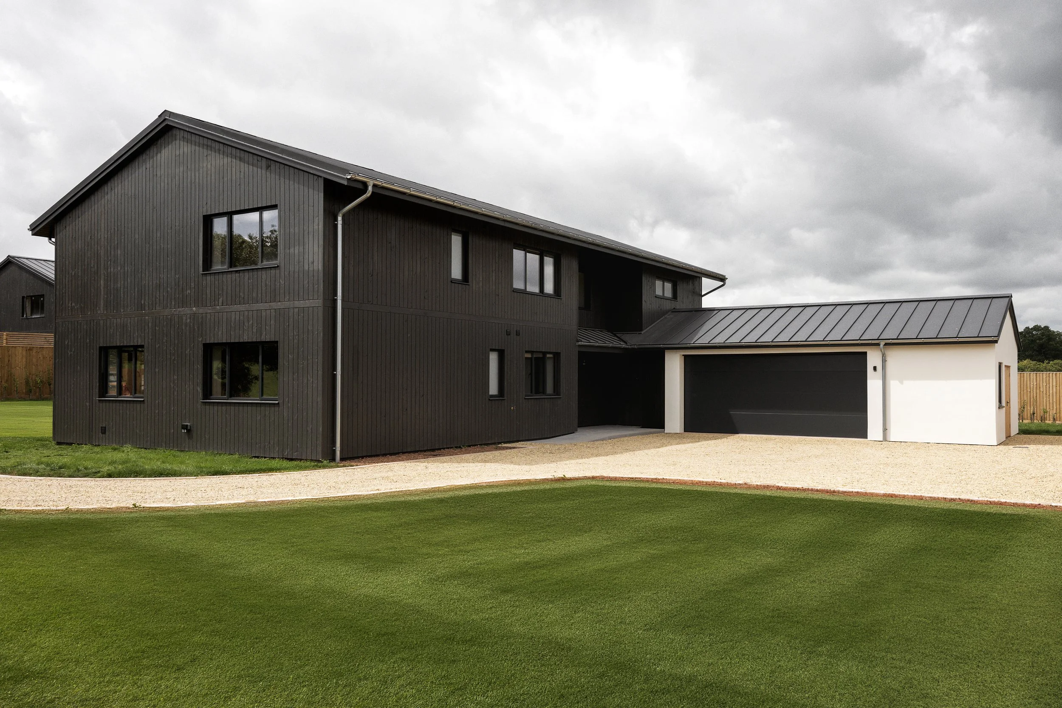
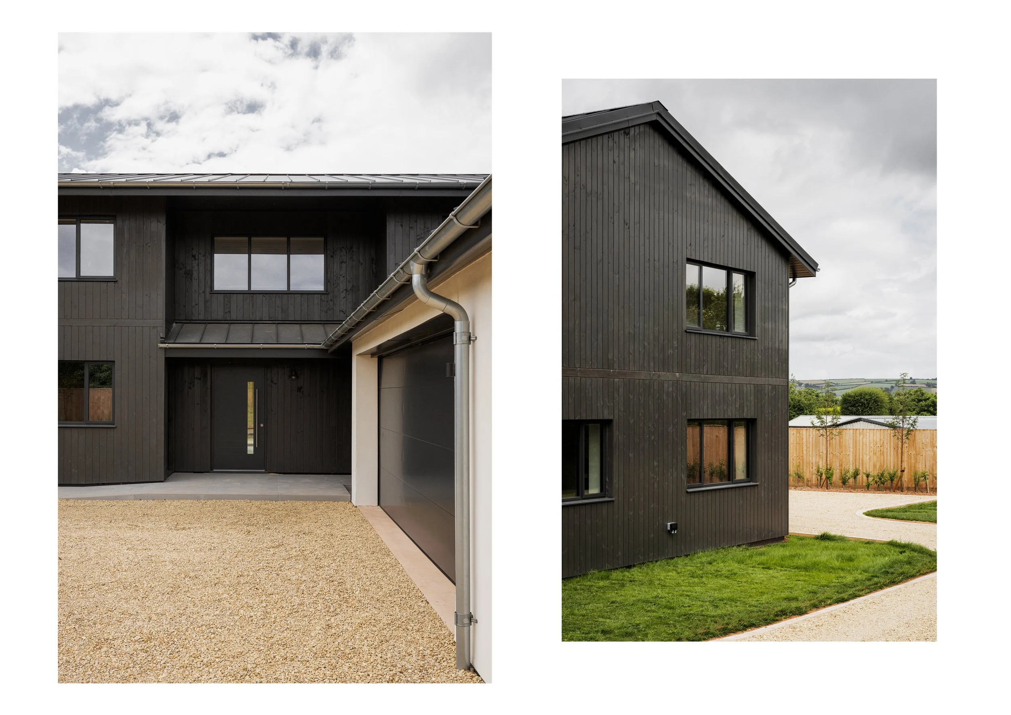
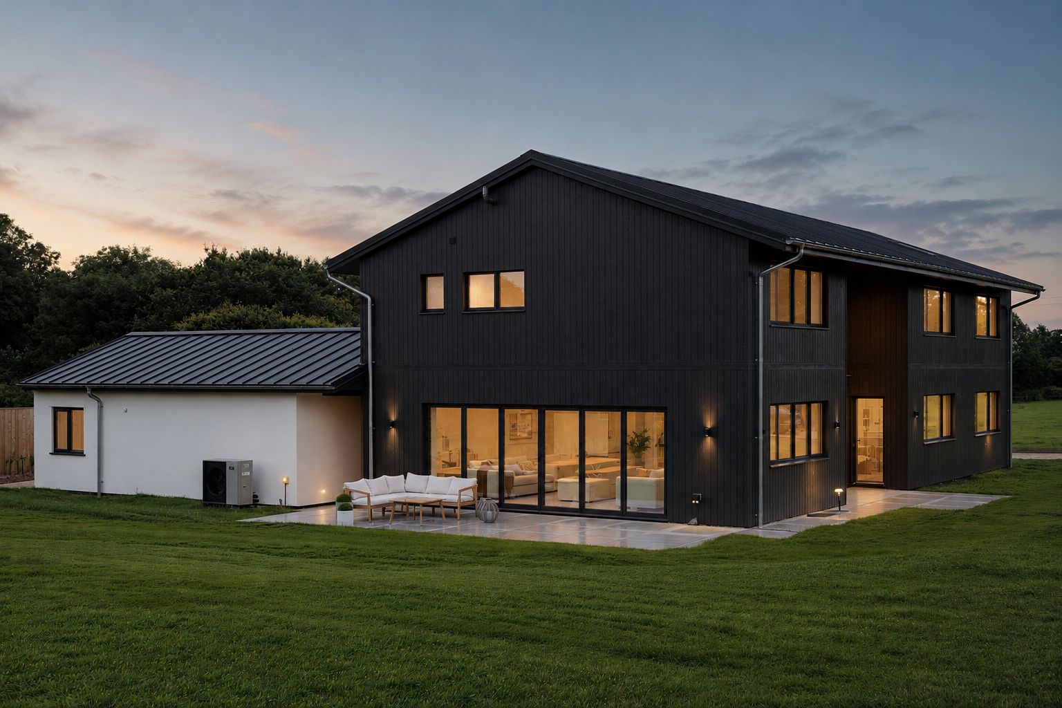















We’re always excited to be appointed to undertake new projects located in the countryside and the recently completed Larch Houses at Manley Farm in Tiverton show how contemporary architecture can be successfully woven into a rural context.

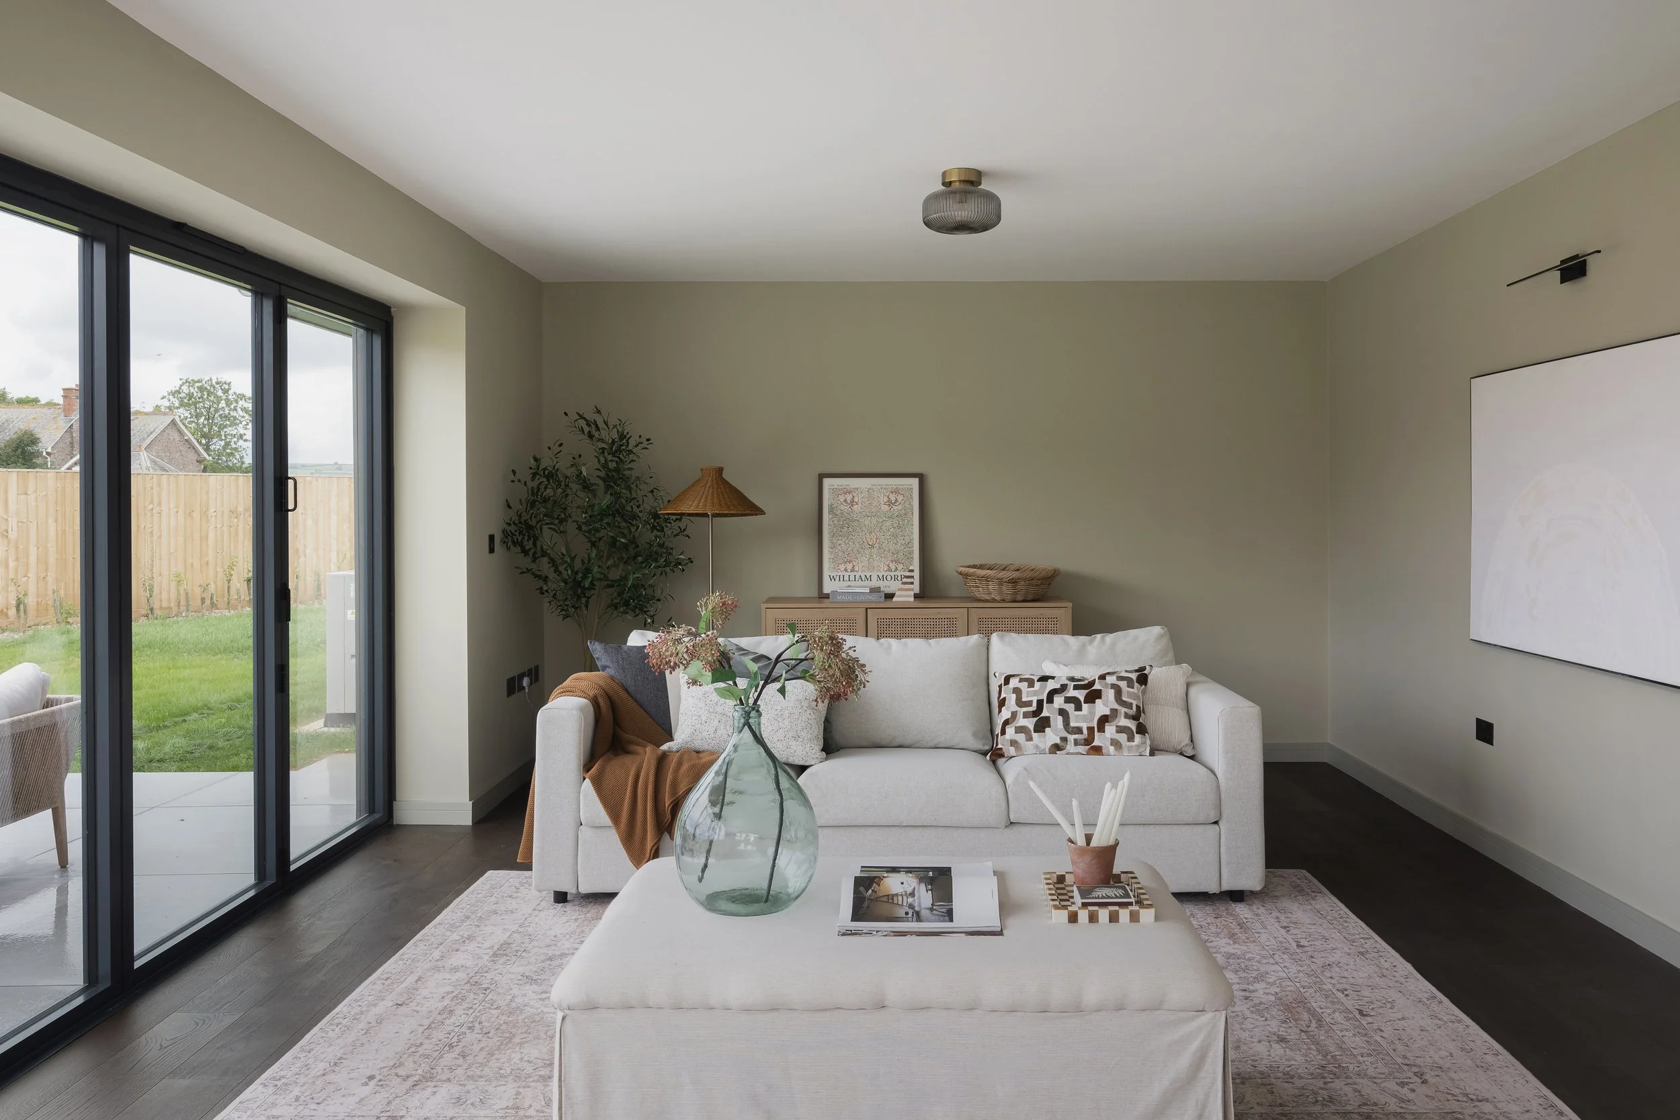
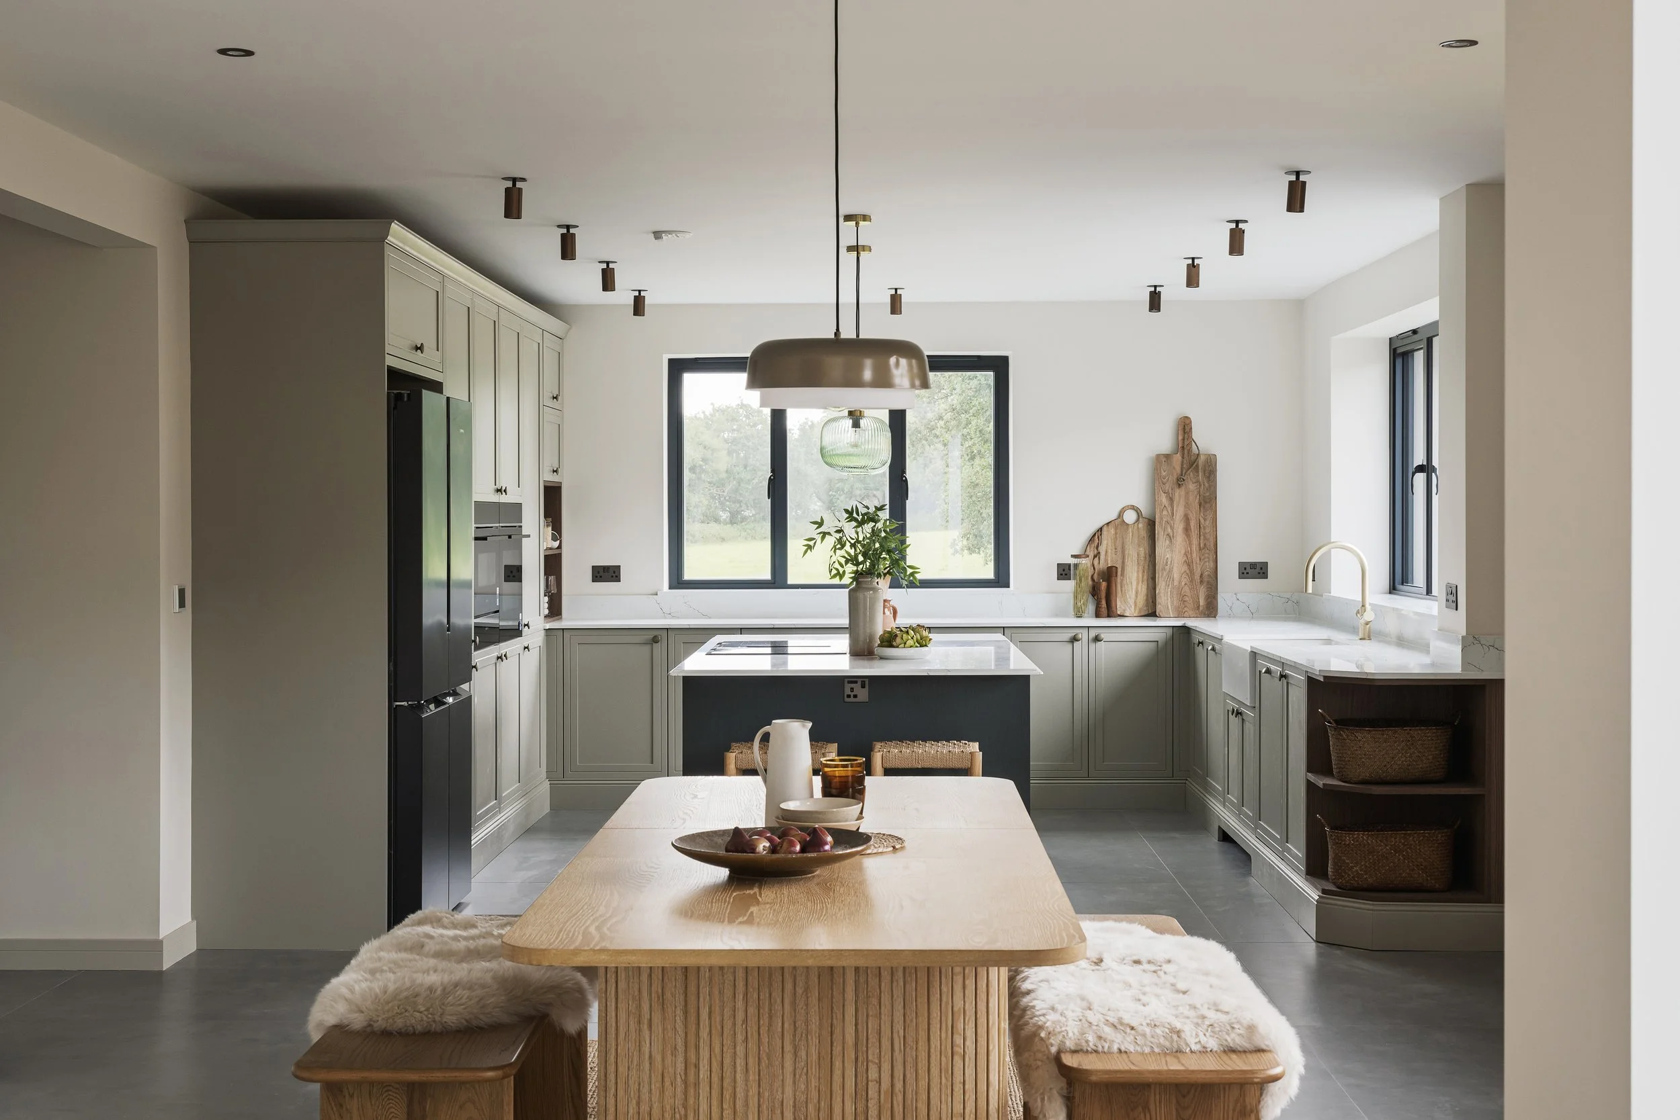








Built by Huntworth Developments Ltd, North Larch House and South Larch House make up an exclusive micro-development of just two bespoke detached homes. They manage to balance the natural beauty of the Devon landscape with modern design. By combining contemporary materiality with highly practical layouts, these homes are a masterclass in light, spatial flow, and sustainability.

Form, Flow, and Light

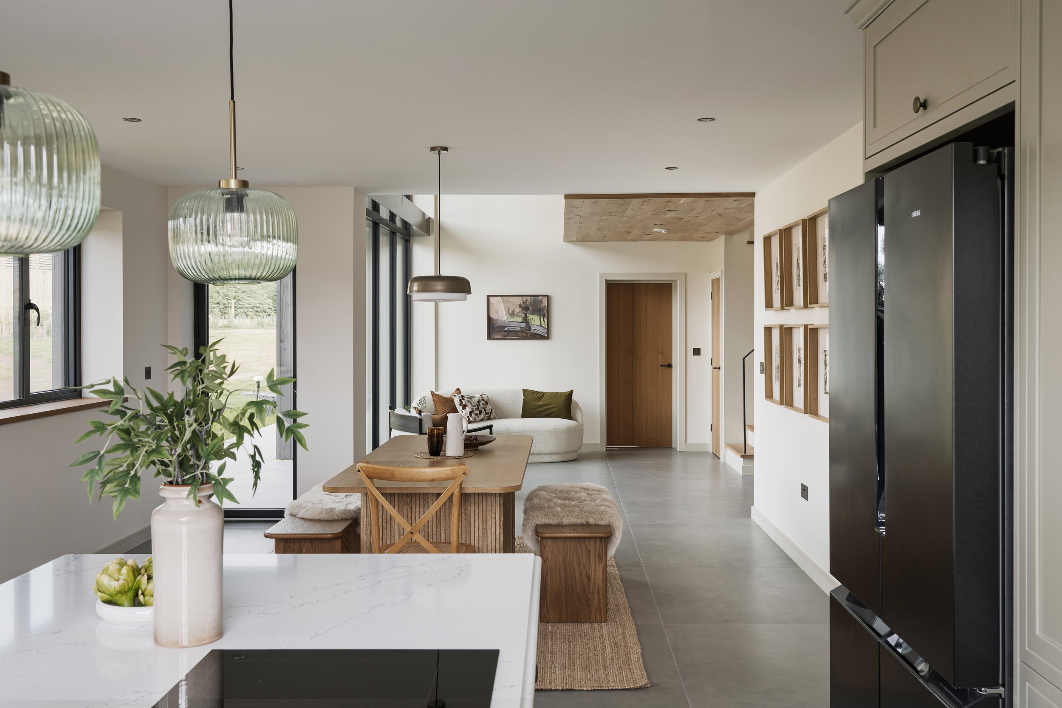
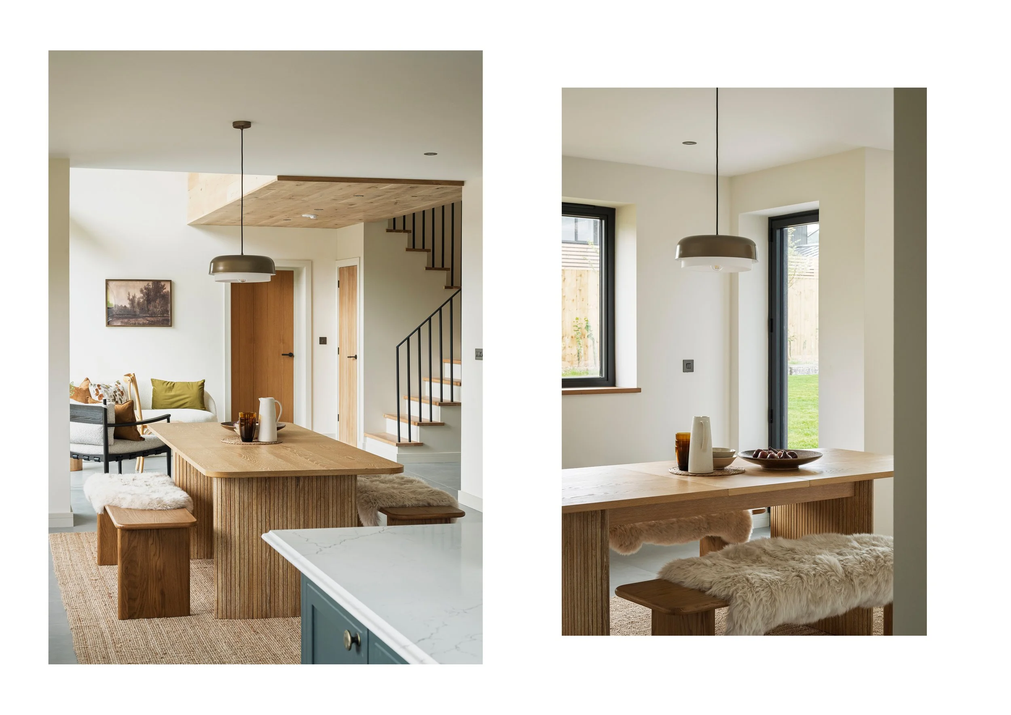
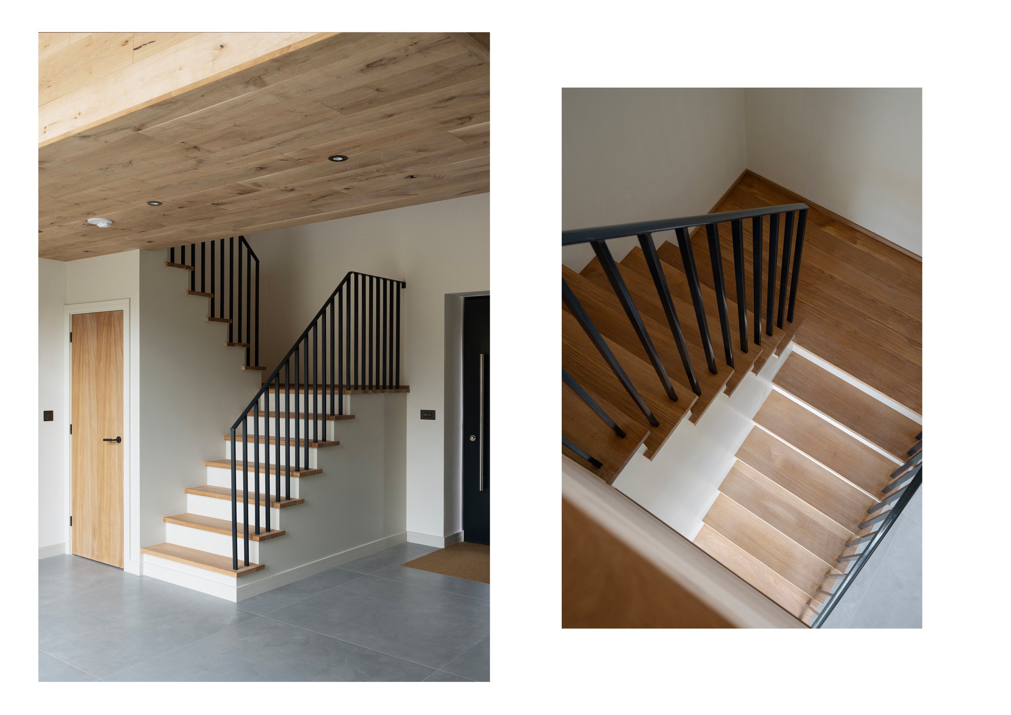
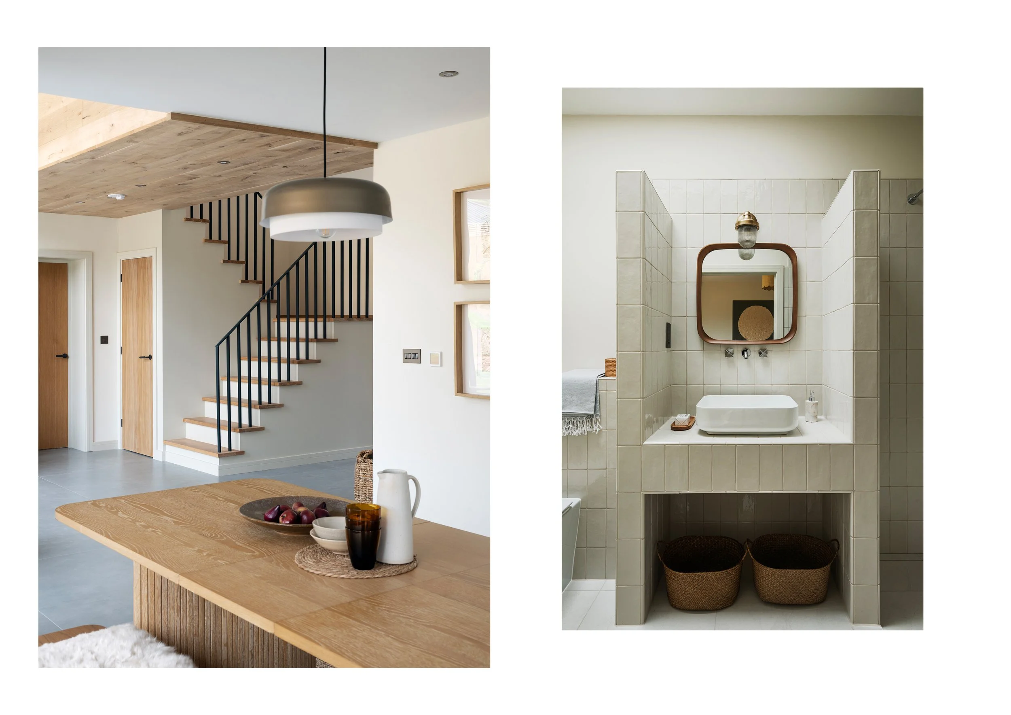
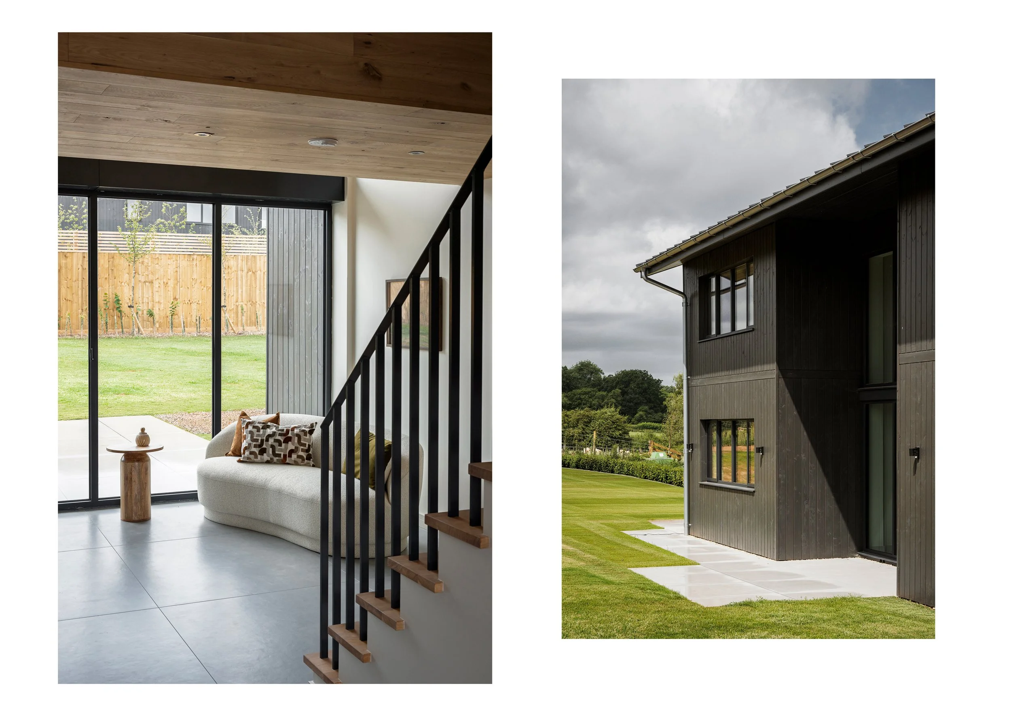





Good architecture is all about how a space makes you feel the moment you walk in. Each of these homes offers a generous footprint of around 3,336 sq ft, and the spatial narrative kicks off instantly with a fantastic double-height reception hall. It’s a soaring, light-filled void anchored by a beautifully crafted oak staircase that draws your eye right up to the galleried landing above.

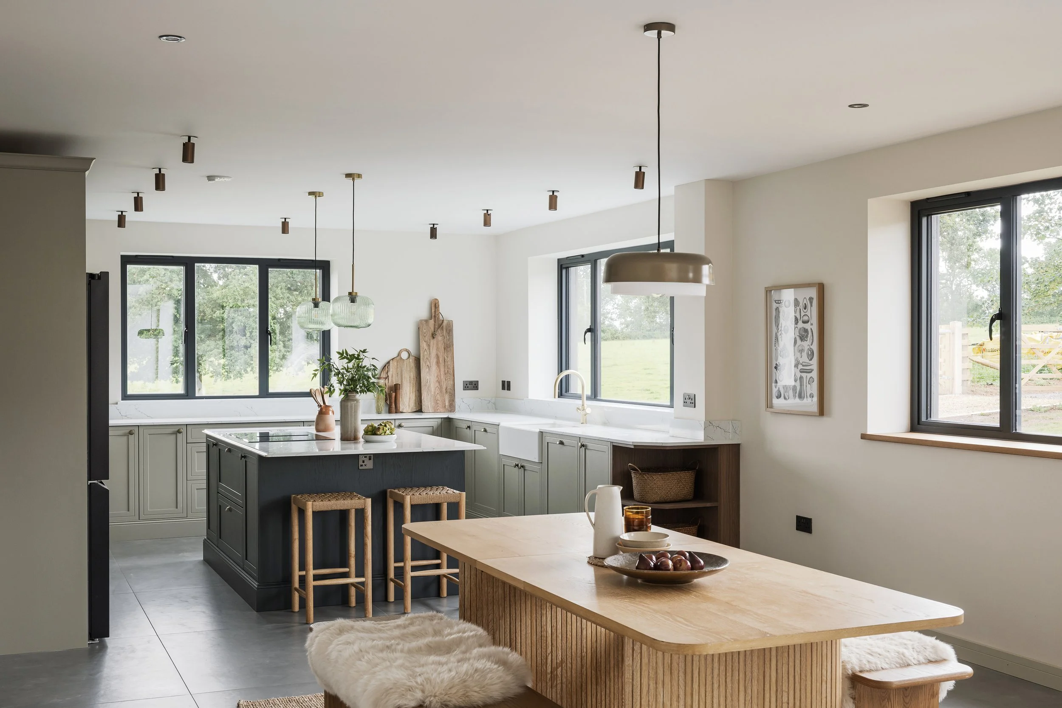
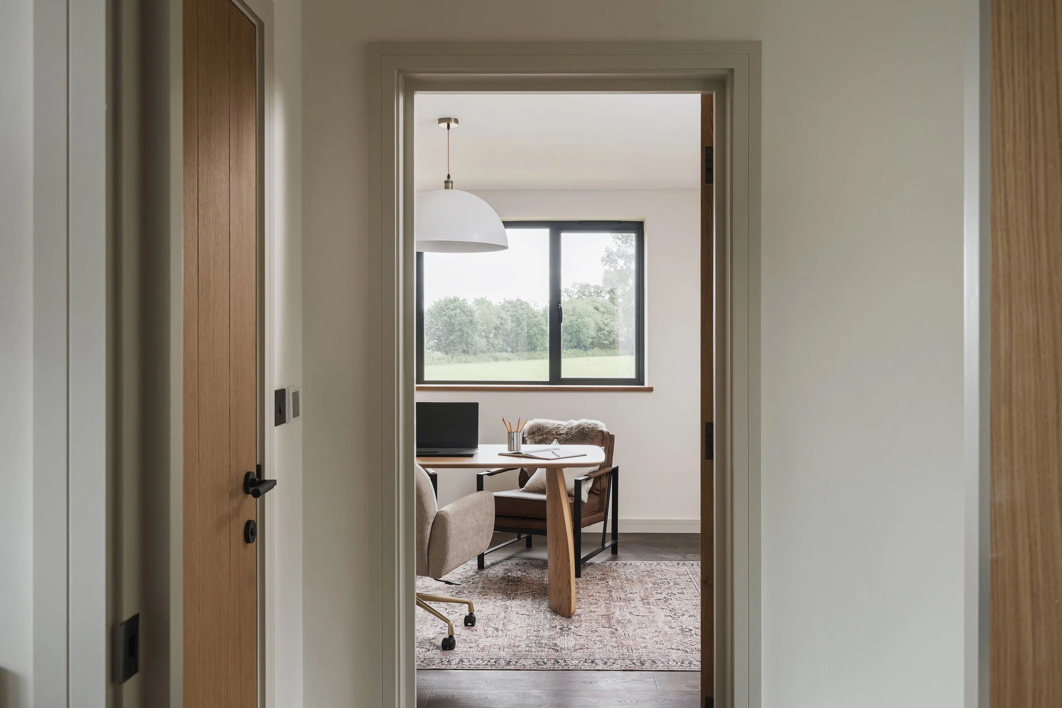
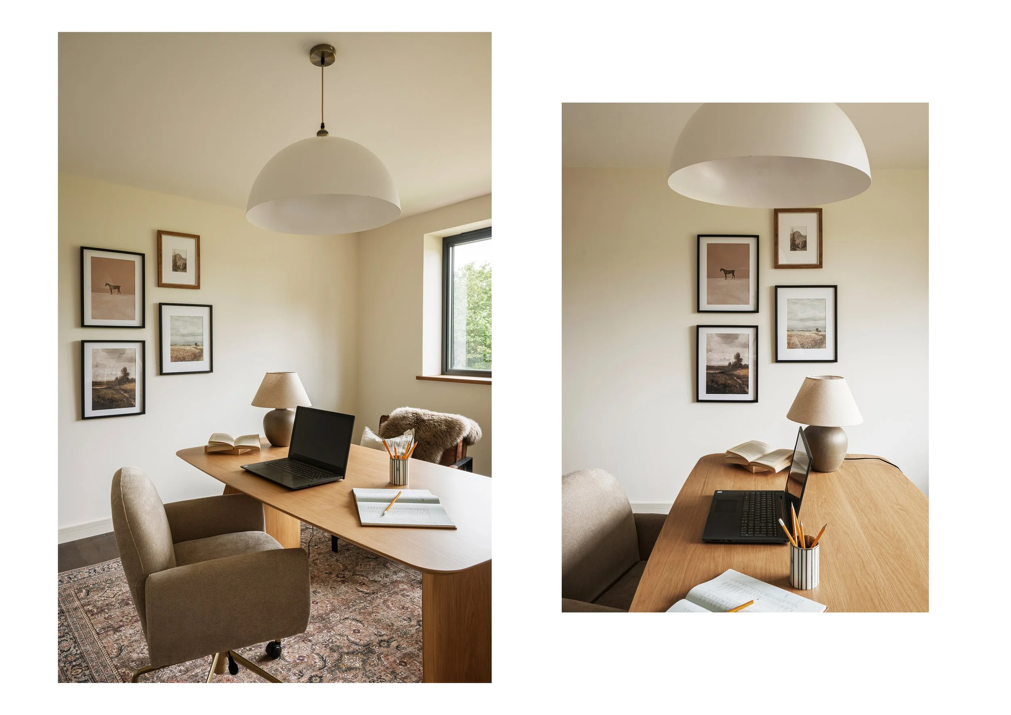
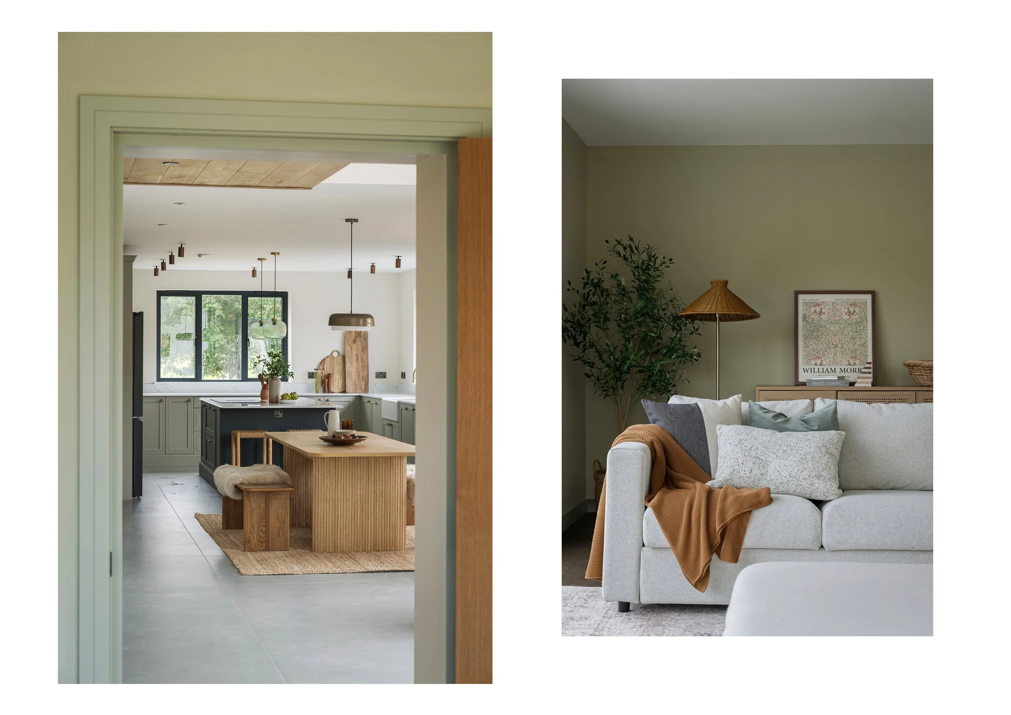
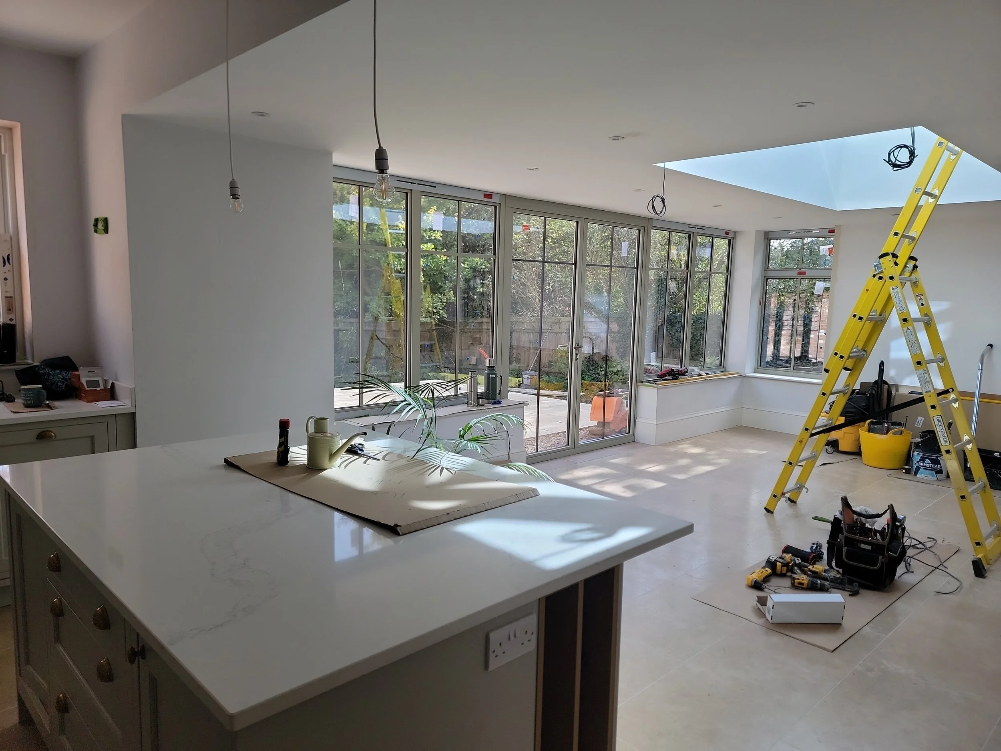













The ground floor layout perfectly understands the rhythm of modern living, playing with the balance between open, social zones and quieter, cellular spaces. The core of the home is a huge open-plan kitchen, dining, and living space designed to be the social hub. But because open-plan living isn't always the answer to everything, the design thoughtfully carves out a separate sitting room and a dedicated quiet study.


We particularly love how the indoor-outdoor threshold. Expansive bi-folding doors essentially dissolve the walls, extending the living space seamlessly out onto the terraces. Because the landscaped gardens are oriented to the west, the architecture actively captures the warmth of that golden afternoon and evening sunlight.

A Fabric-First Approach to Performance

You can’t talk about contemporary architectural design without talking about environmental performance. These homes take a rigorous 'fabric-first' approach, meaning the building itself does a lot of the heavy lifting to reduce its carbon footprint.

The integration of green technology is incredibly clever but totally unobtrusive:

  • Air Source Heat Pumps: Providing a highly efficient, low-carbon solution for heating and hot water.

  • Smart Glass: Used across the expansive glazing, this is a brilliant architectural touch. It actively manages solar gain, preventing the beautifully glazed rooms from overheating in the summer while locking in the warmth during the winter.

  • Zoned Underfloor Heating: Giving you precise, room-by-room climate control across the entire ground floor footprint.

Sanctuary Spaces

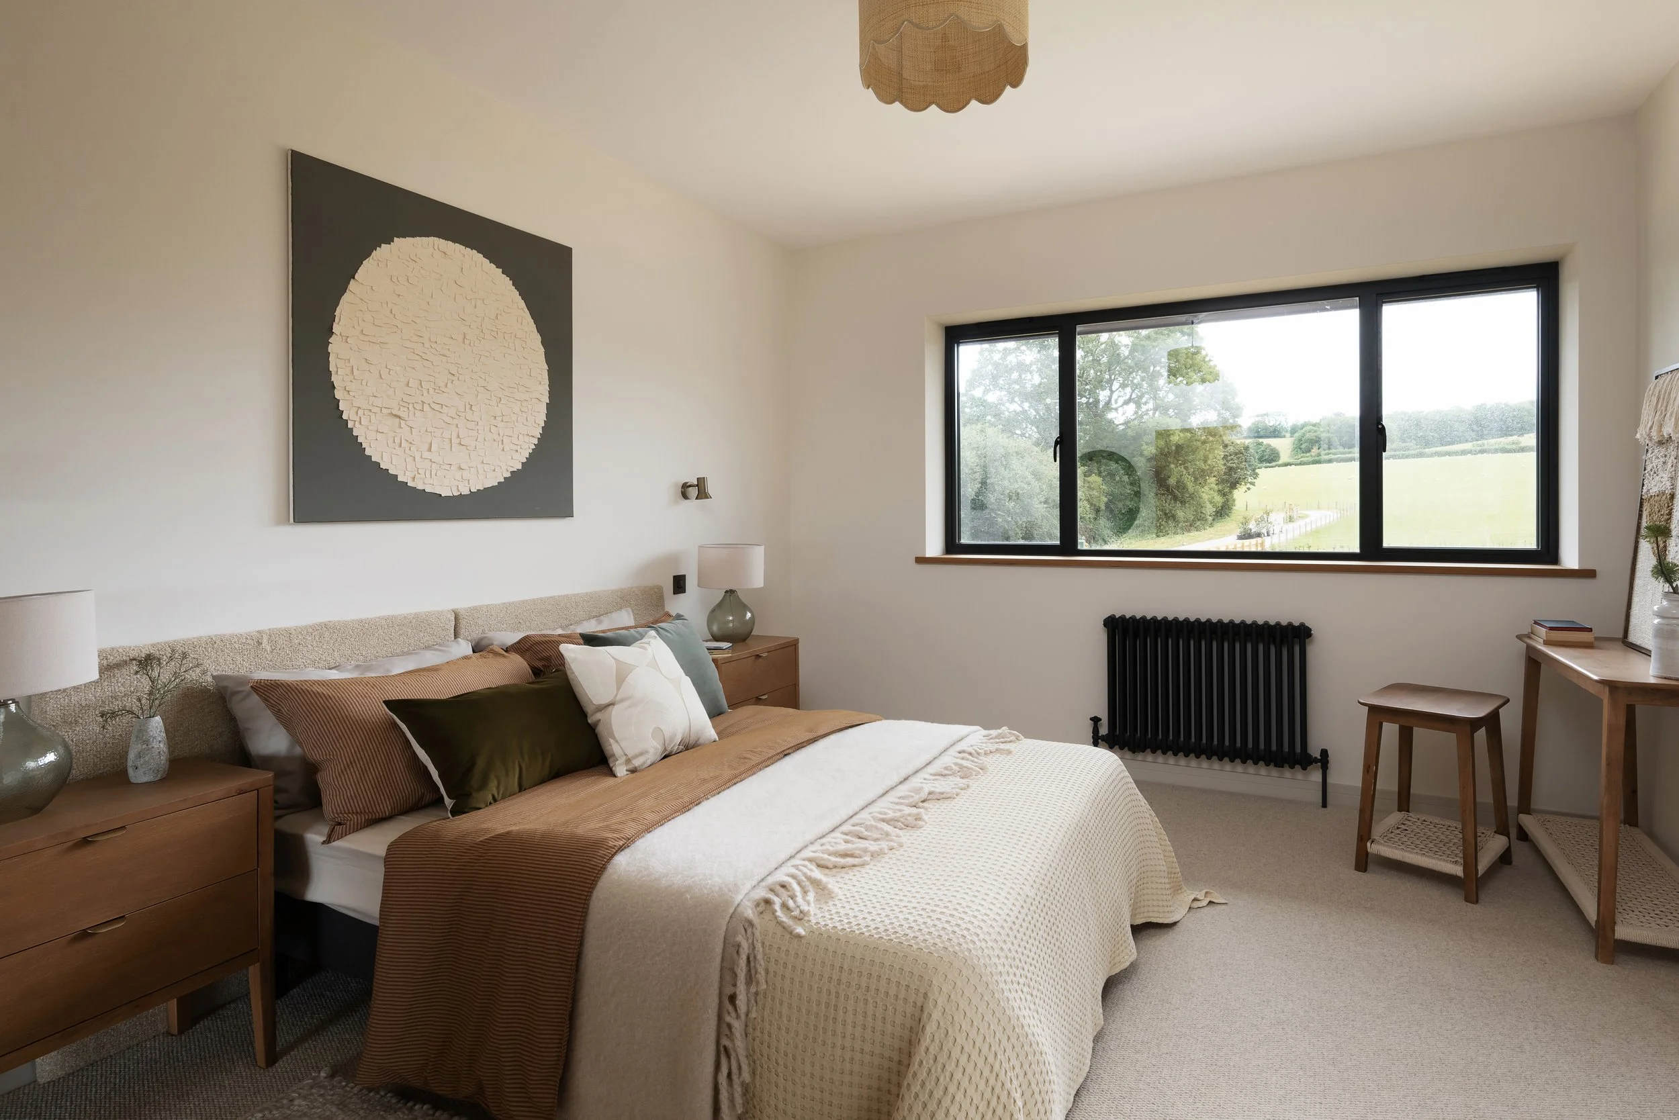
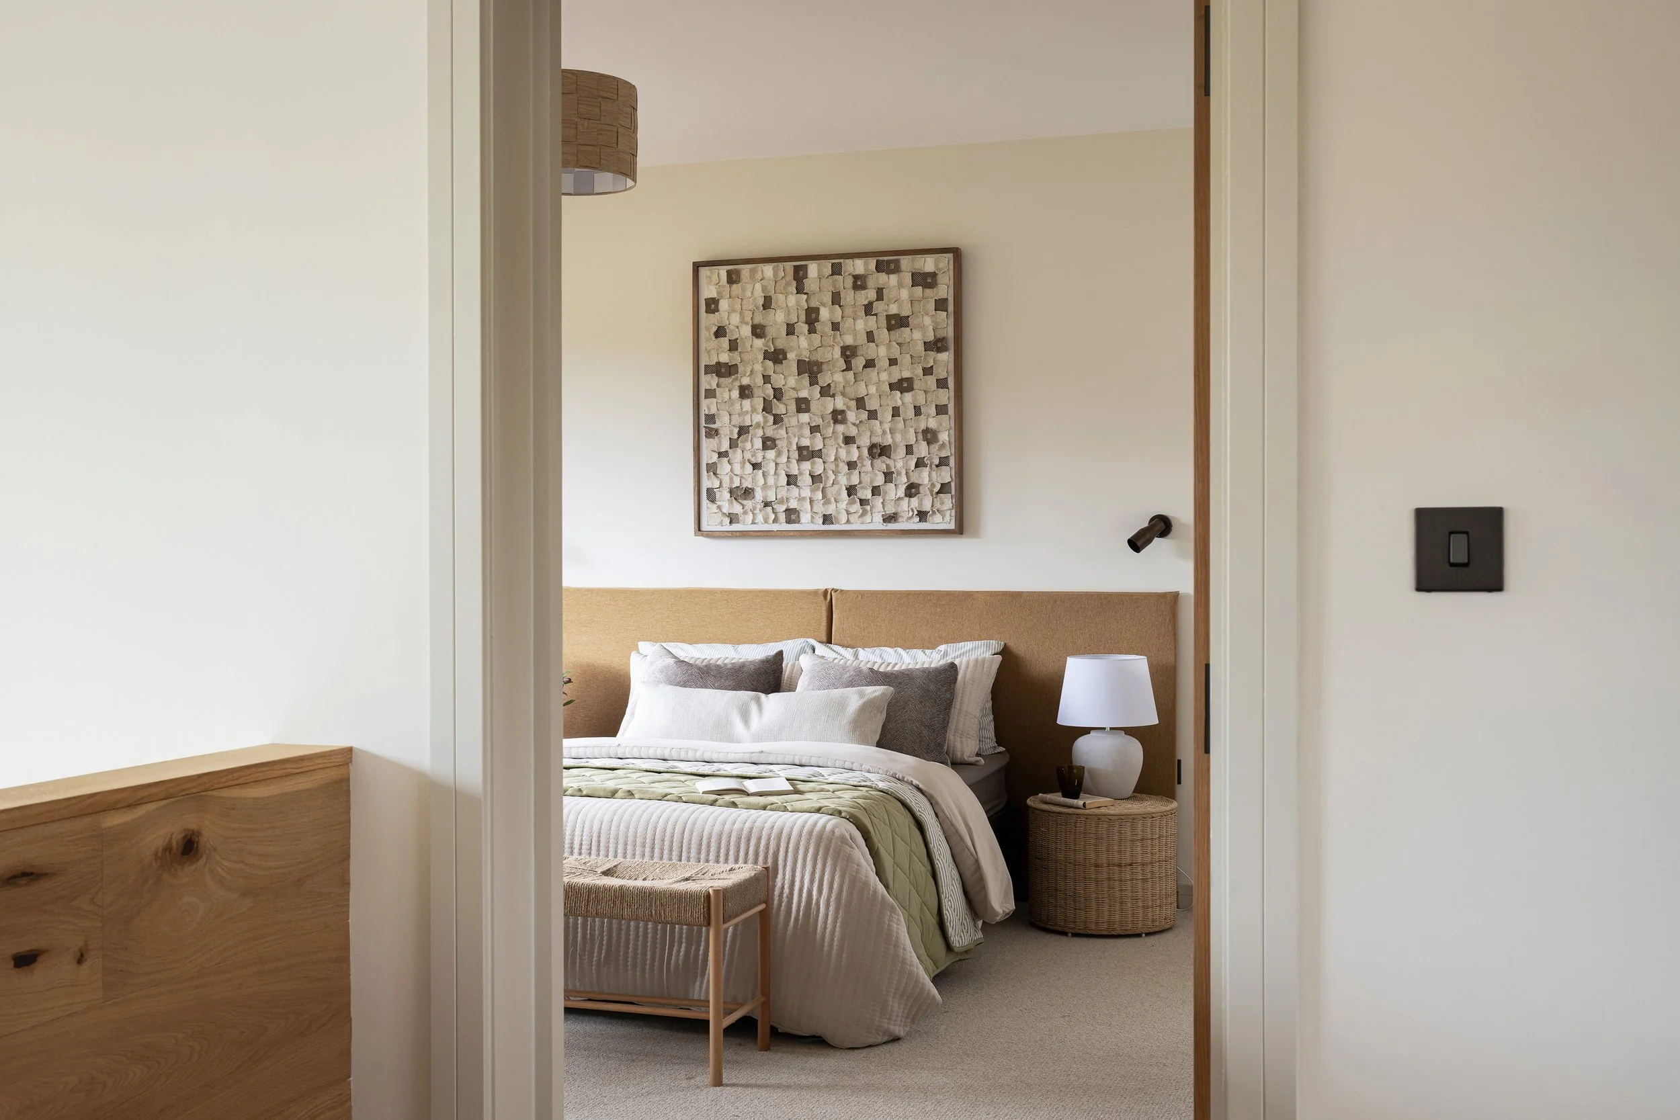

Heading upstairs, the galleried landing acts as a bridge between the lively ground floor and the private retreat of the bedrooms. The spatial hierarchy up here feels incredibly generous and calm.

The five bedrooms are laid out to give everyone their own space:

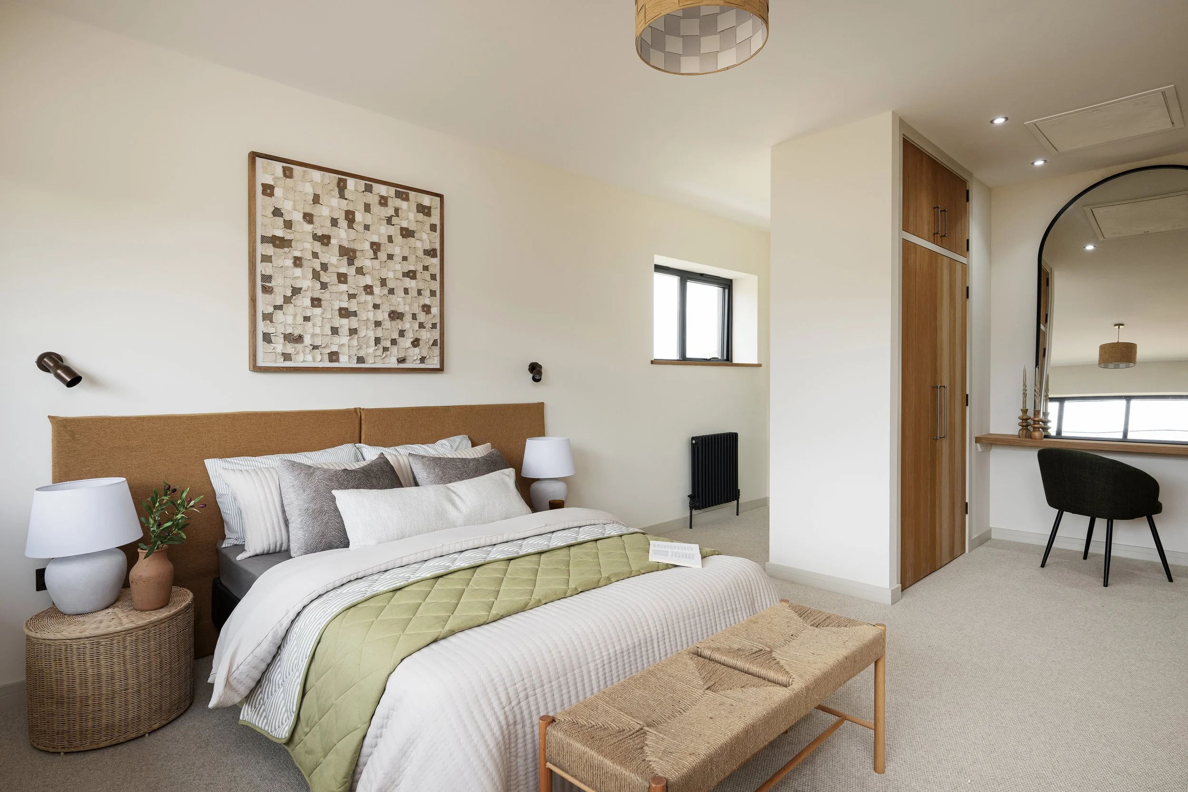
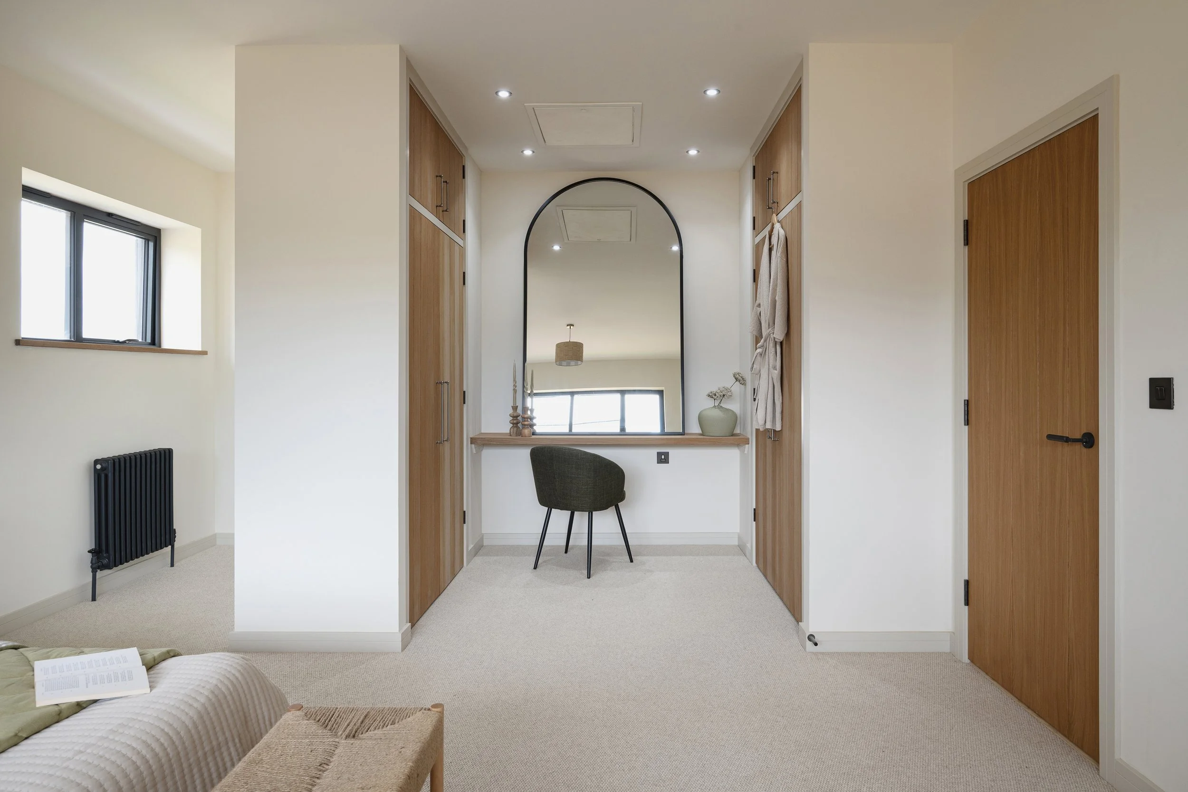
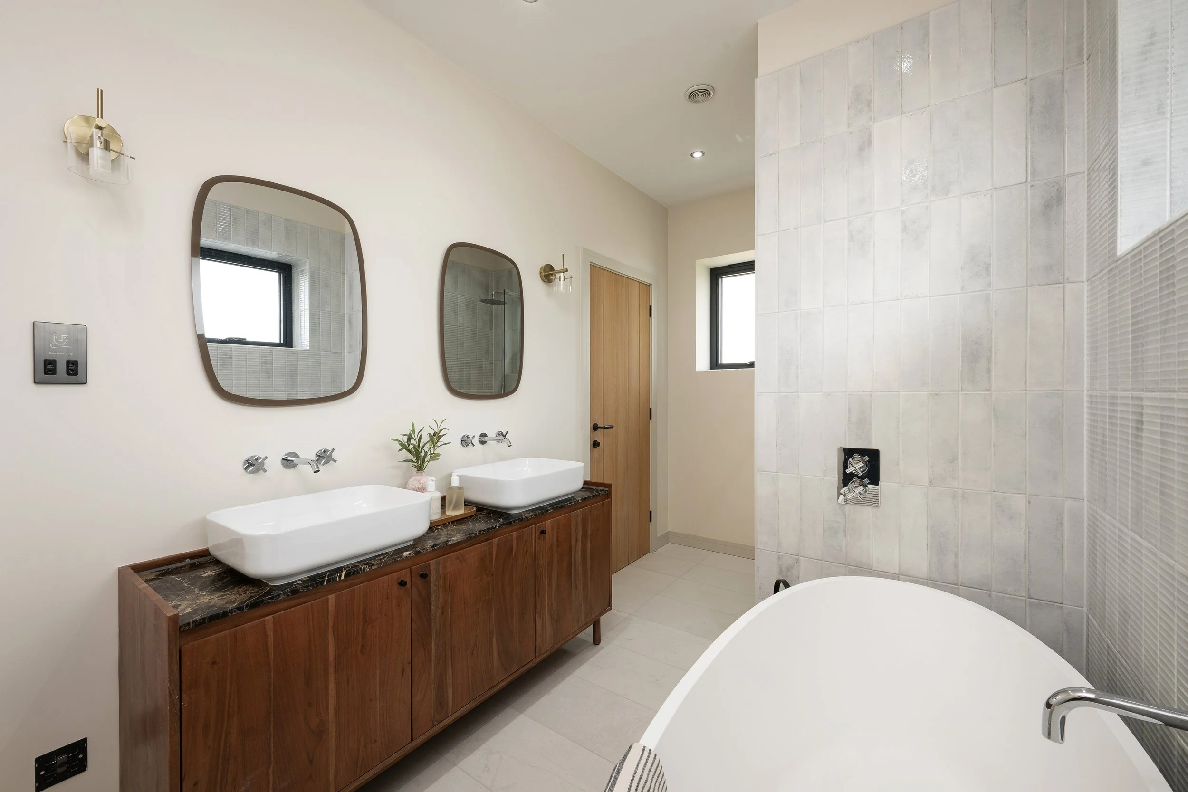
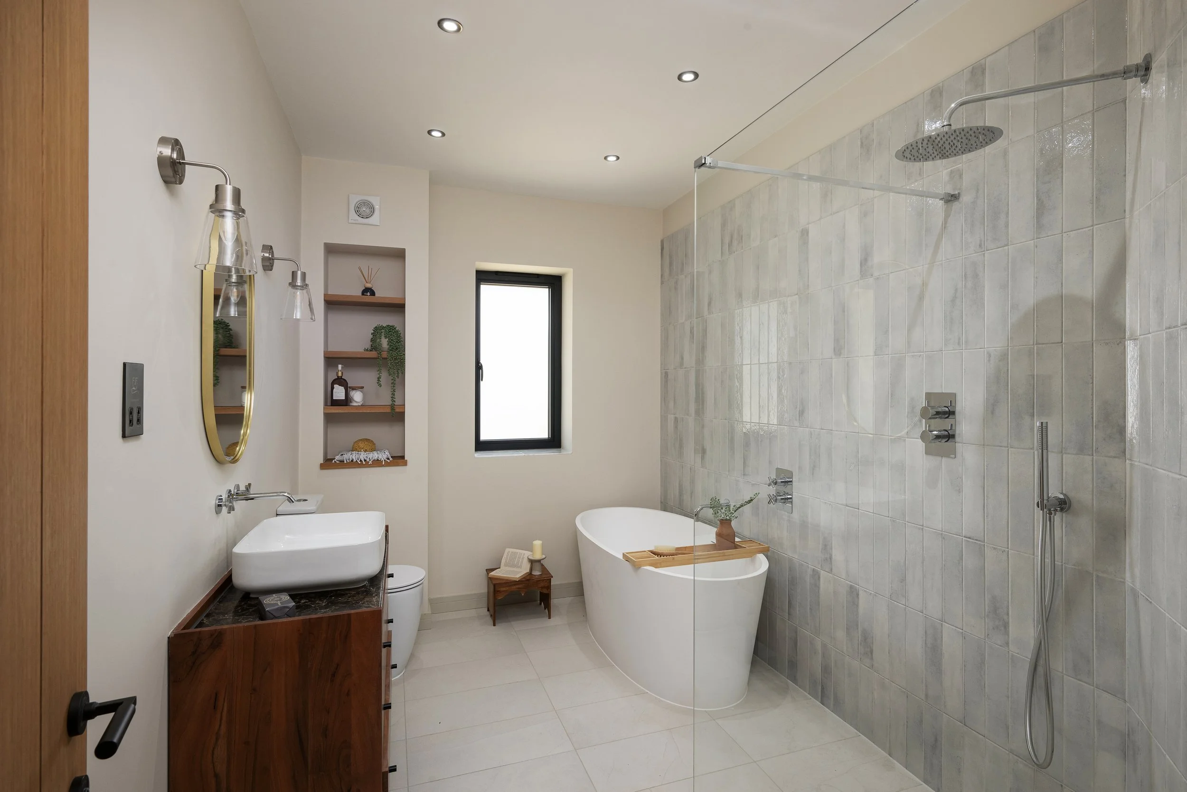







  • The Principal Suite: A real sanctuary, complete with a dedicated dressing area and a beautifully detailed en suite bathroom.


  • The Guest Suite: Featuring its own en suite shower room, offering privacy for visiting family or friends.

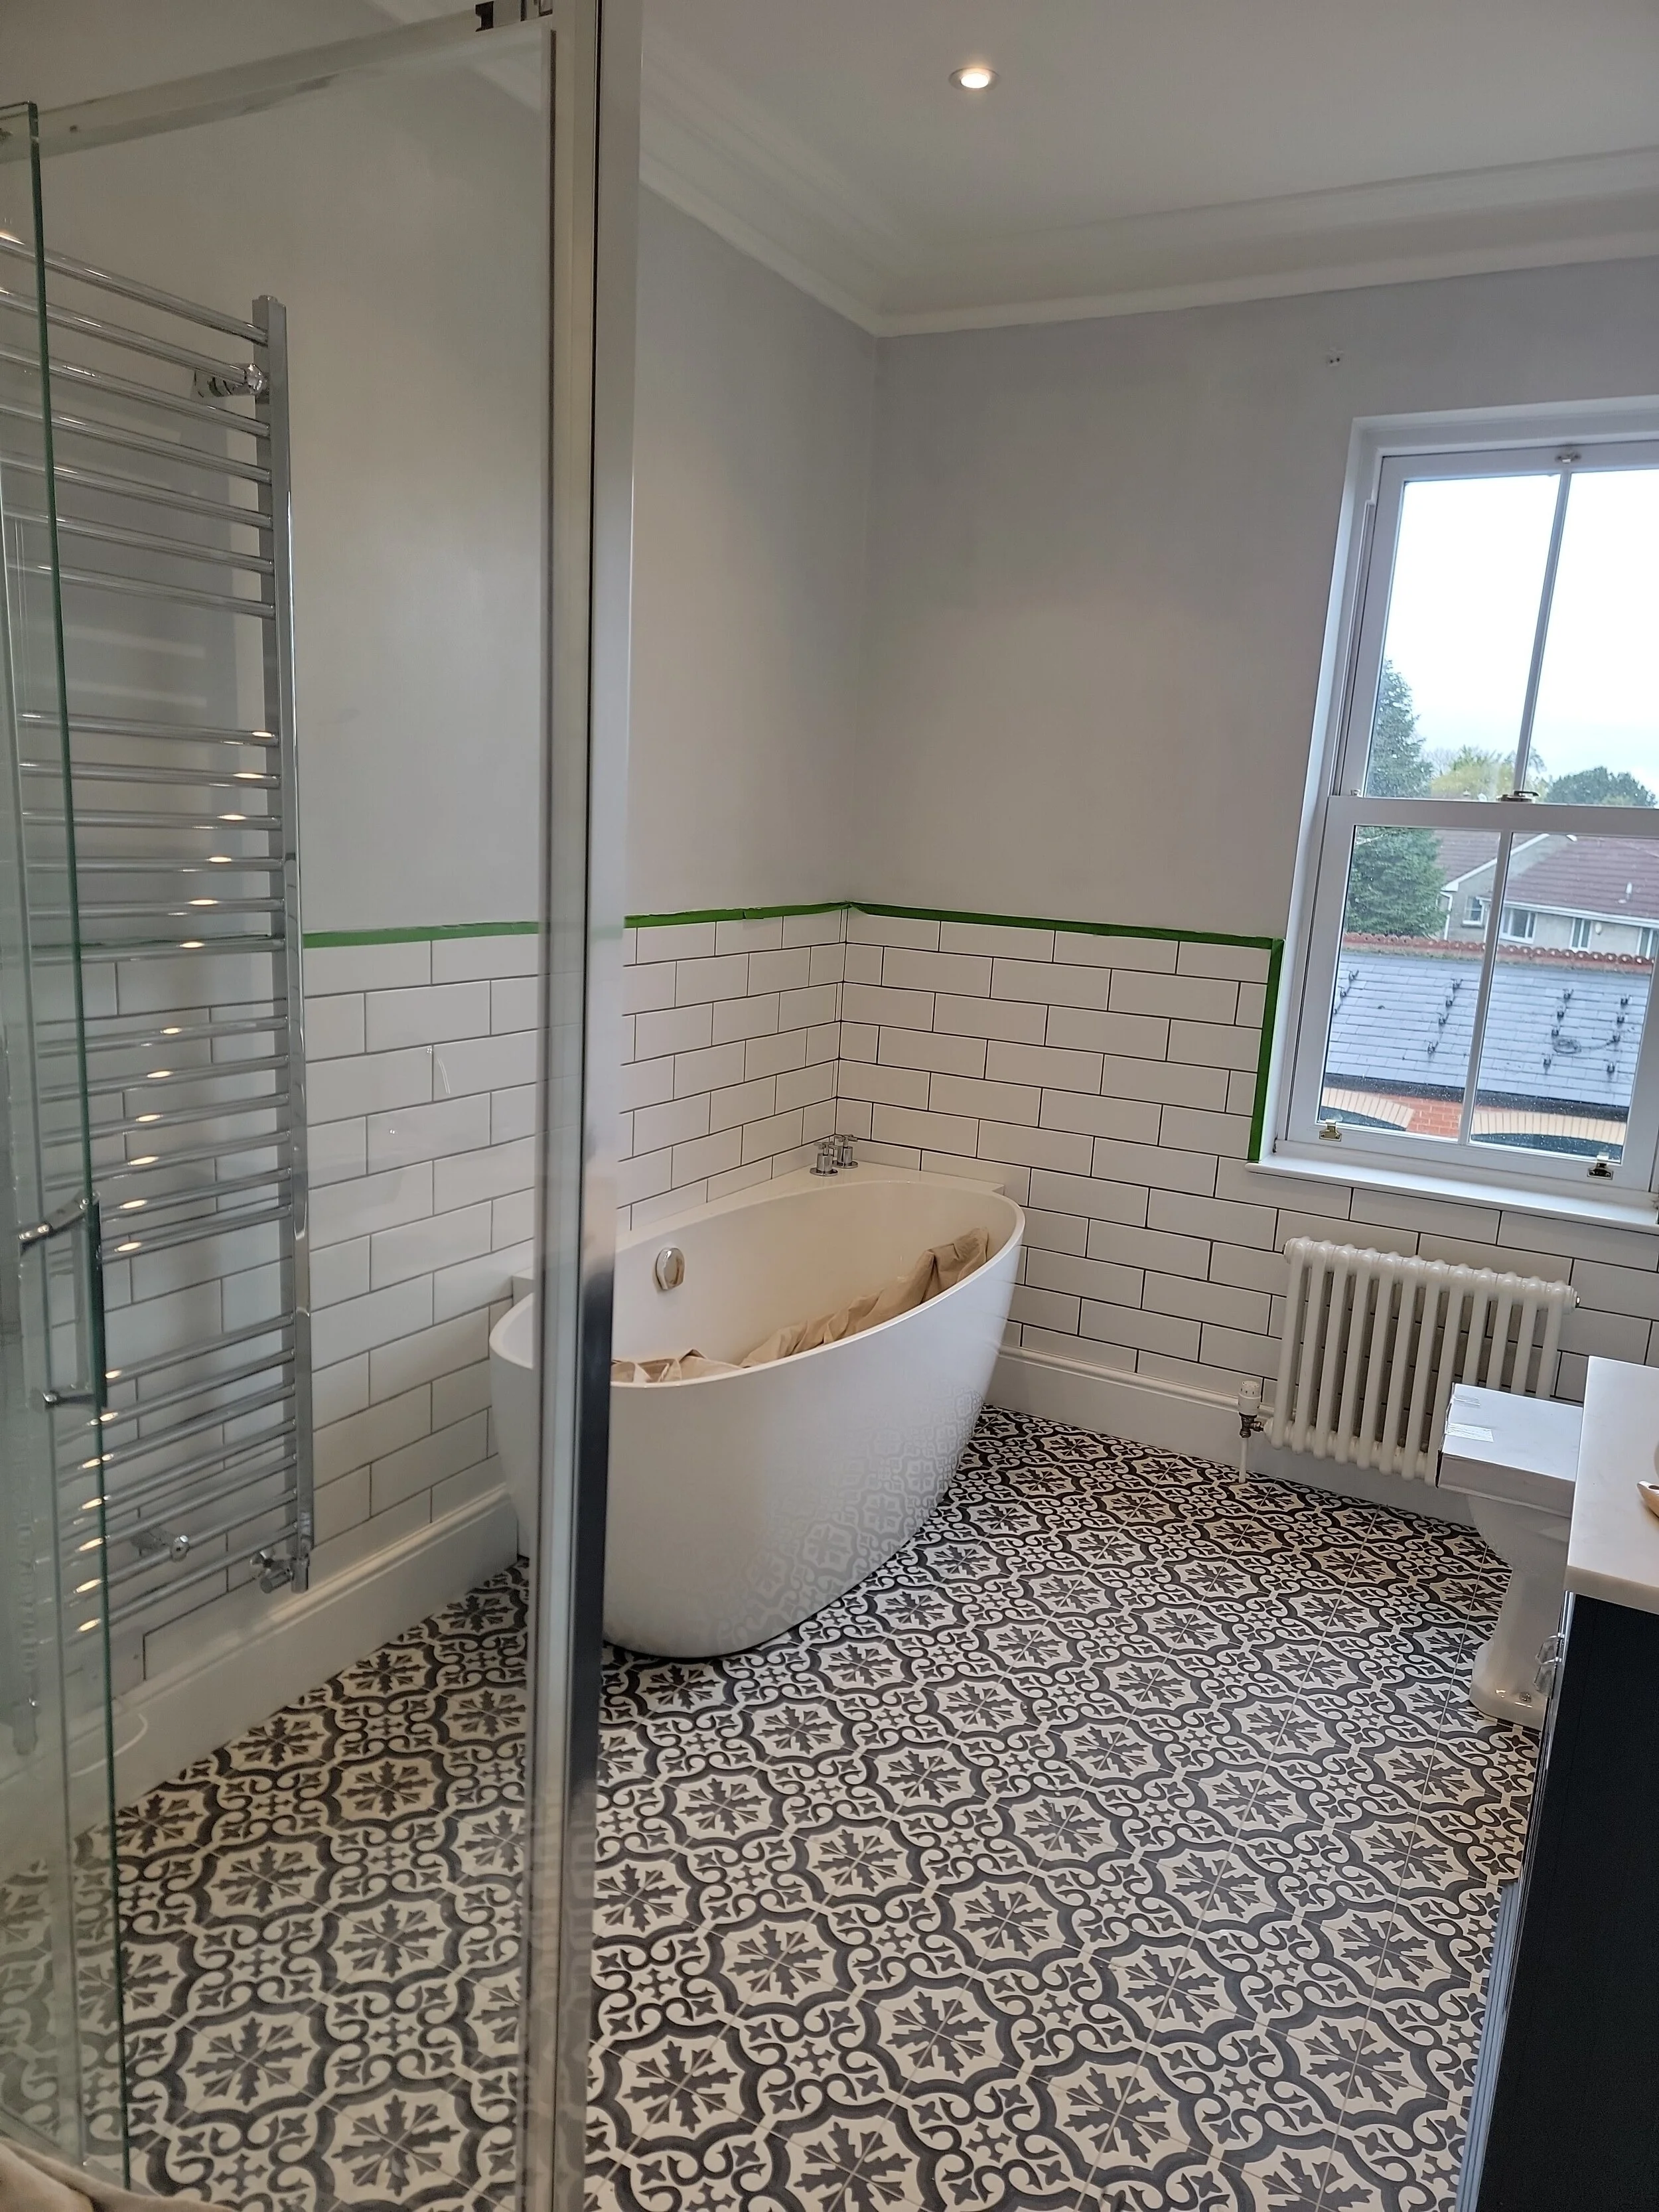
  • Three Further Bedrooms: Generous, flexible spaces that share access to a meticulously finished family bathroom.

The Larch Houses are a wonderful reminder that rural homes don't have to be stuck in the past. By mixing contemporary materials with thoughtful, human-centric design and high-tech sustainability, this beautiful little development at Manley Farm feels like a breath of fresh air in the Devon countryside.

These properties are currently on the market and please see the link http://www.huntworth.co.uk/ for more information.

Shaping Somerset’s Future: Navigating the New HELAA Report and ‘Call for Sites’

The landscape of Somerset is evolving. With the recent publication of Somerset Council’s Interim Housing and Economic Land Availability Assessment (HELAA) Report in June 2026, the blueprint for the county's development over the coming decades is beginning to take shape.

Alongside this crucial evidence base, the Council has officially re-opened its Call for Sites on a rolling basis. For landowners, developers, and local communities, this represents a significant window of opportunity. But what exactly do these technical planning terms mean, and how can thoughtful architectural design elevate a site from a mere plot of land to a viable, thriving future community?

At Tandem Architects, we believe that proactive placemaking starts long before a planning application is ever submitted. Here is our guide to understanding the HELAA, the rolling Call for Sites, and how to present your land in the best possible light.

Understanding the HELAA and the Local Plan

The HELAA is essentially a high-level technical audit. Following the initial Call for Sites in early 2025, the Council assessed over 1,600 submissions to determine which parcels of land across Somerset might be suitable to meet future housing, commercial, employment, and community needs up to the year 2045.

It is important to note that inclusion in the HELAA does not grant planning permission, nor does it guarantee a site will be allocated in the final Somerset Local Plan. Instead, it filters sites based on three core criteria:

  • Suitability: Is the site located in a sustainable area, free from insurmountable environmental or heritage constraints?

  • Availability: Is the landowner willing and able to bring the site forward for development?

  • Achievability: Is the development economically viable, considering current market factors and infrastructure requirements?

The best outcome a site can achieve at this stage is being deemed "potentially suitable". This is exactly where a strategic, design-led approach becomes invaluable.

The Rolling Call for Sites: A Window of Opportunity

Because planning is a dynamic process, Somerset Council has sensibly re-opened the Call for Sites. Submissions made now will be held on record and evaluated for the next iteration of the HELAA, anticipated in Autumn 2027.

Whether you own a redundant agricultural barn, a parcel of edge-of-settlement land, or an under-utilised commercial brownfield site, the Council is actively seeking land to fulfil the Government's housing targets and drive local economic growth.

"A successful site submission requires more than just drawing a red line on an Ordnance Survey map; it requires a compelling, deliverable vision."

Why Architectural Input Matters at the Submission Stage

When promoting land to the Council, demonstrating that a site is not only available but capable of delivering high-quality, sustainable development is vital. Somerset has specific, complex planning nuances—such as stringent phosphate mitigation requirements and mandatory Biodiversity Net Gain (BNG)—which must be factored into any serious land promotion.

Site Progress on new extensions at Curry Rivel

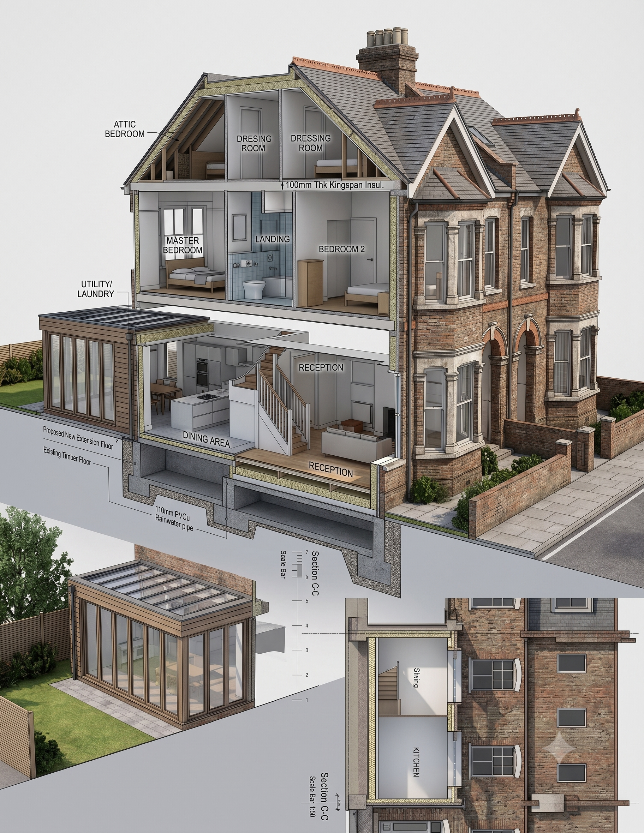
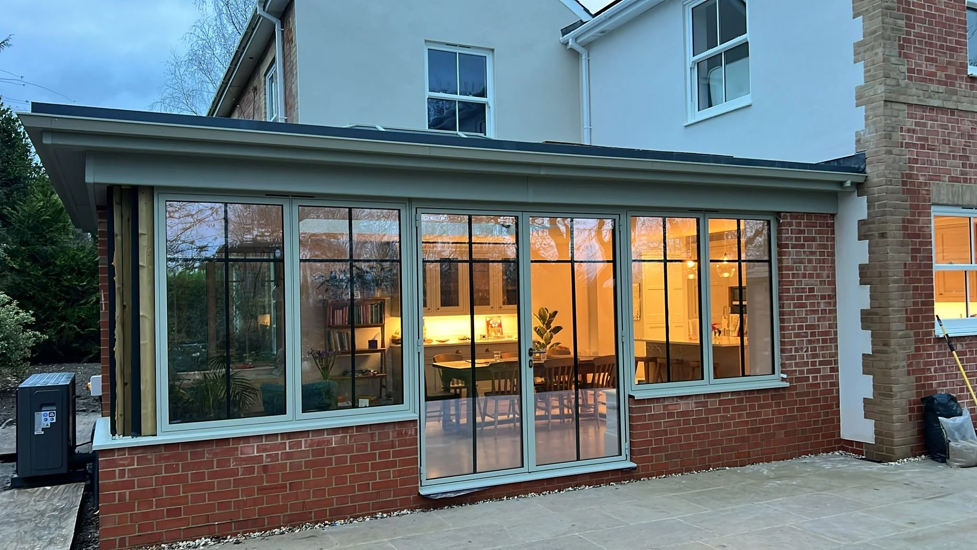
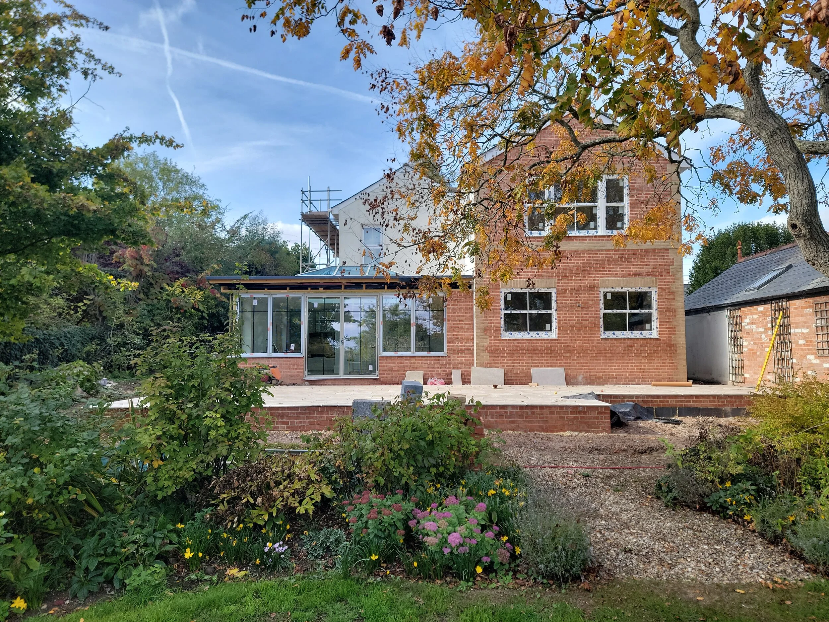
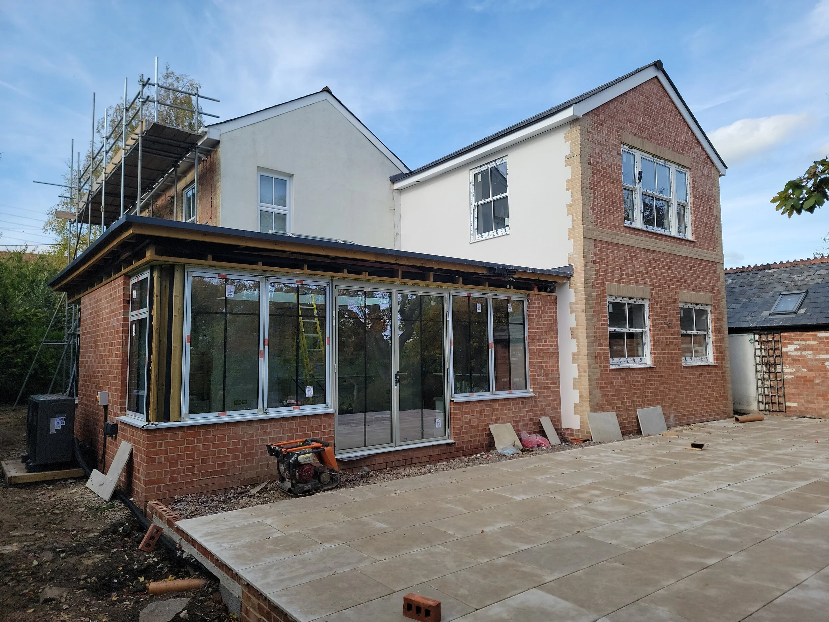
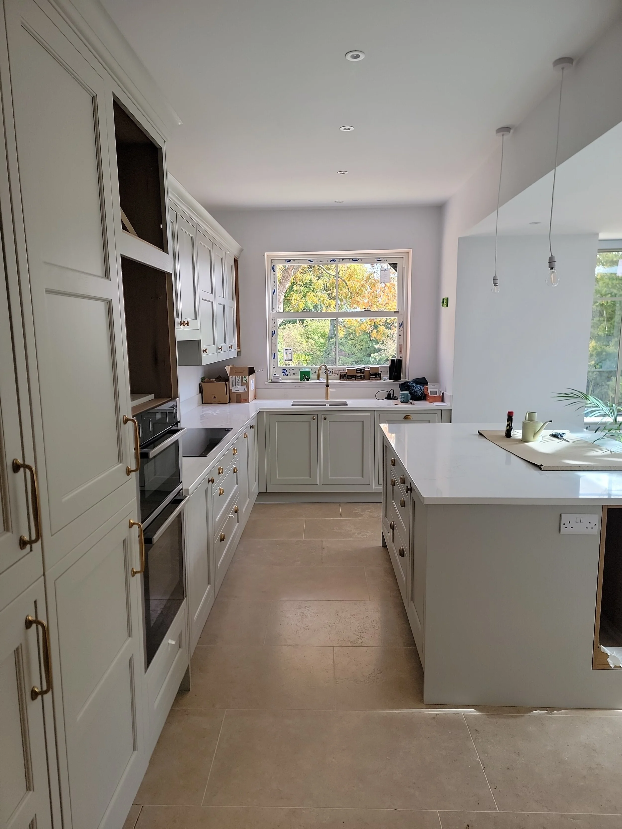
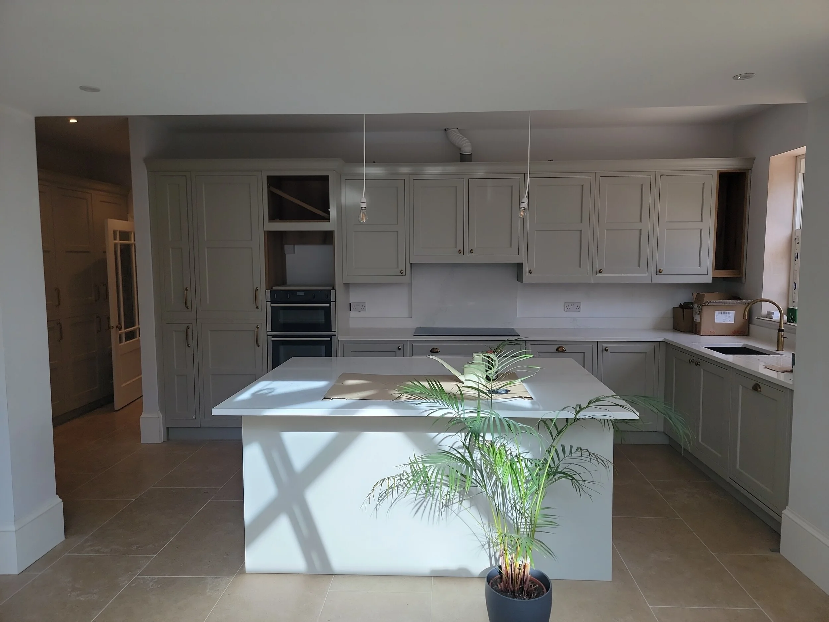
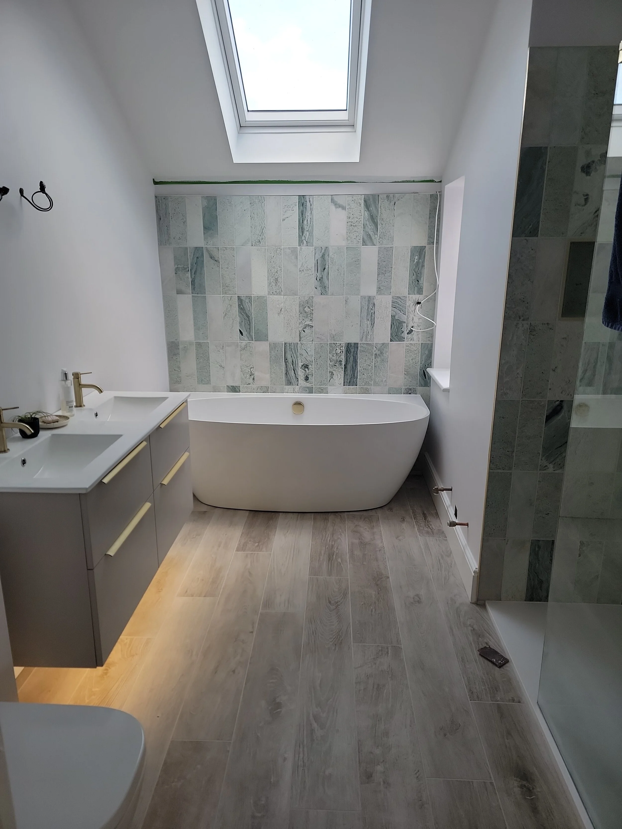
Works are progressing well on a project in Curry Rivel, currently near to completion the proposals were to replace an existing uninsulated extension to the main house with a new bespoke two storey and single storey extension. The works also comprise of internal alterations to create a central circulation space with new rear entrance hall, Kitchen, Garden Room, Utility Area, Family Bathroom and Master Bedroom with En-suite.

The new Garden Room, Kitchen and Master Bedroom take advantages of view to the rear garden and surrounding countryside.

Government announce BNG Exemption on Small Sites less than 2000sqm

It has just been confirmed by the Government that small sites, less that 2,000sqm (0.2ha), will be exempt from BNG.

Biodiversity Net Gain, which requires developments in England to increase biodiversity by 10%, has been in place for less than two years.

For full details on the announcement, please see https://www.bbc.co.uk/news/articles/c3r7zp418p8o

Photo by Chris Meads on Unsplash

Site Progress at Bells Cottage








Since our last post Dave & Helen have been progressing well at Bells Cottage with the external scaffolding dropped, external render complete and now the kitchen installation underway ready for completion in the new year. You can follow their progress at Bells Cottage (@backatbellscottage) • Instagram photos and videos

Update of Renovation & Extension to Bells Cottage, Somerset

Works are making excellent progress at Bells Cottage in Somerset. The roof is currently undergoing re-slating after the bat-friendly (Bat Safe) breather membrane was successfully installed. Simultaneously, internal renovations are underway, with the development of new rooms, insulation, plastering, and the installation of underfloor heating all moving forward swiftly.

Hartrow Farm Residential Development Nearing Completion





Evan House has now been completed within the development of Hartrow Farm. Located on a split level site Evan House is located on the lower level with outstanding views of the Quantock Hills and the Bristol Channel. The site sits in a beautiful and unspoilt rural location on the edge of the Brendon Hills and Exmoor National Park.


North Petherton, Somerset, Barn Conversion

Work is nearing completion to convert a redundant machinery barn into a 4 bedroom property near North Petherton, Somerset.

Cossington, Somerset, New Build Dwelling

Works were completed near the end of last year on a new build house, designed to be built into the contours of the existing land with internal splits levels. The main living area being located on the lower level and bedroom accommodation on the higher. Externally a grass roof was used to reduce the impact of the new property in its surroundings.

Renovation & Extension to Bells Cottage

We were asked by Dave & Helen to obtain planning and building regulations for their renovation and extension of Bells Cottage. Works started late last year and are progressing well and Helen has created an Instagram page where the progress can be followed Bells Cottage (@backatbellscottage) • Instagram photos and videos
August Update

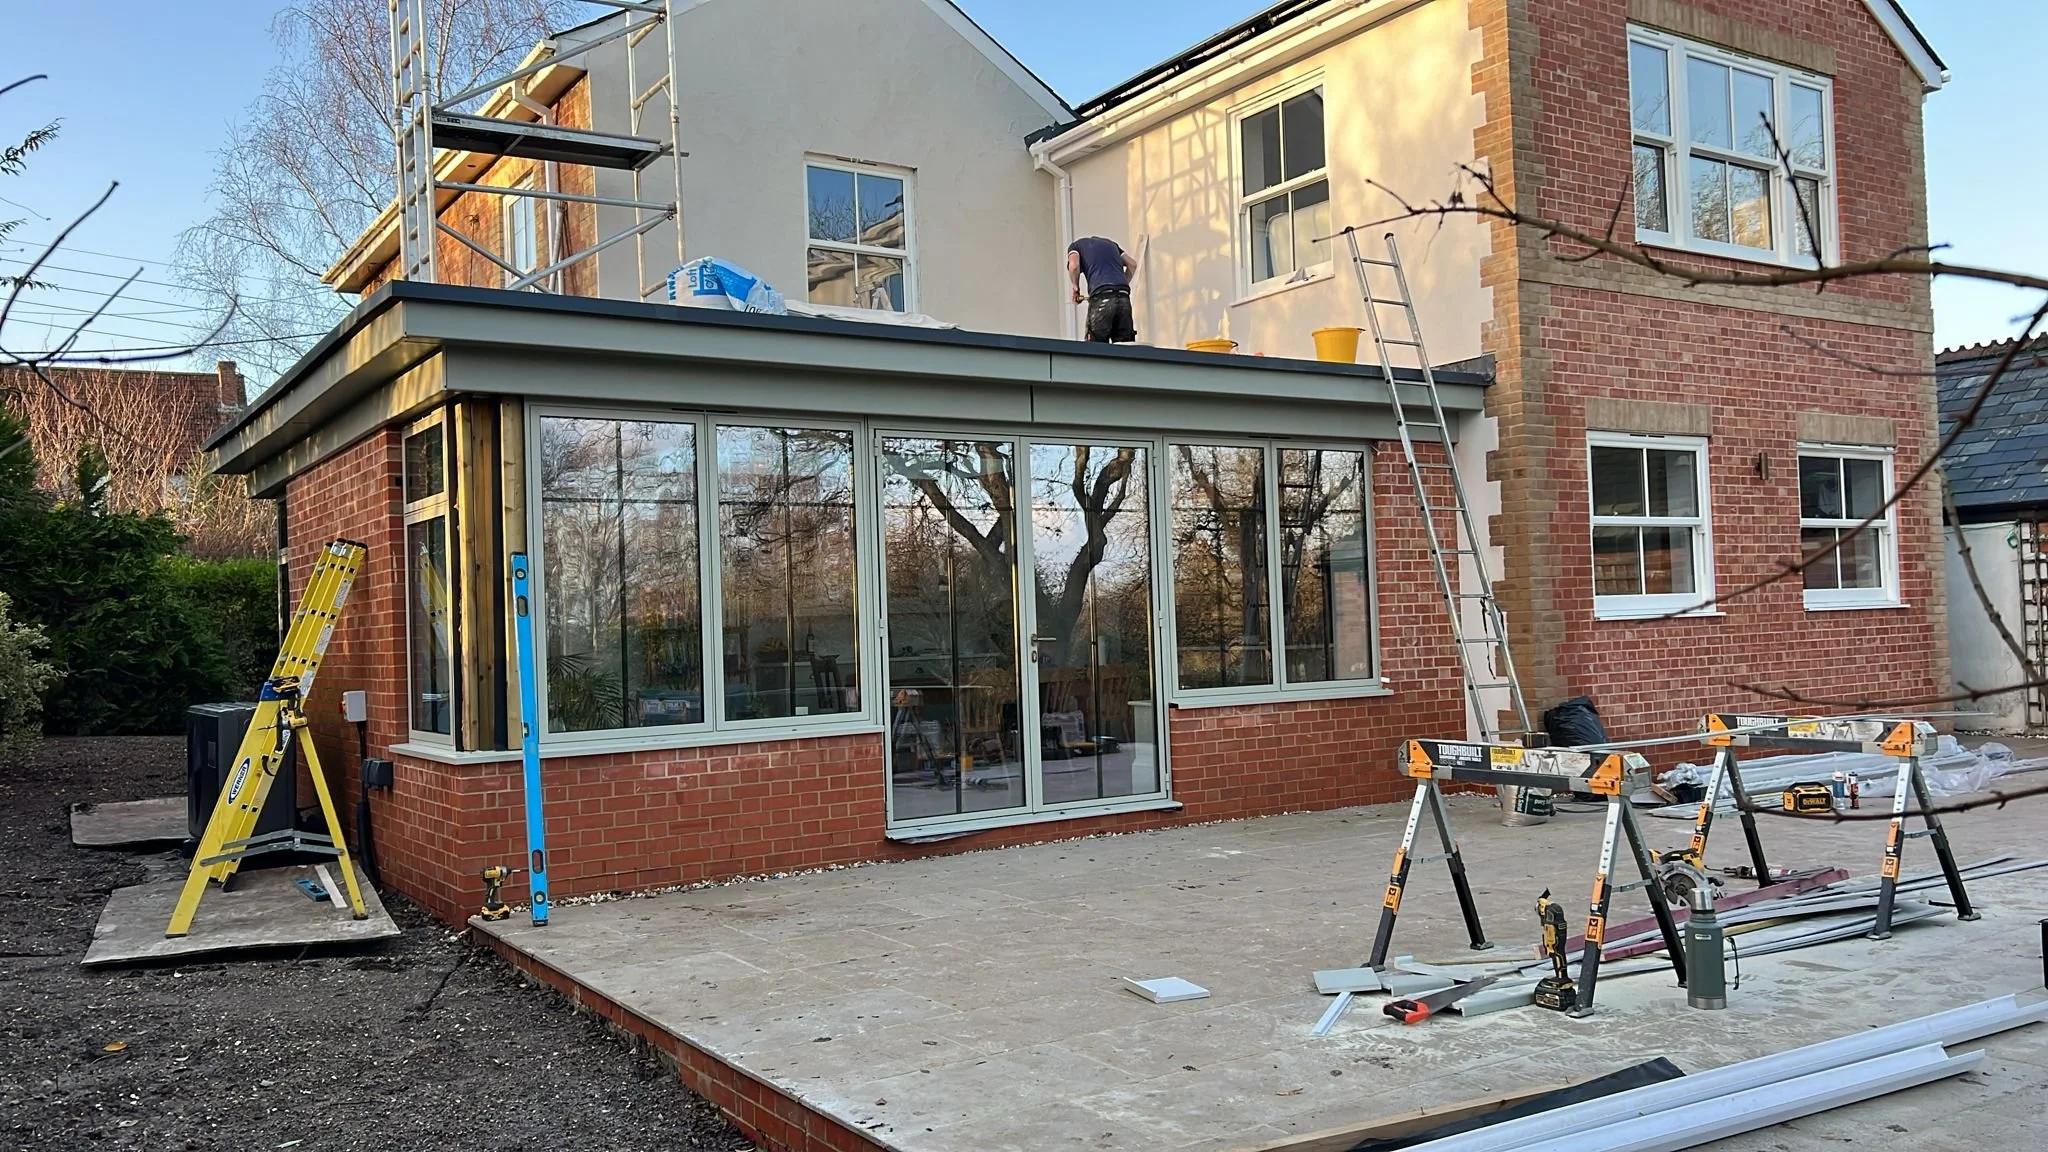
Since our last blog it has been a busy 9 months with a number of projects obtaining planning and us preparing building regulations drawings for these scheme and then getting them on site.
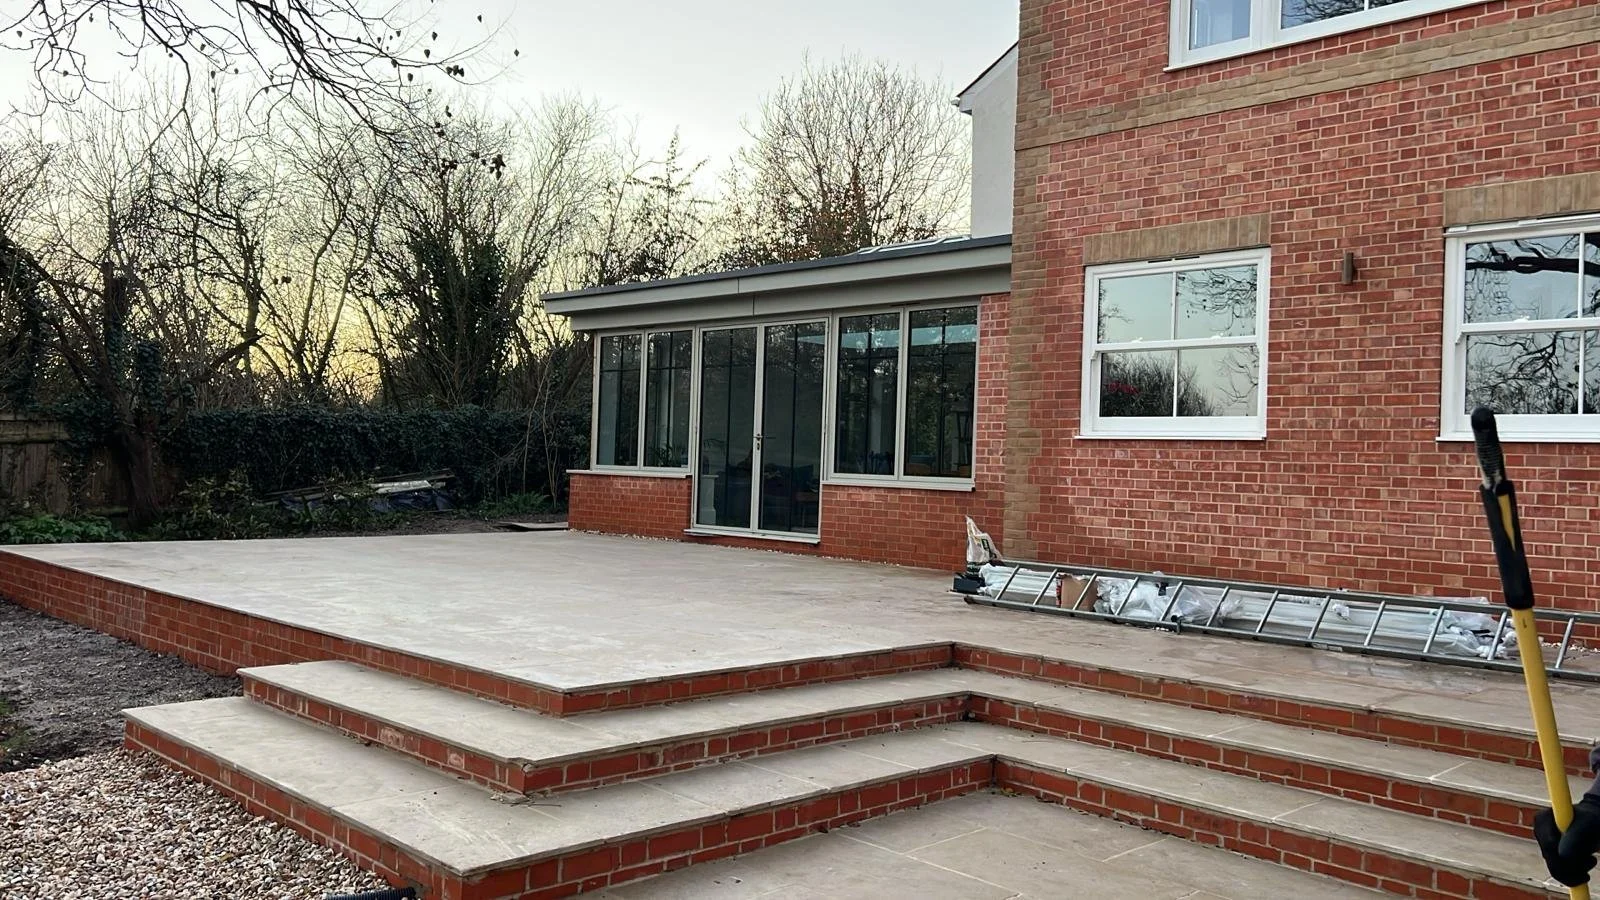
In the past month we have obtained planning consent for 5 new houses in Lydeard St Lawrence. Whilst works have been progressing with speed in Cossington and Oxford.
November Update

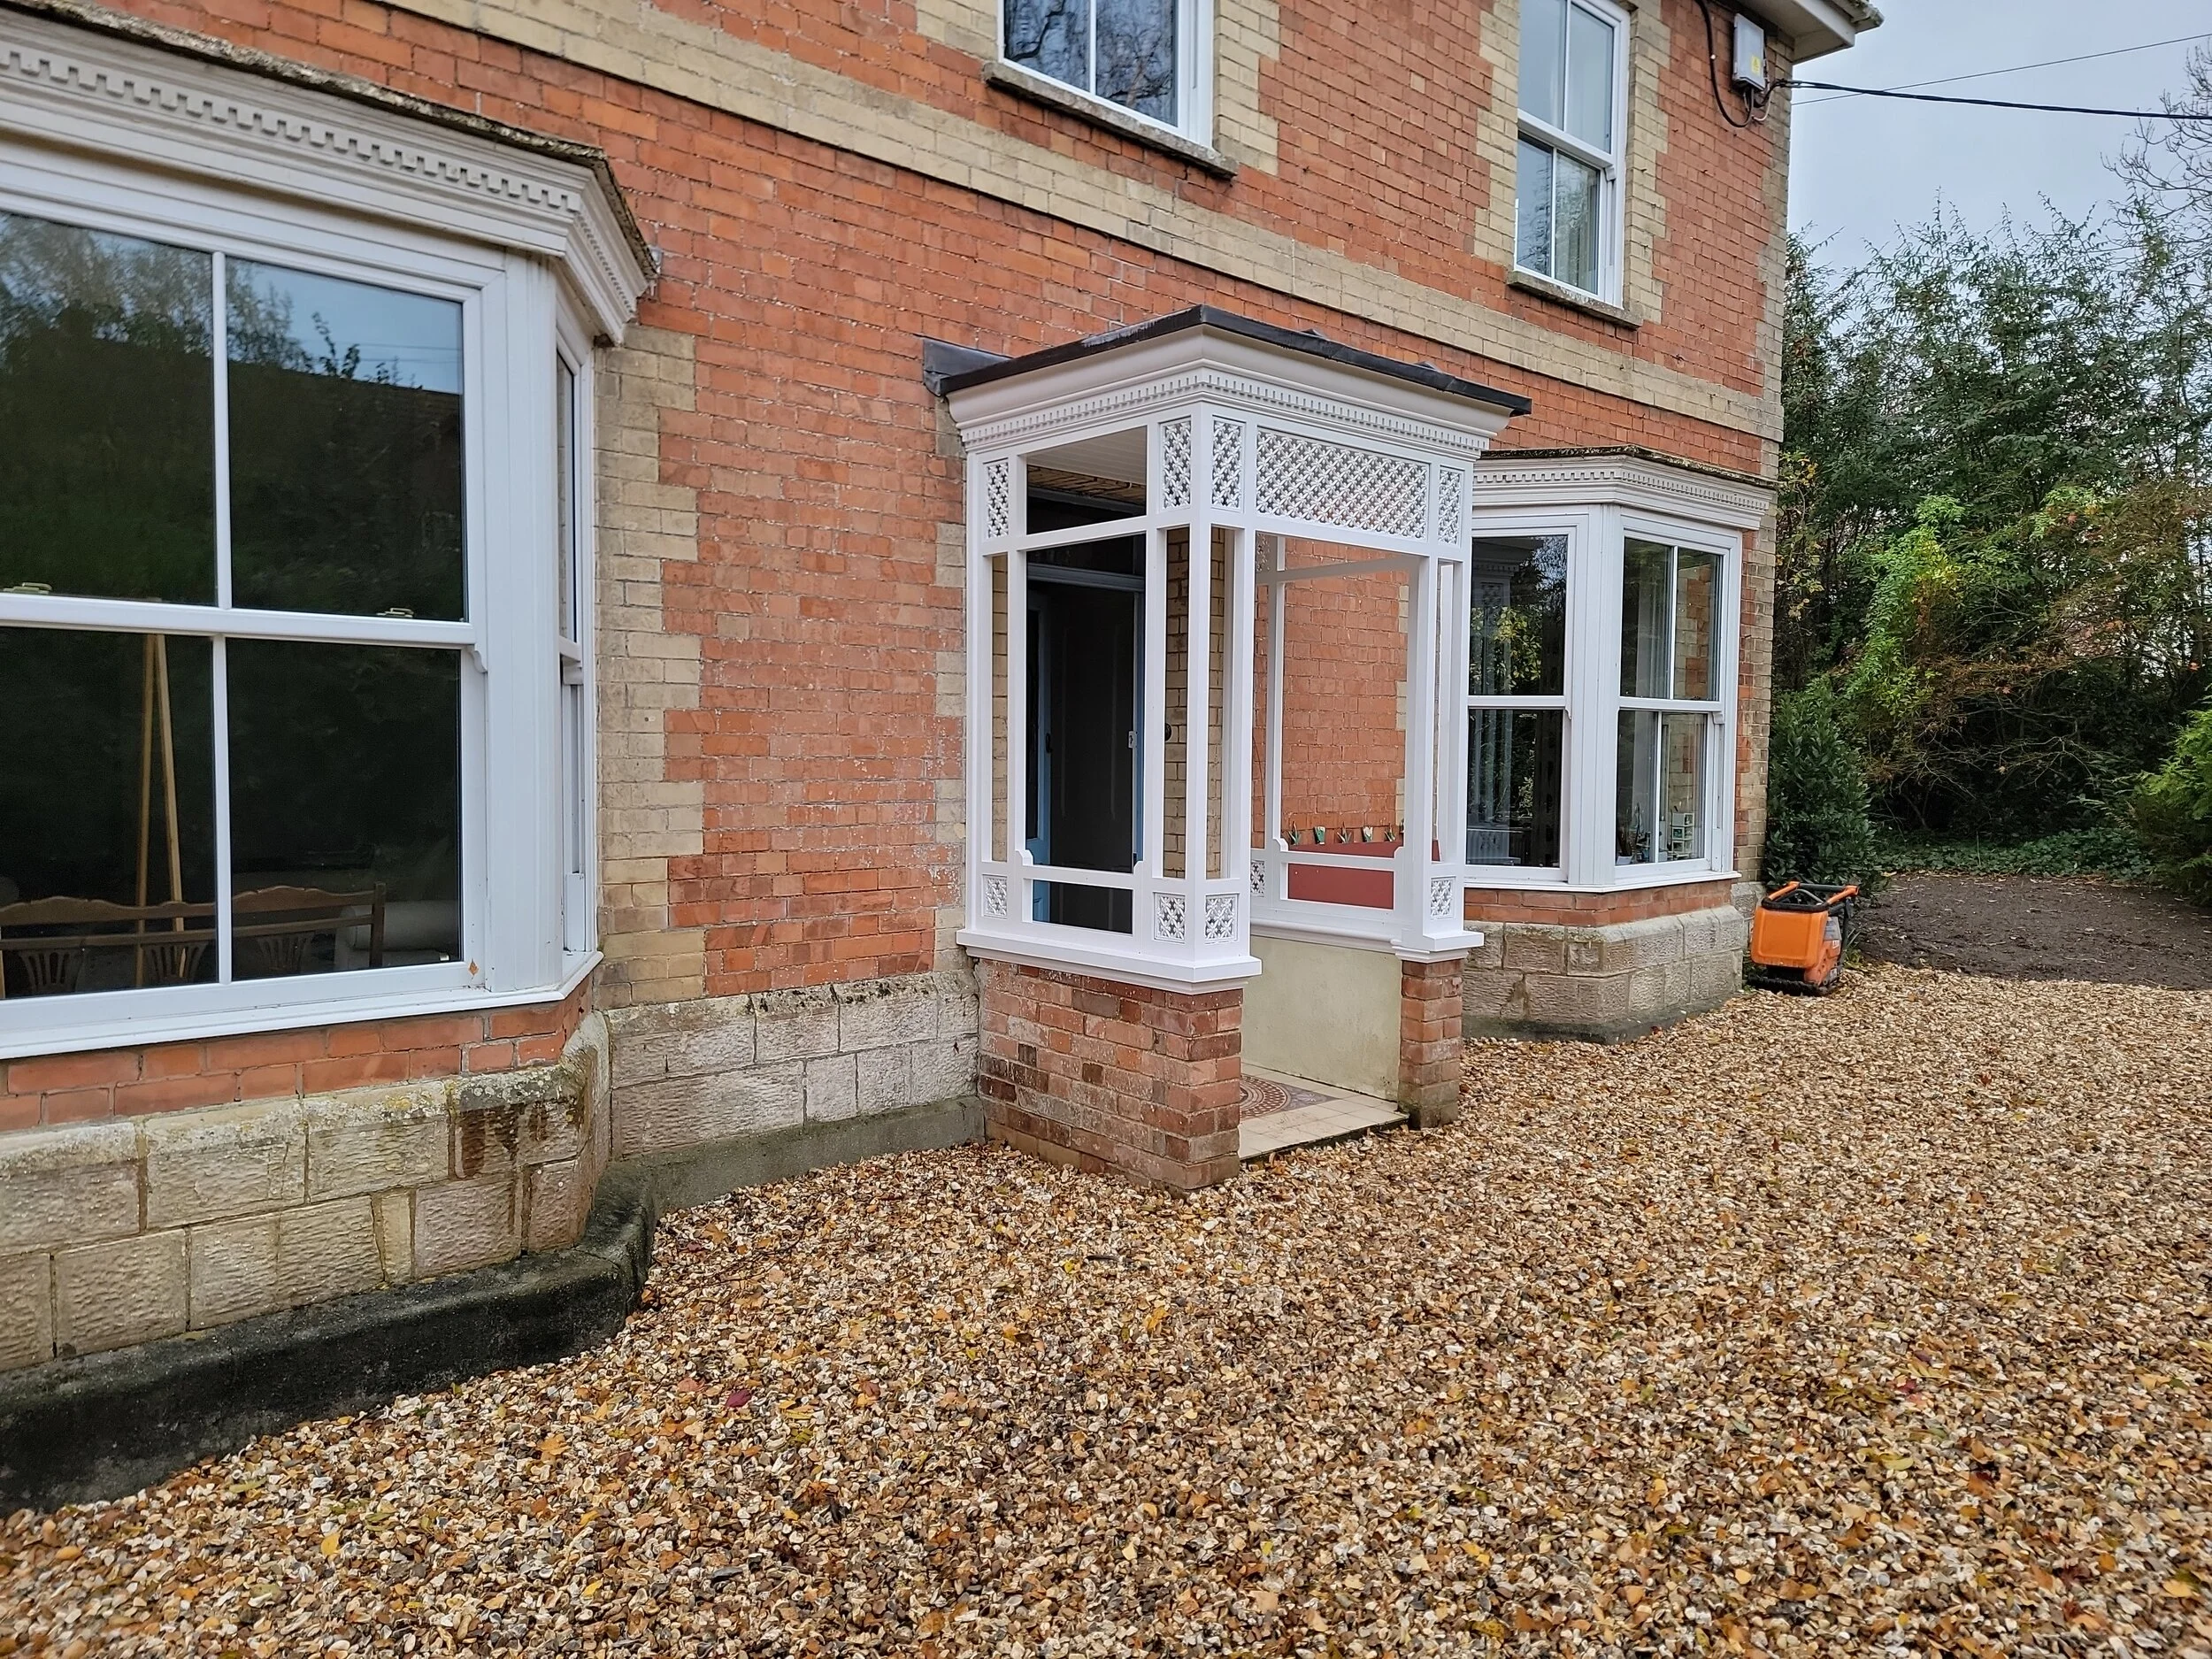
The past 6 months have continued to be busy and we have on-going projects in for planning approval and out to tender.

The issues of phosphates are sadly still an on-going issue to projects caught up within the planning system located within the Somerset Levels and Moors area. SSDC have recently requested a ‘Phosphate Extension of Time Request’ as follows;

‘We are asking for a Extension of Time until 28th February 2022 to allow us to progress work on applications that are acquiring credits and to move the SPD (Supplementary Planning Document) through the process of consultation and adoption. Where applications can be determined prior to that date we will endeavour to do so.’

Read More

April Update

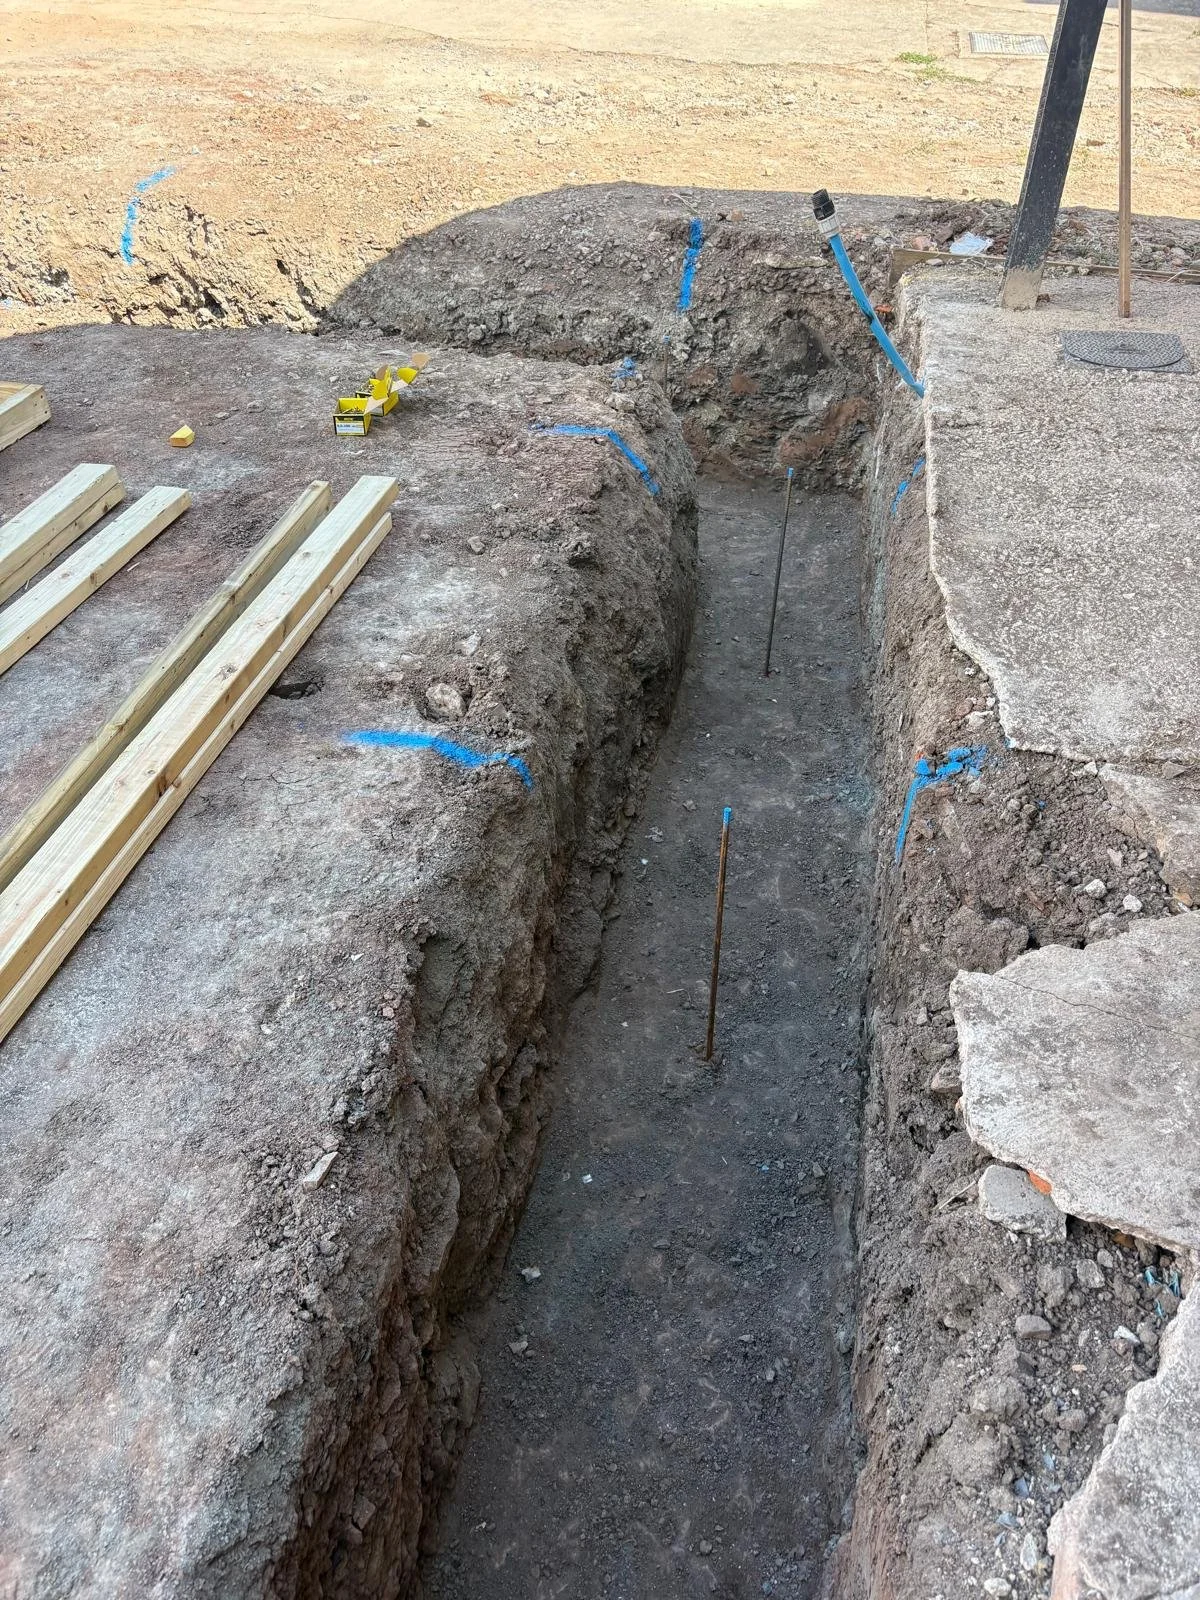
The office is currently very busy with many projects on-going over the last year ranging from planning and listed building consents through to making a start on site. A project has recently started on site near Woking for a replacement dwelling, footings are well underway. An extension to a house in Taunton has recently been completed after the contractor continued to work through all of last year. Similarly, a house extension was completed in Henley at the end of last year (please see photos below).
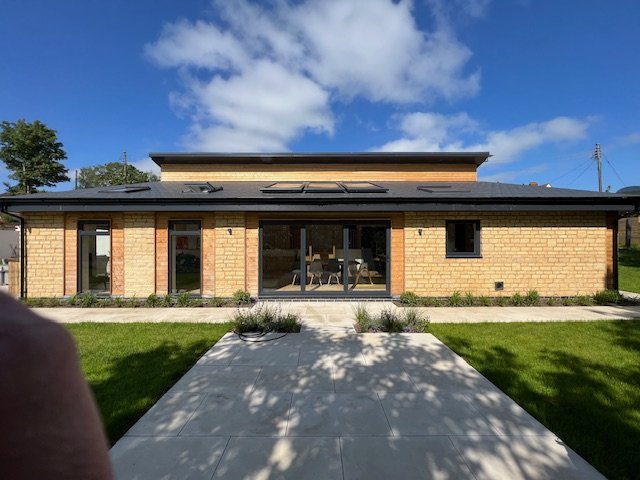
We have also recently obtained planning and listed building consent for an extension to a curtilage grade II barn in Curry Rivel and some new entrance gates, barn alterations and internal alteration to a Grade II* Manor House in Fivehead.

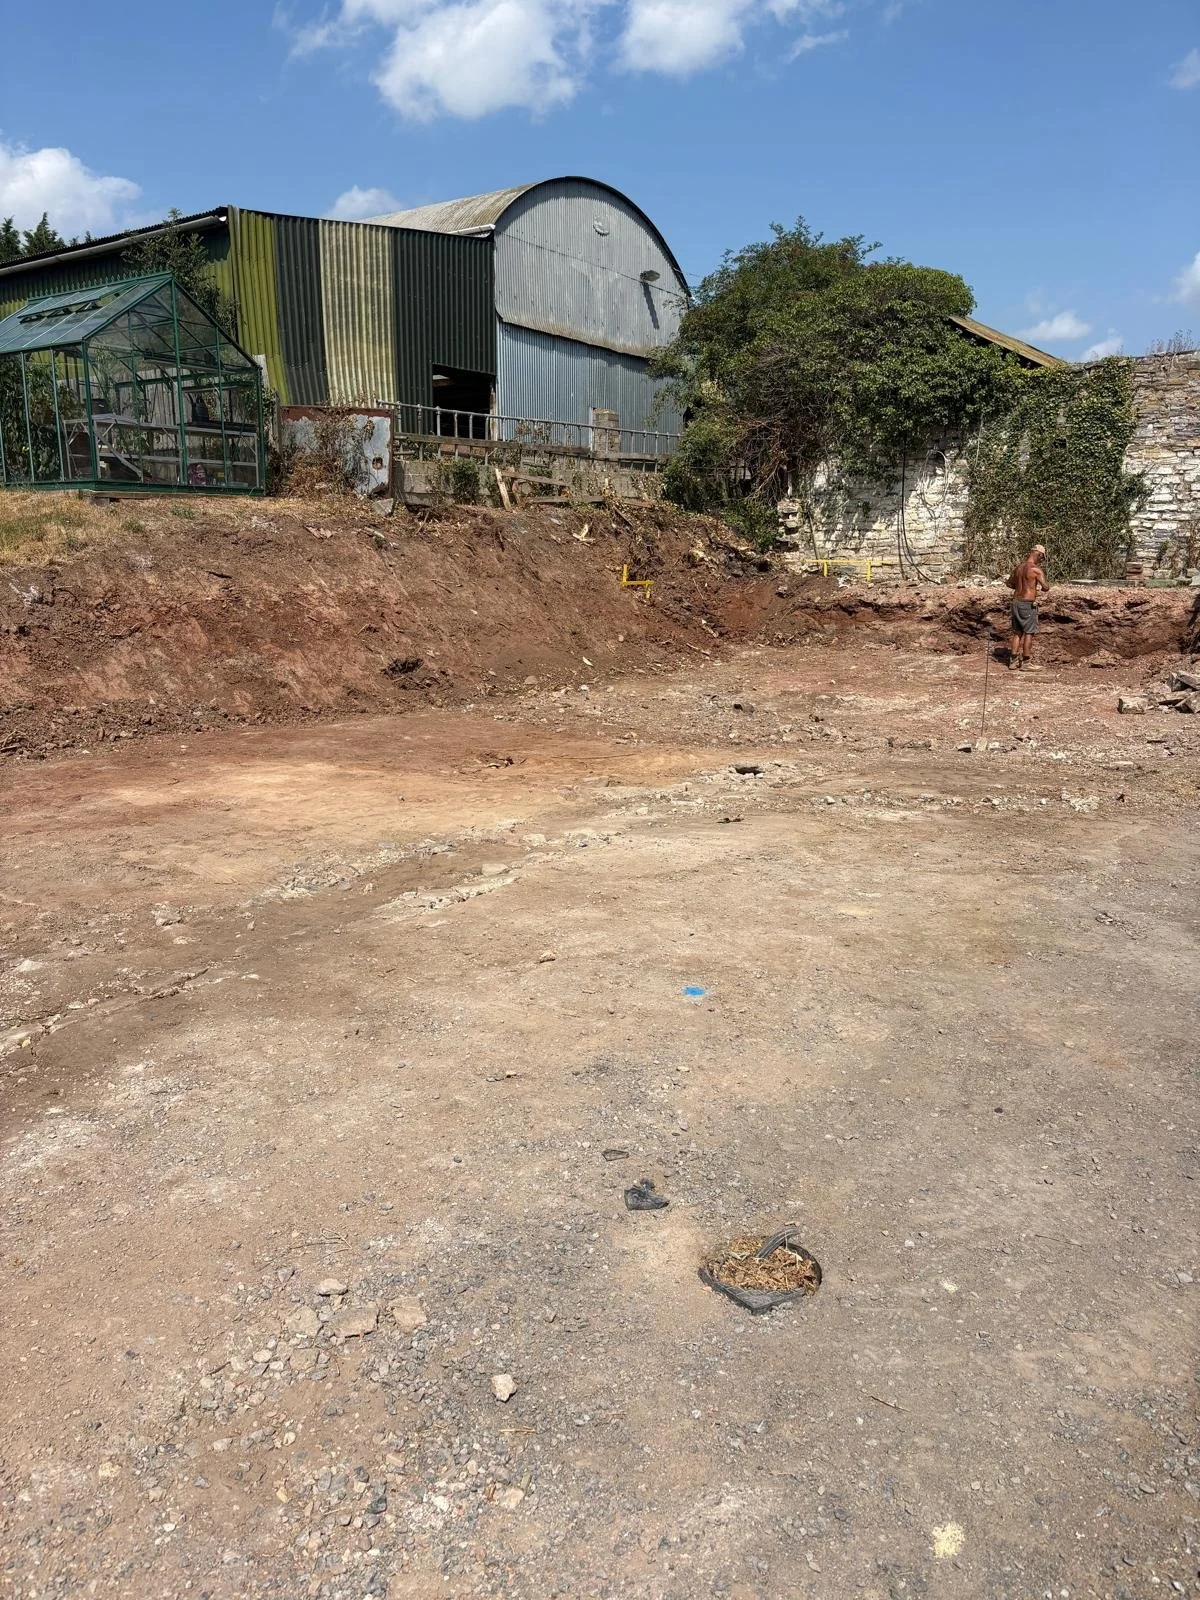
A third and final dwelling is also about to commence on a site in Martinstown, Dorset, completing the development.

Read More

Rear Extension & Internal Alterations, Taunton

Works are progressing well on a project in Taunton, currently on site to replace an existing uninsulated extension to the main house with a new bespoke single storey extension. The works also comprise of internal alterations to create a central circulation space with new entrance hall, Kitchen, Dining Room, Family Space, Utility Area and 4th Bedroom with En-suite.

Read More