Modern Craft in the Devon Countryside: Inside the Larch Houses

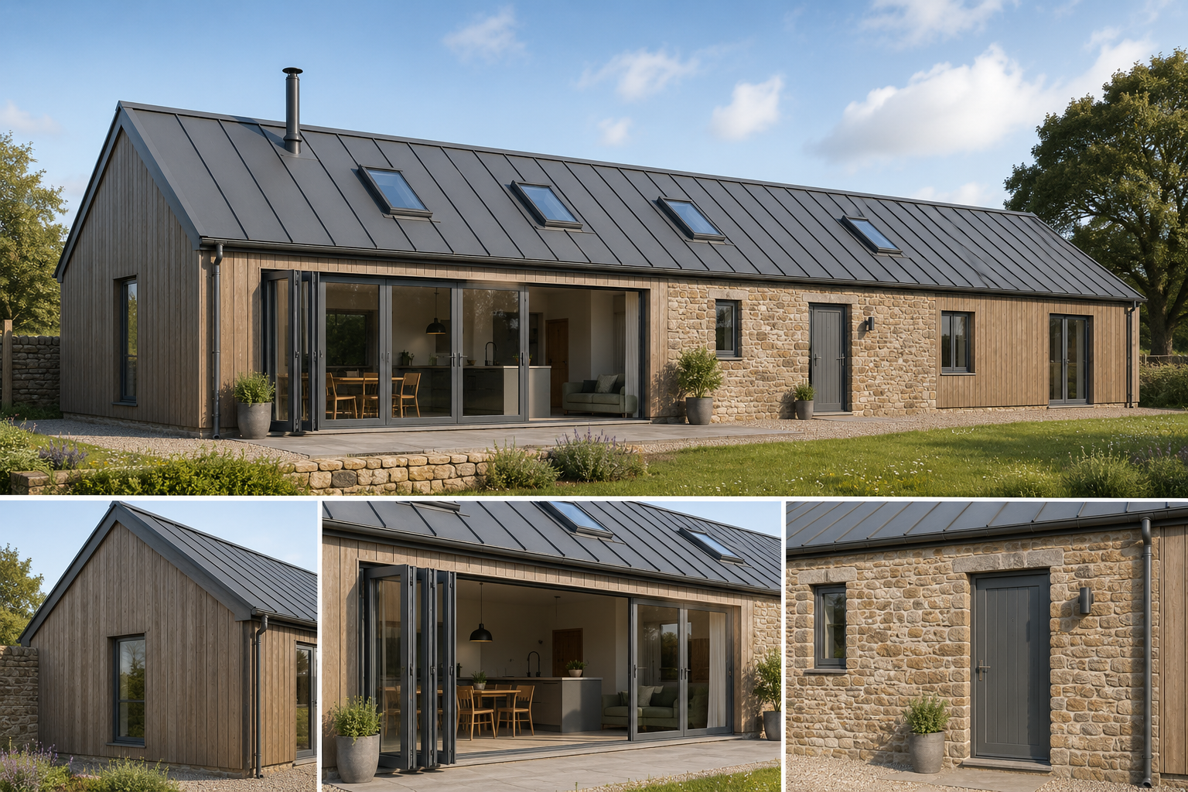
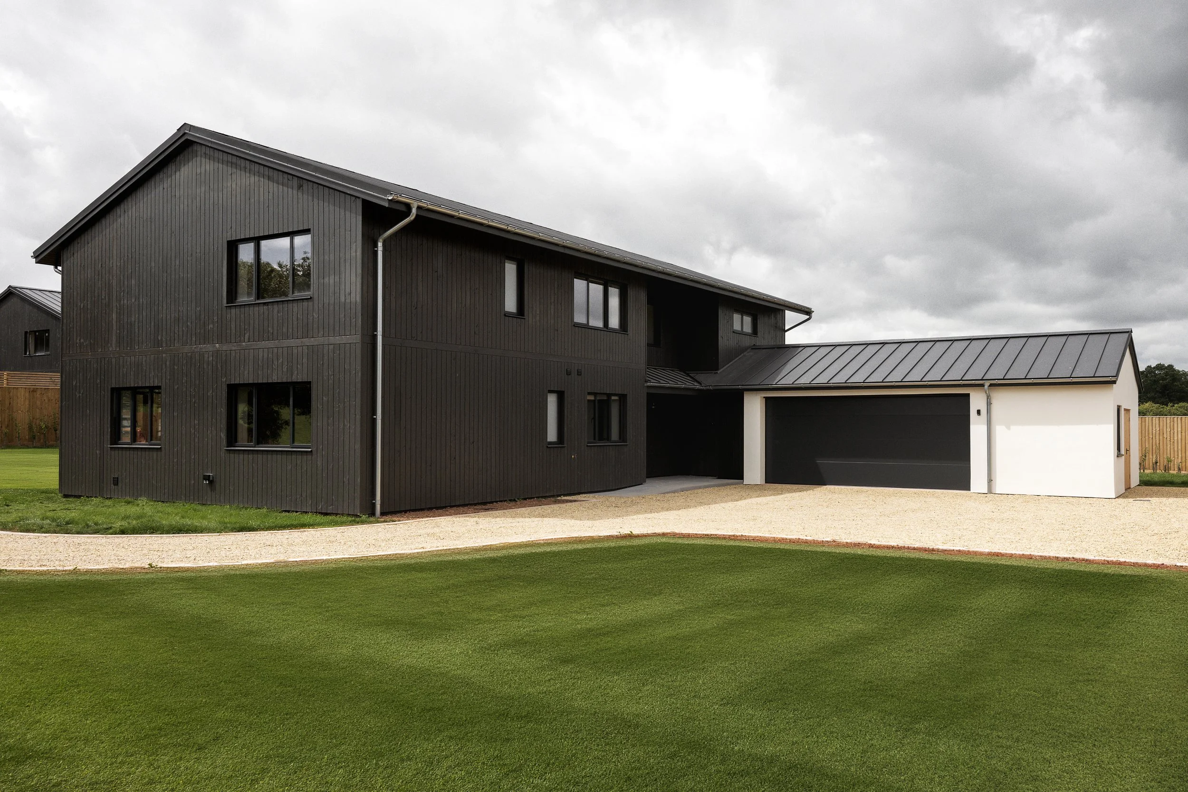
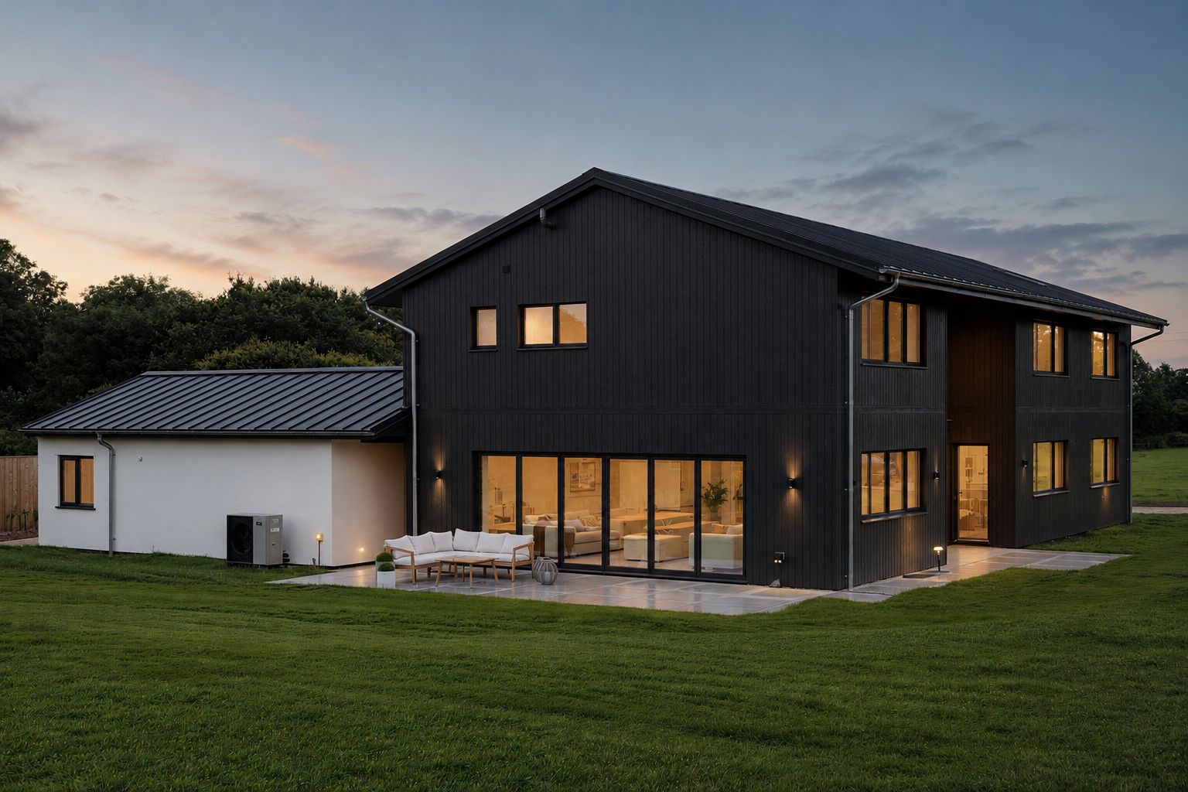









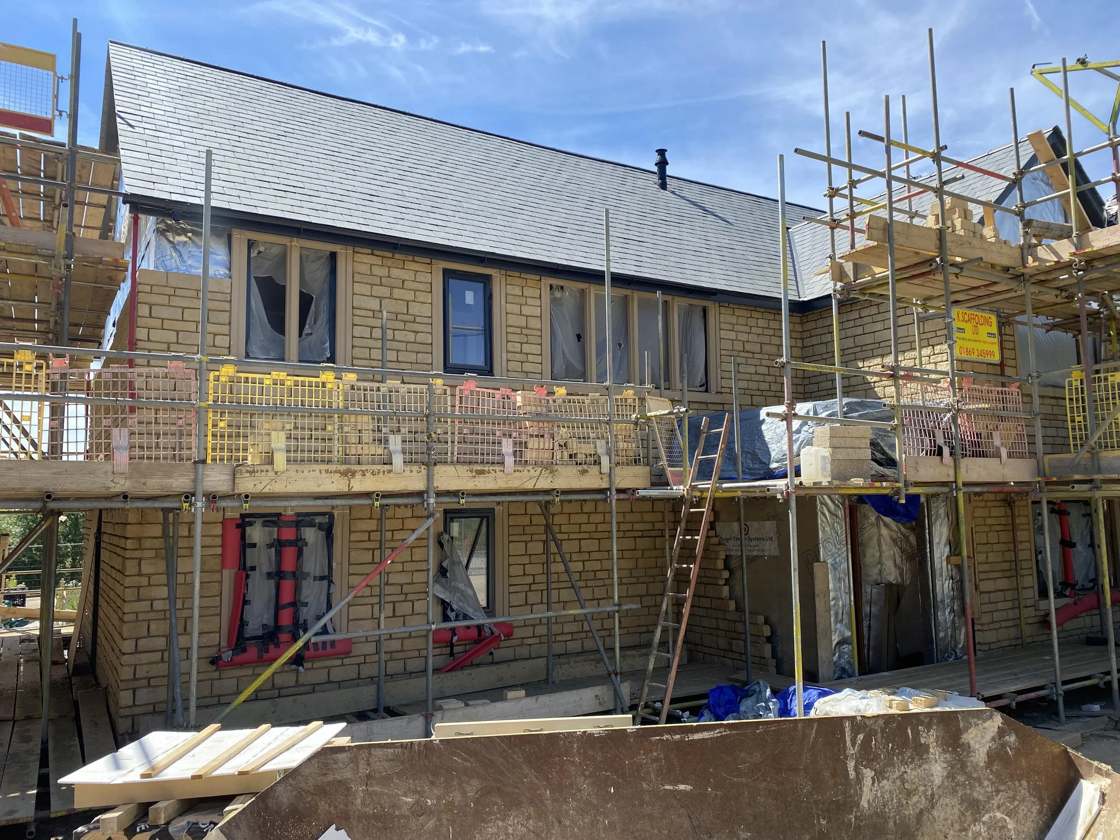



We’re always excited to be appointed to undertake new projects located in the countryside and the recently completed Larch Houses at Manley Farm in Tiverton show how contemporary architecture can be successfully woven into a rural context.

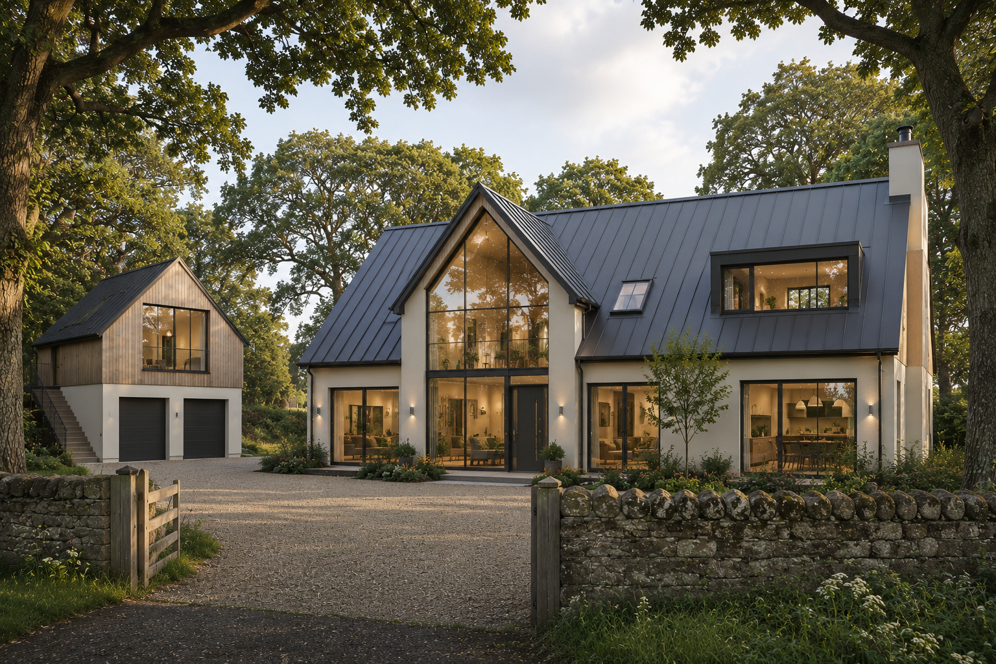
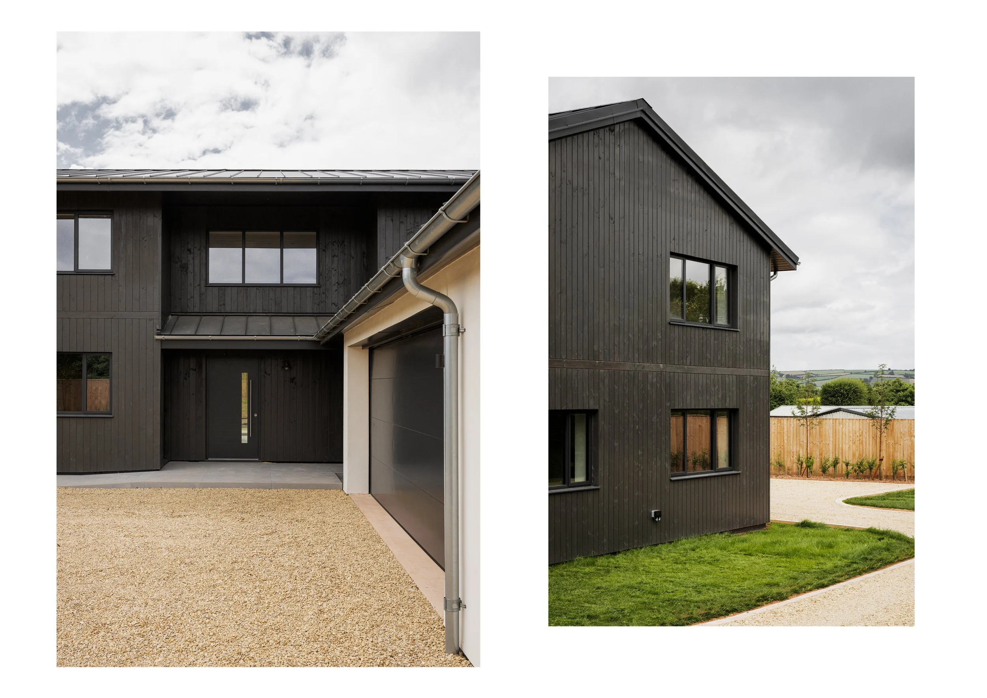
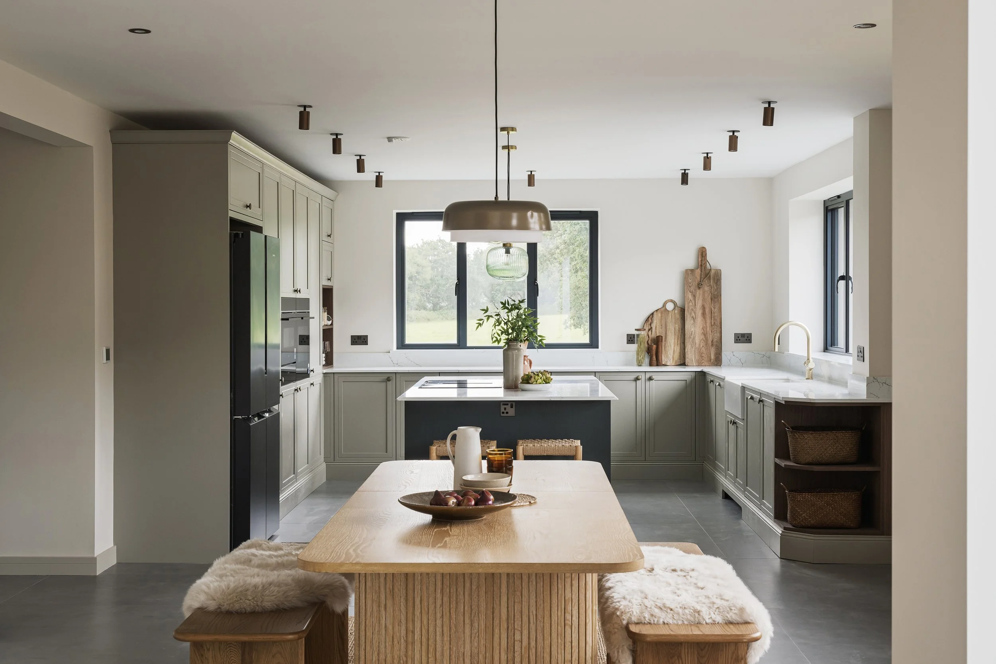
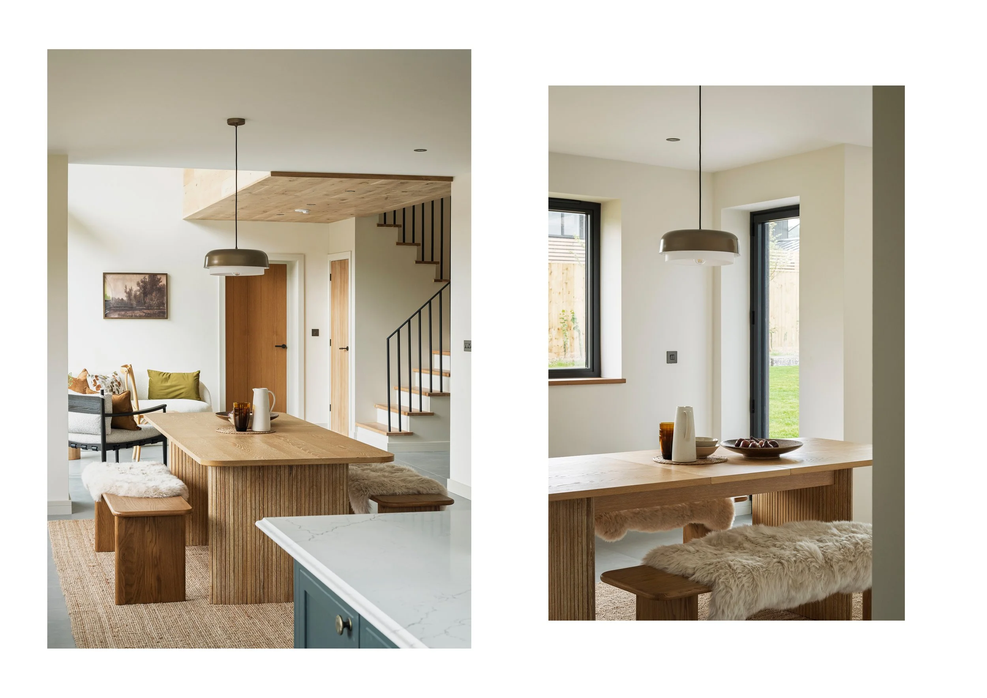
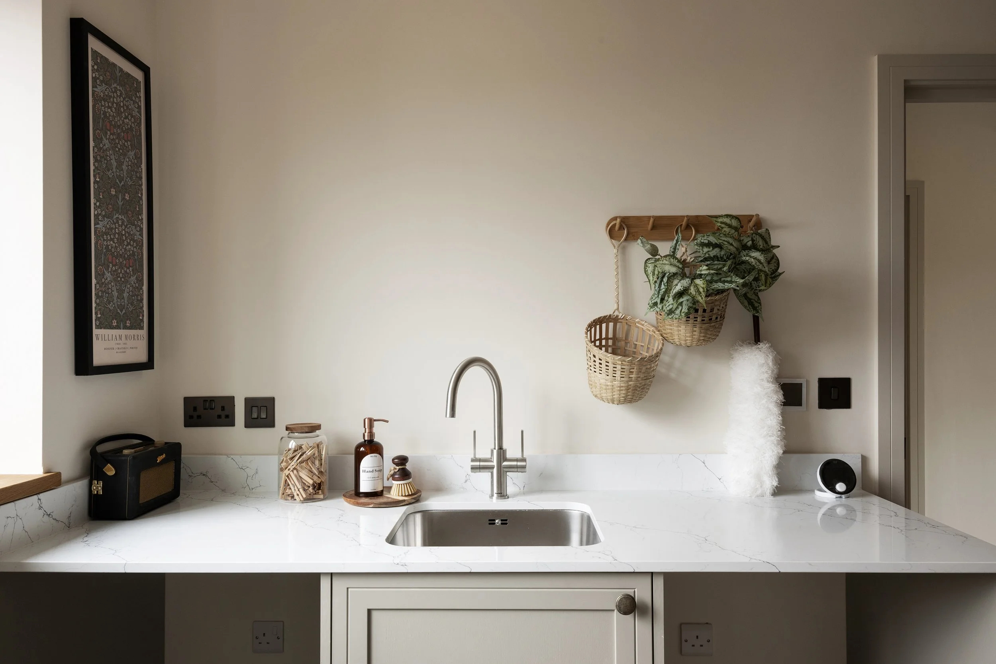


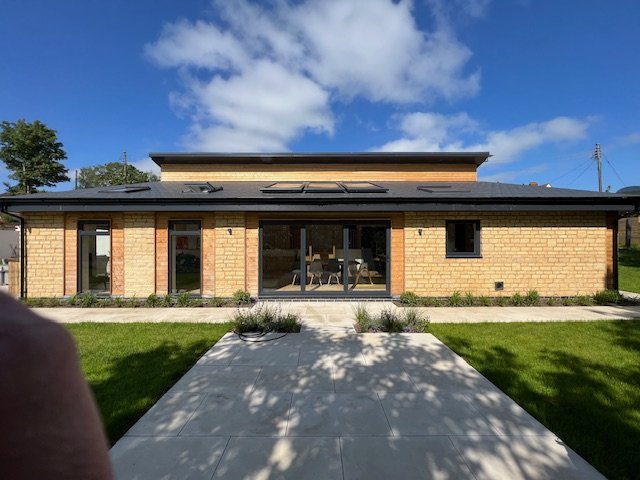









Built by Huntworth Developments Ltd, North Larch House and South Larch House make up an exclusive micro-development of just two bespoke detached homes. They manage to balance the natural beauty of the Devon landscape with modern design. By combining contemporary materiality with highly practical layouts, these homes are a masterclass in light, spatial flow, and sustainability.

Form, Flow, and Light

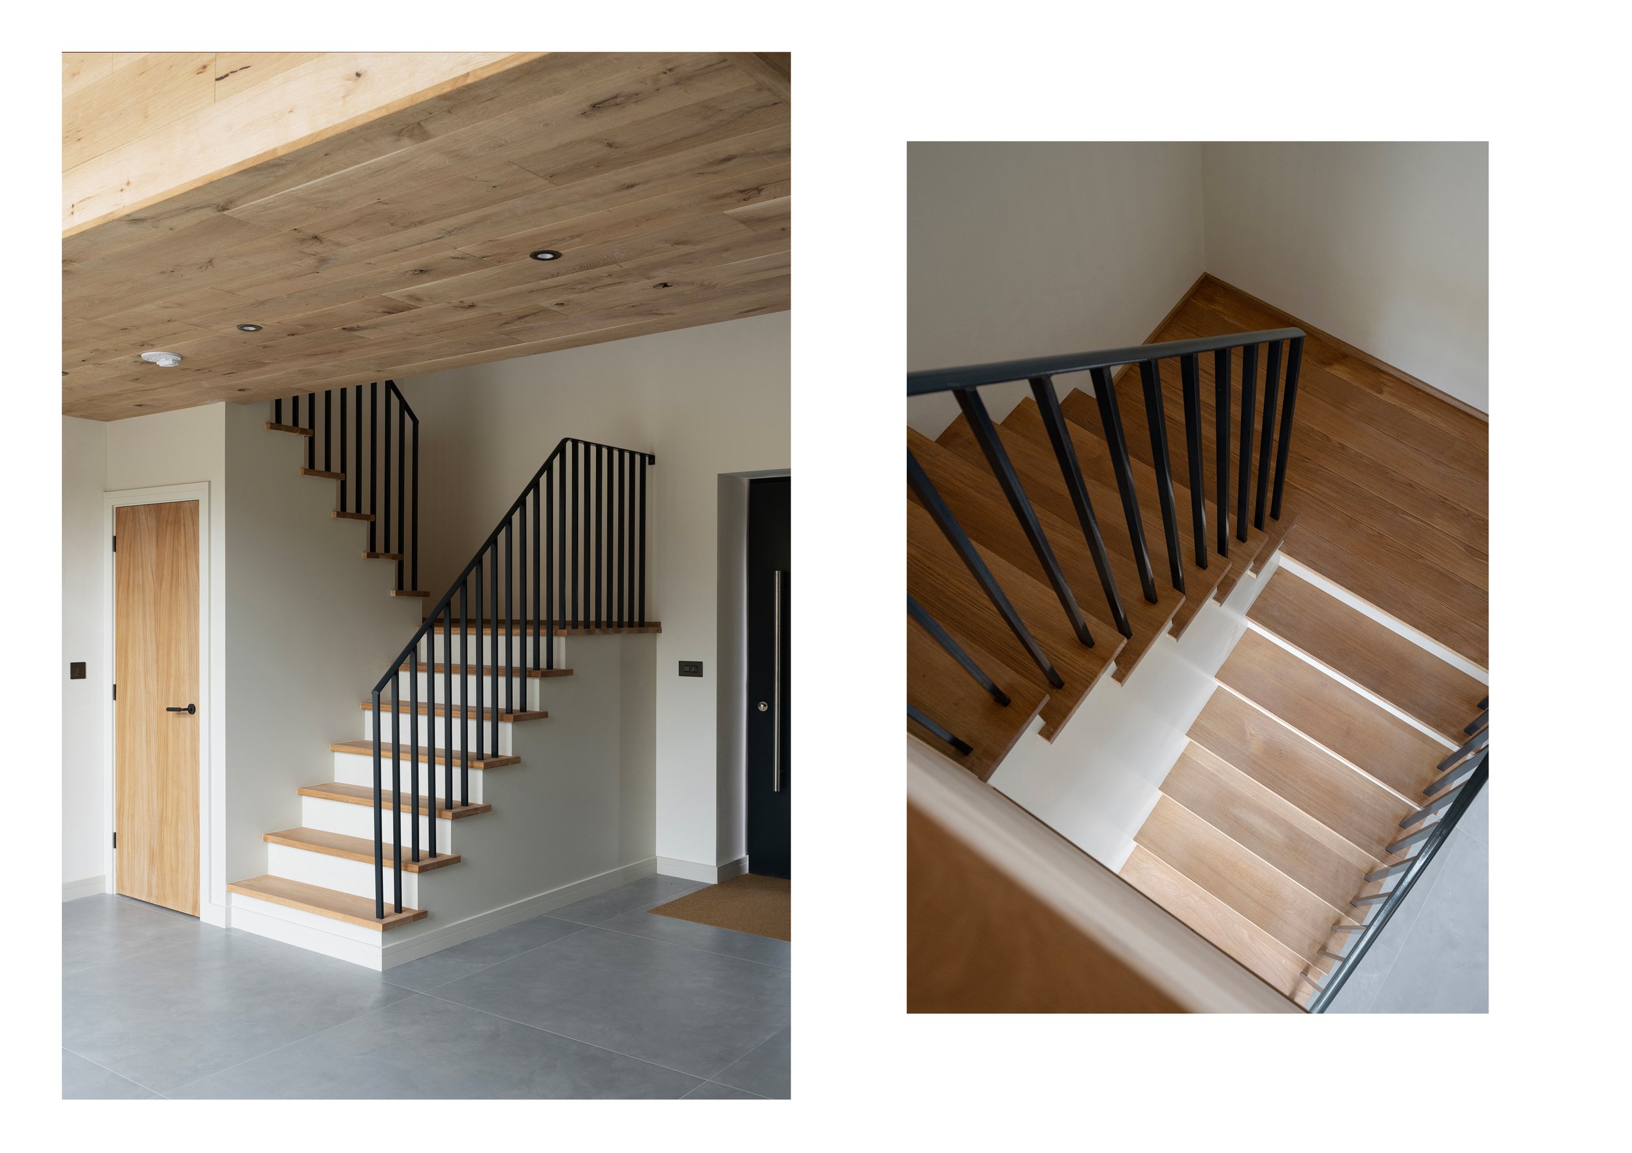
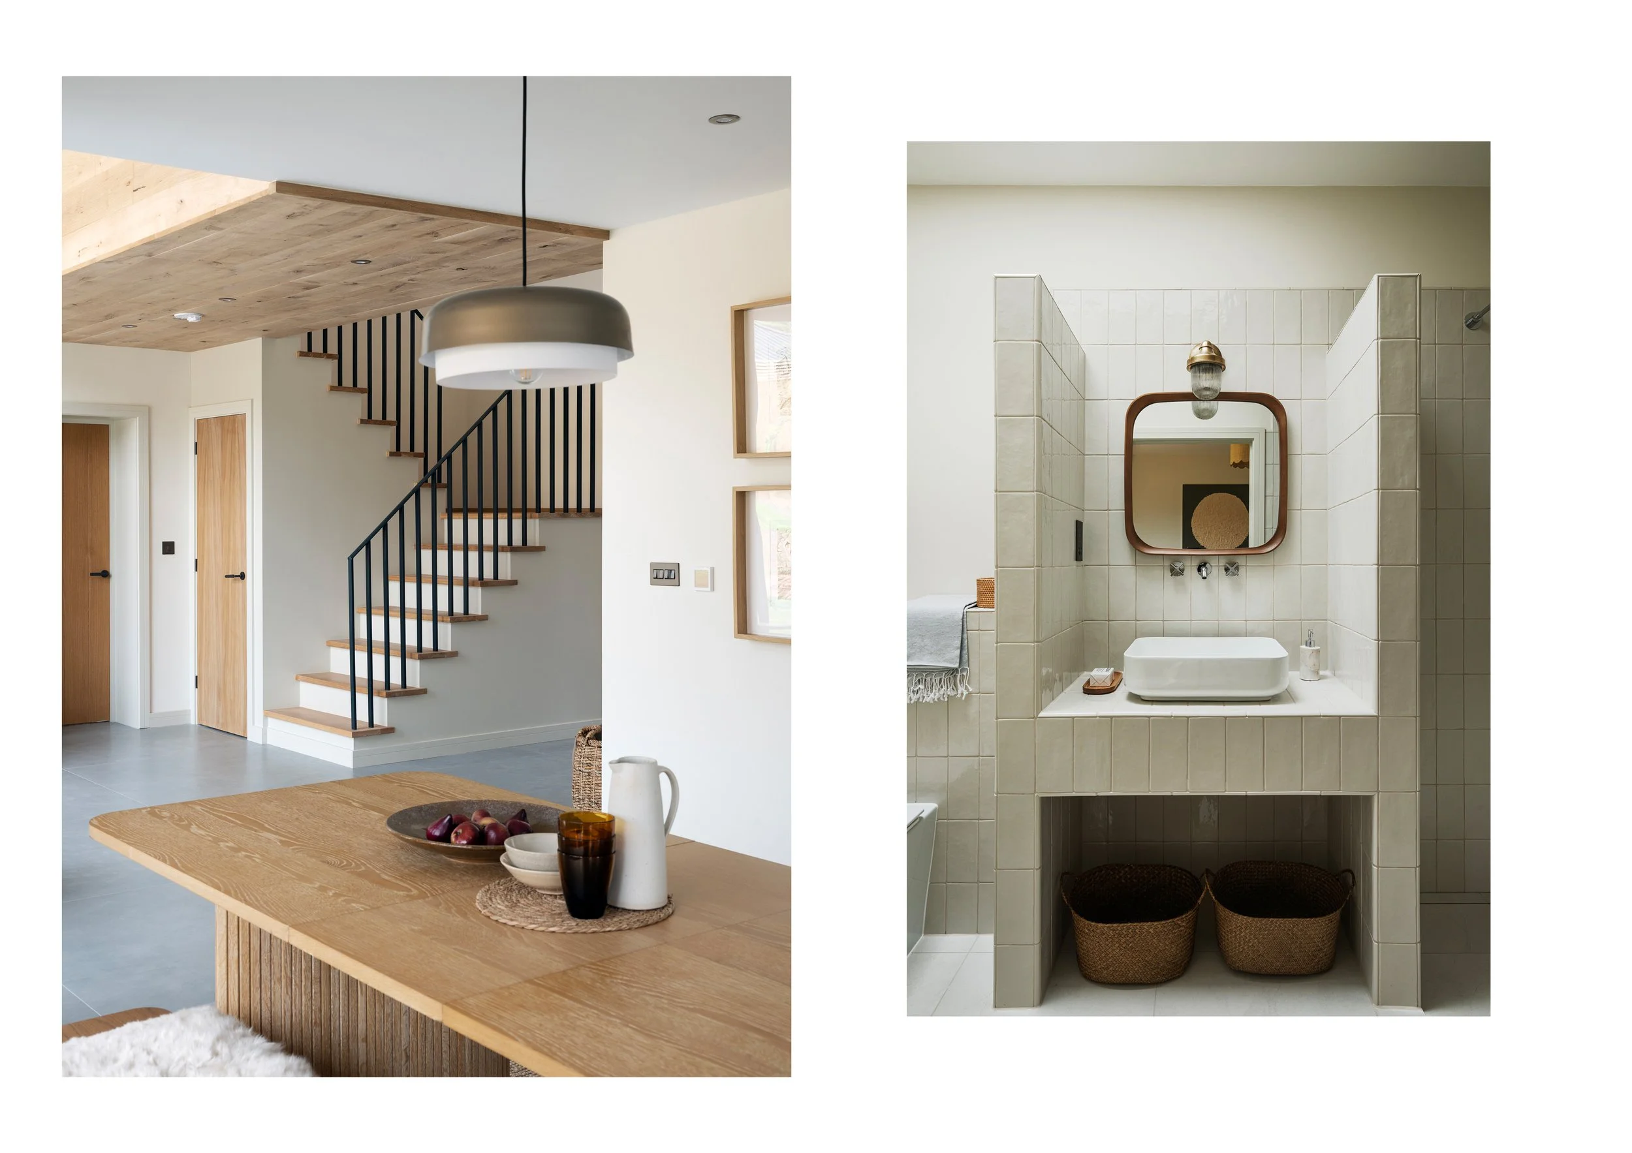






Good architecture is all about how a space makes you feel the moment you walk in. Each of these homes offers a generous footprint of around 3,336 sq ft, and the spatial narrative kicks off instantly with a fantastic double-height reception hall. It’s a soaring, light-filled void anchored by a beautifully crafted oak staircase that draws your eye right up to the galleried landing above.

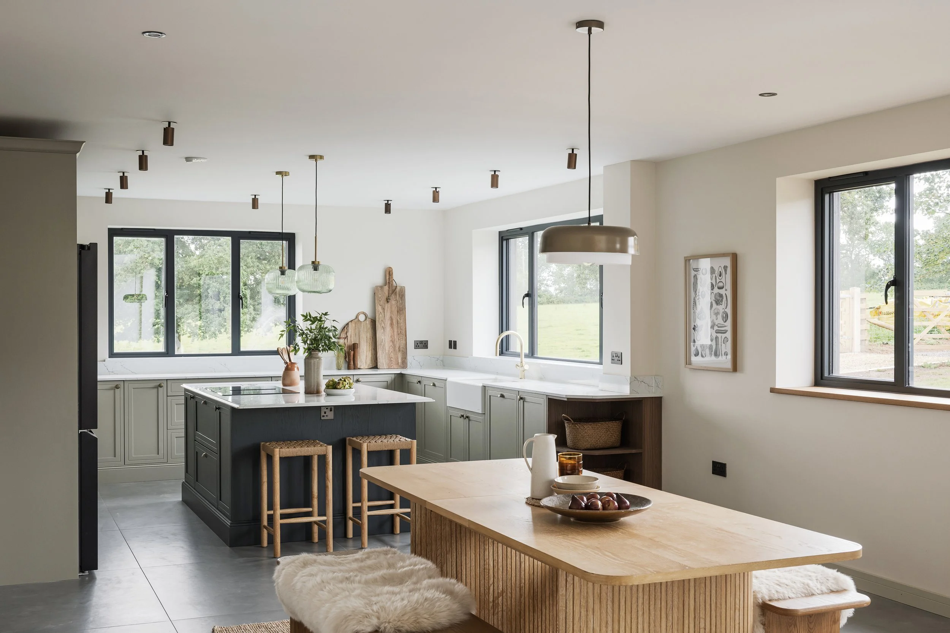
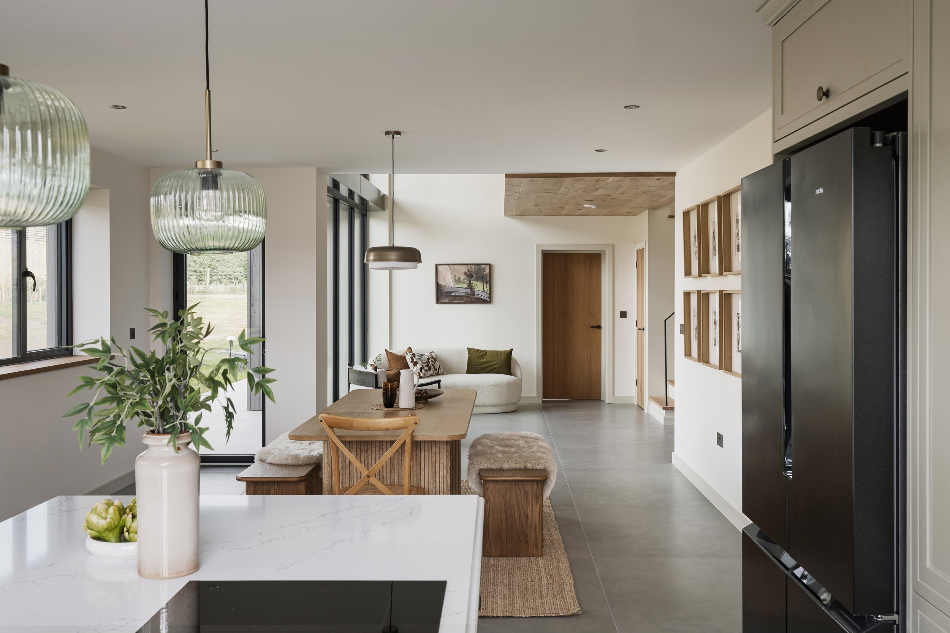
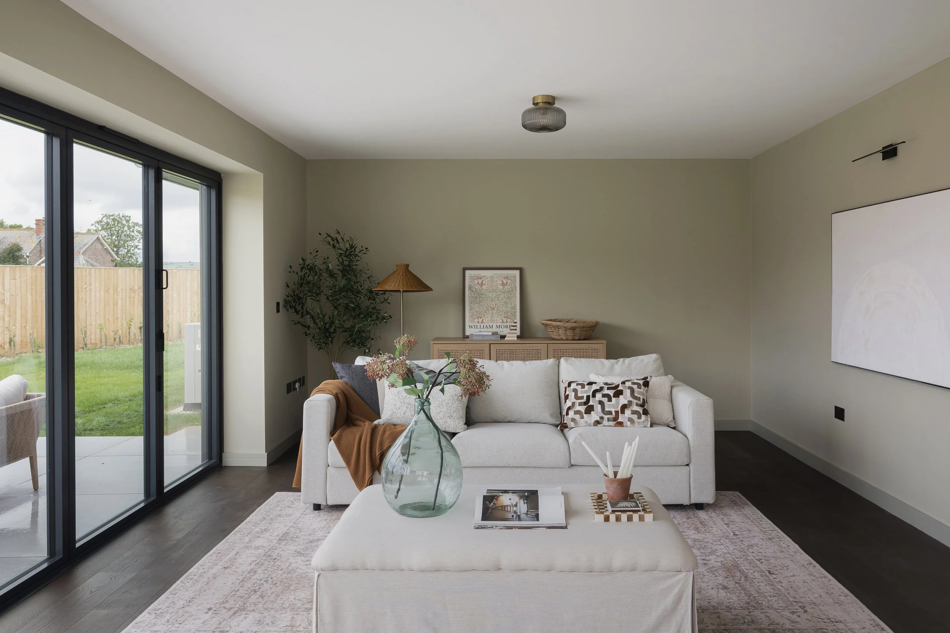
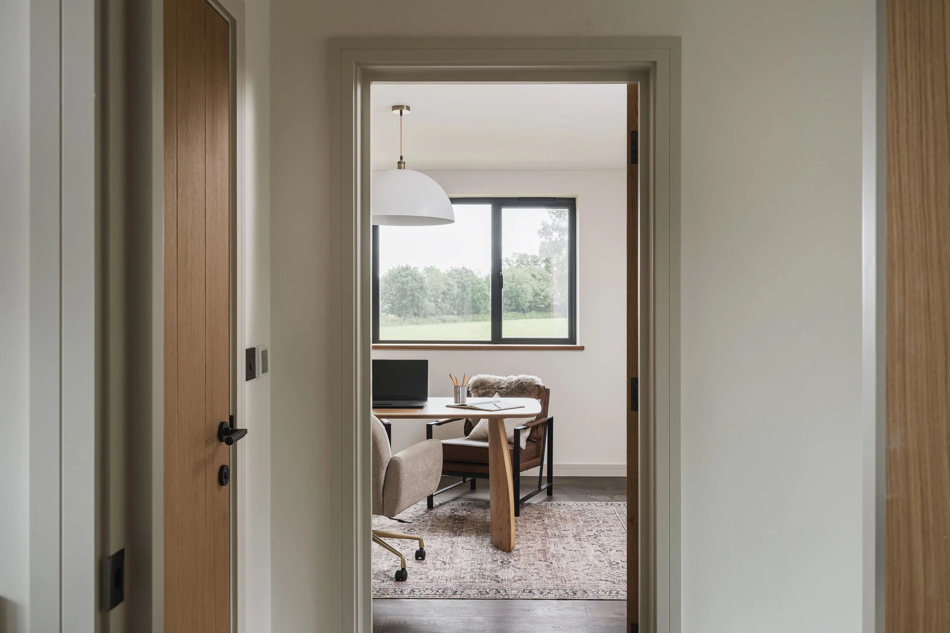
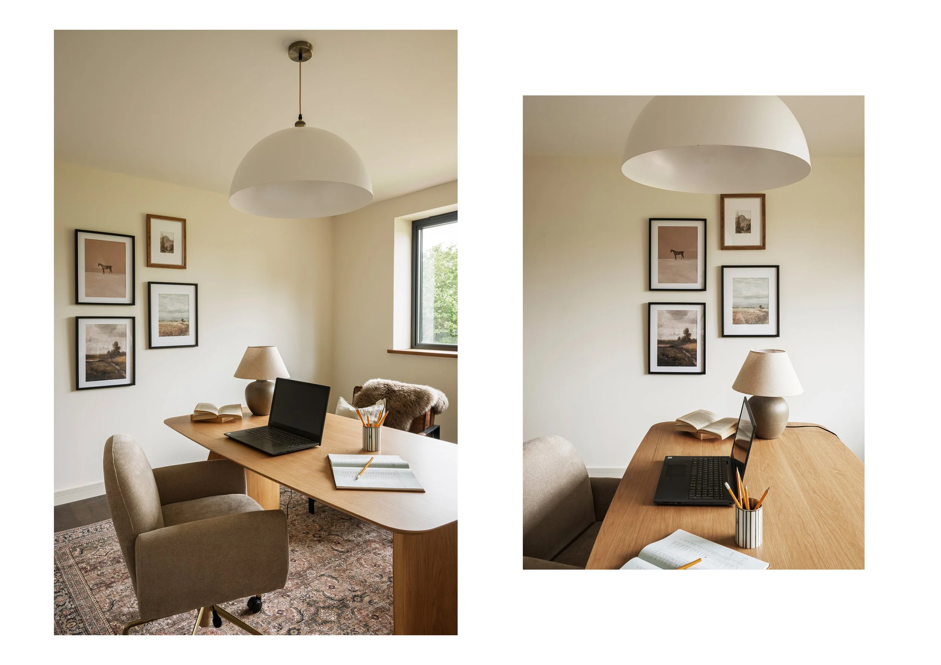
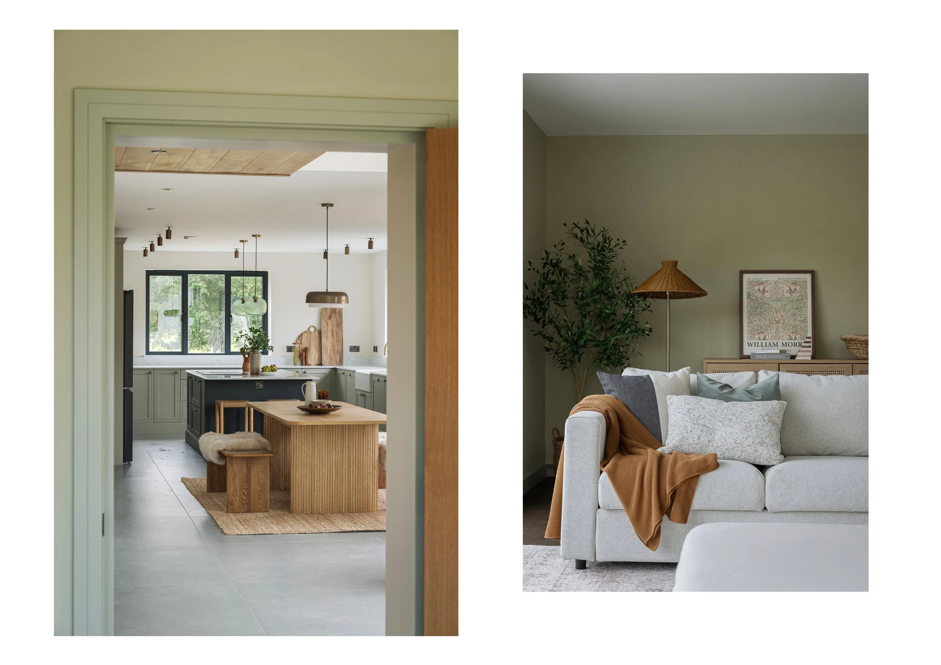








The ground floor layout perfectly understands the rhythm of modern living, playing with the balance between open, social zones and quieter, cellular spaces. The core of the home is a huge open-plan kitchen, dining, and living space designed to be the social hub. But because open-plan living isn't always the answer to everything, the design thoughtfully carves out a separate sitting room and a dedicated quiet study.

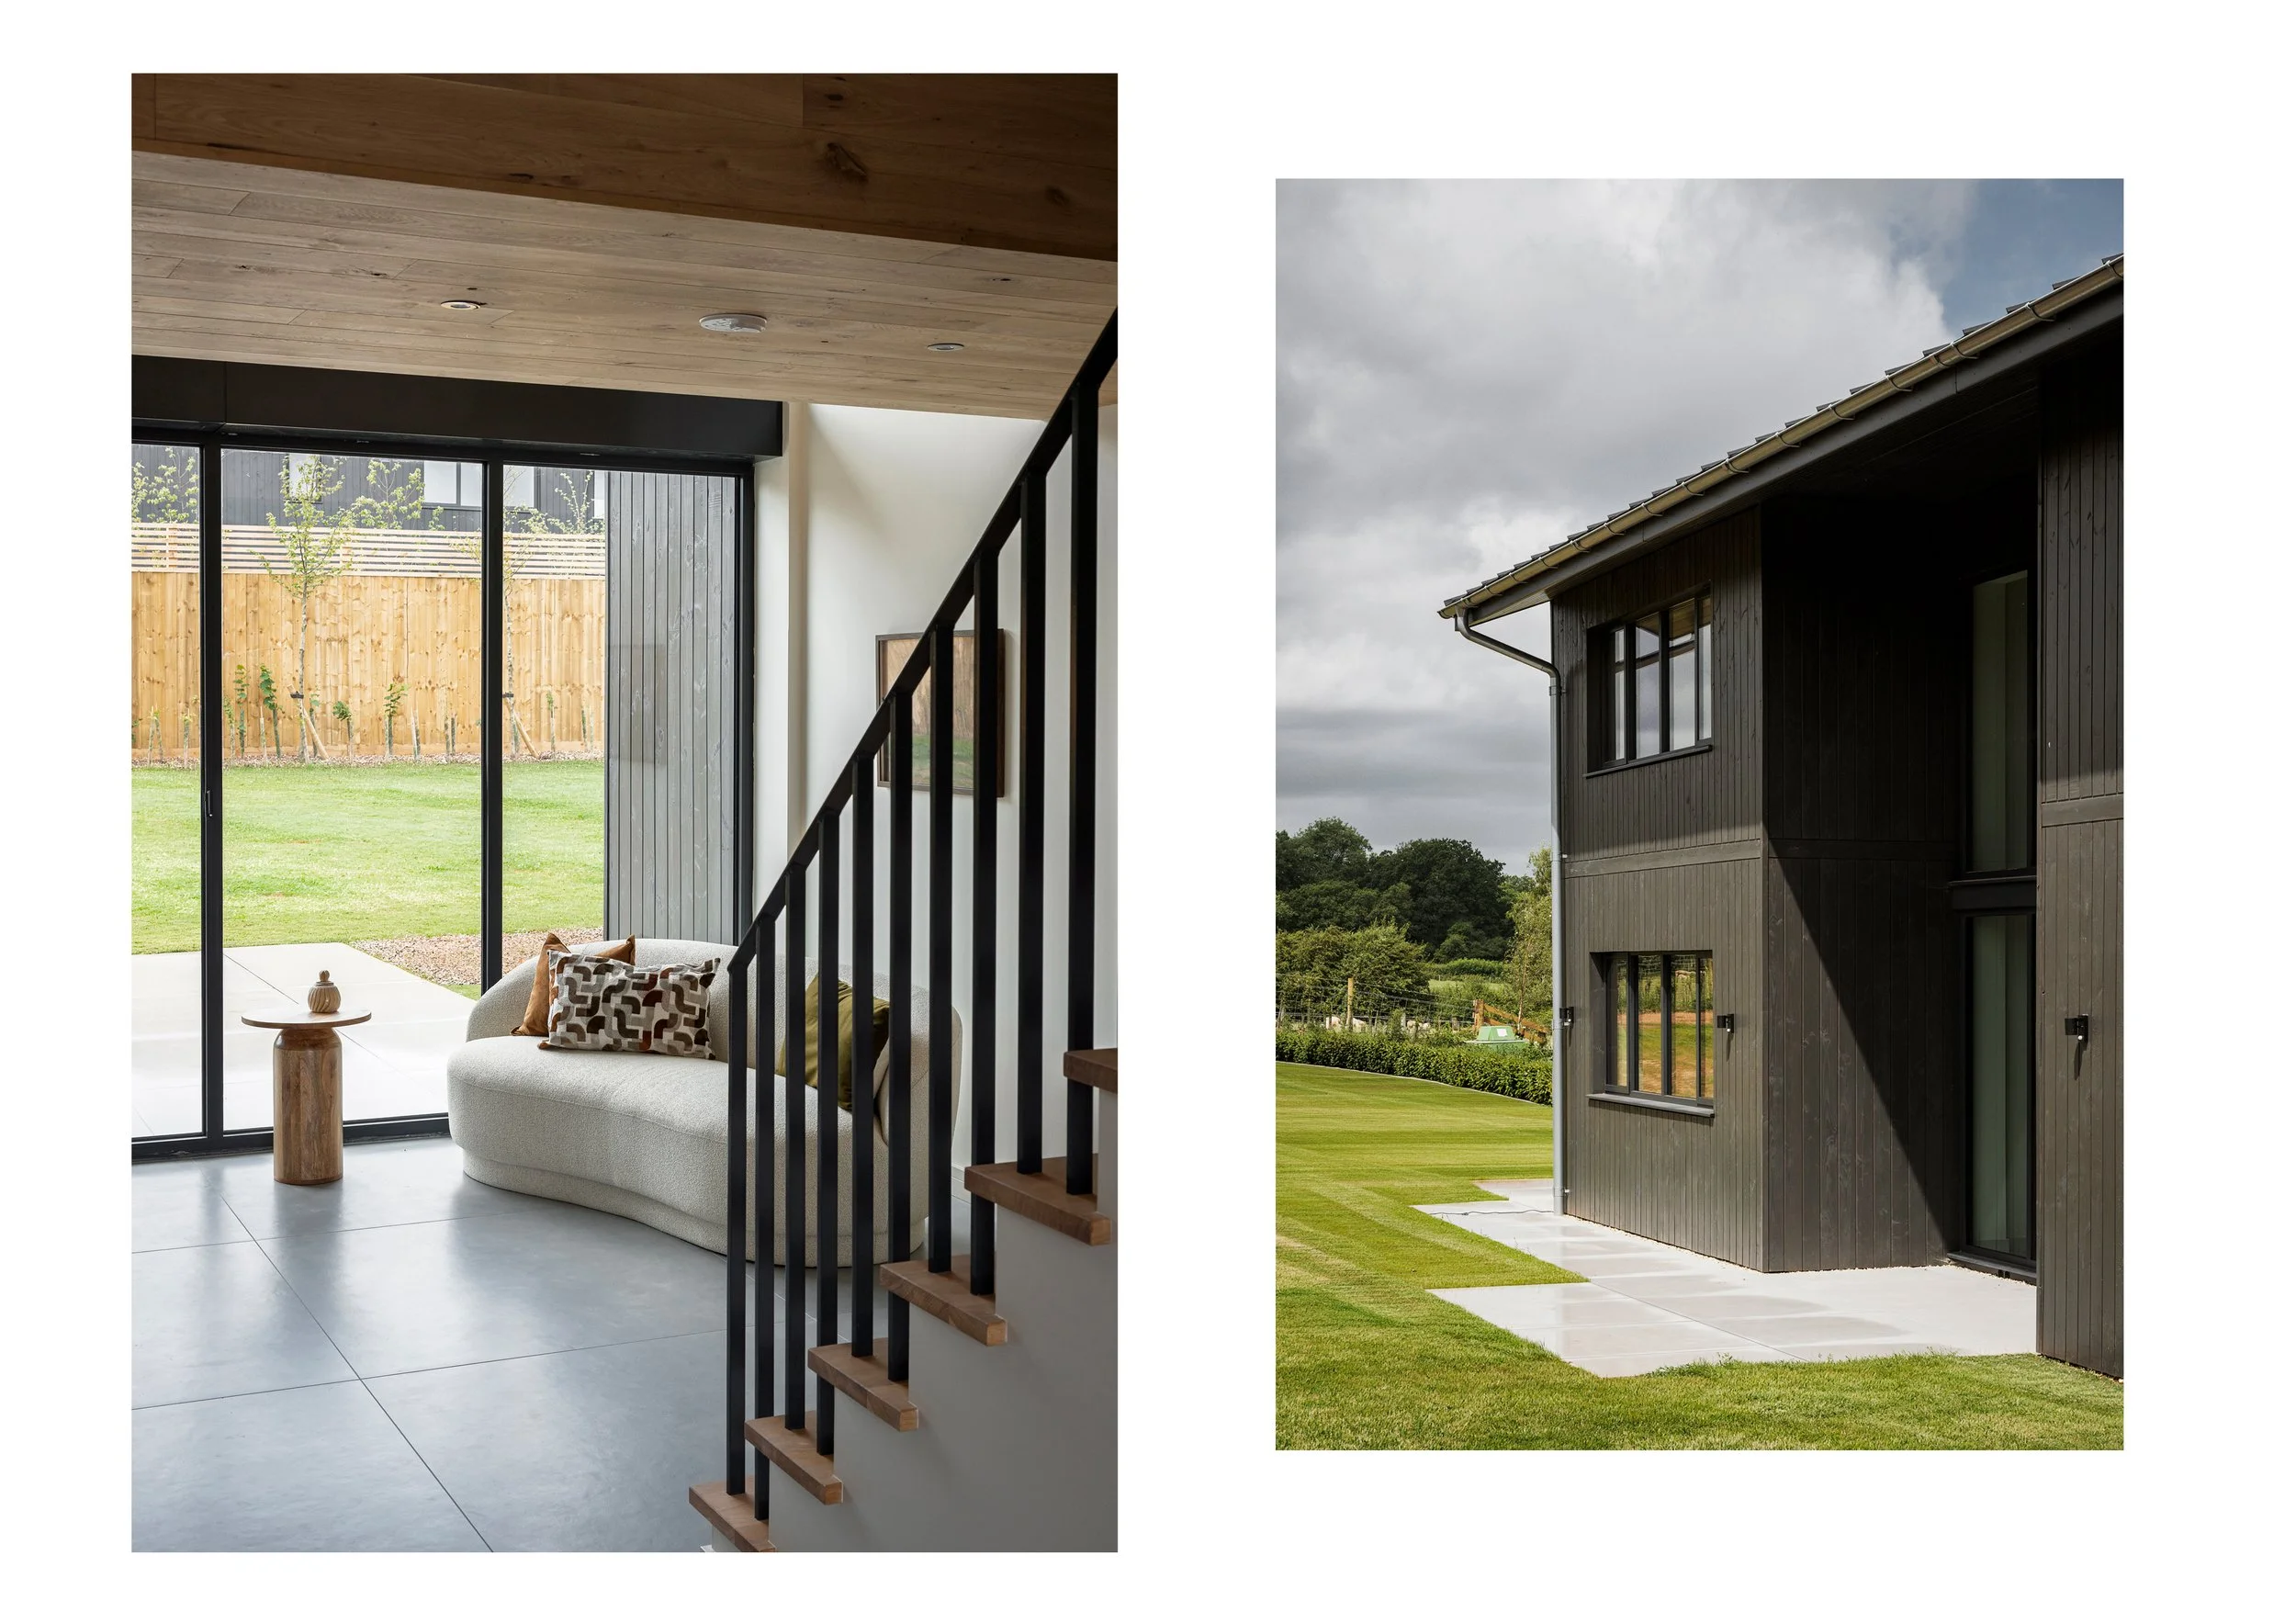


We particularly love how the indoor-outdoor threshold. Expansive bi-folding doors essentially dissolve the walls, extending the living space seamlessly out onto the terraces. Because the landscaped gardens are oriented to the west, the architecture actively captures the warmth of that golden afternoon and evening sunlight.

A Fabric-First Approach to Performance

You can’t talk about contemporary architectural design without talking about environmental performance. These homes take a rigorous 'fabric-first' approach, meaning the building itself does a lot of the heavy lifting to reduce its carbon footprint.

The integration of green technology is incredibly clever but totally unobtrusive:

  • Air Source Heat Pumps: Providing a highly efficient, low-carbon solution for heating and hot water.


  • Smart Glass: Used across the expansive glazing, this is a brilliant architectural touch. It actively manages solar gain, preventing the beautifully glazed rooms from overheating in the summer while locking in the warmth during the winter.

  • Zoned Underfloor Heating: Giving you precise, room-by-room climate control across the entire ground floor footprint.

Sanctuary Spaces

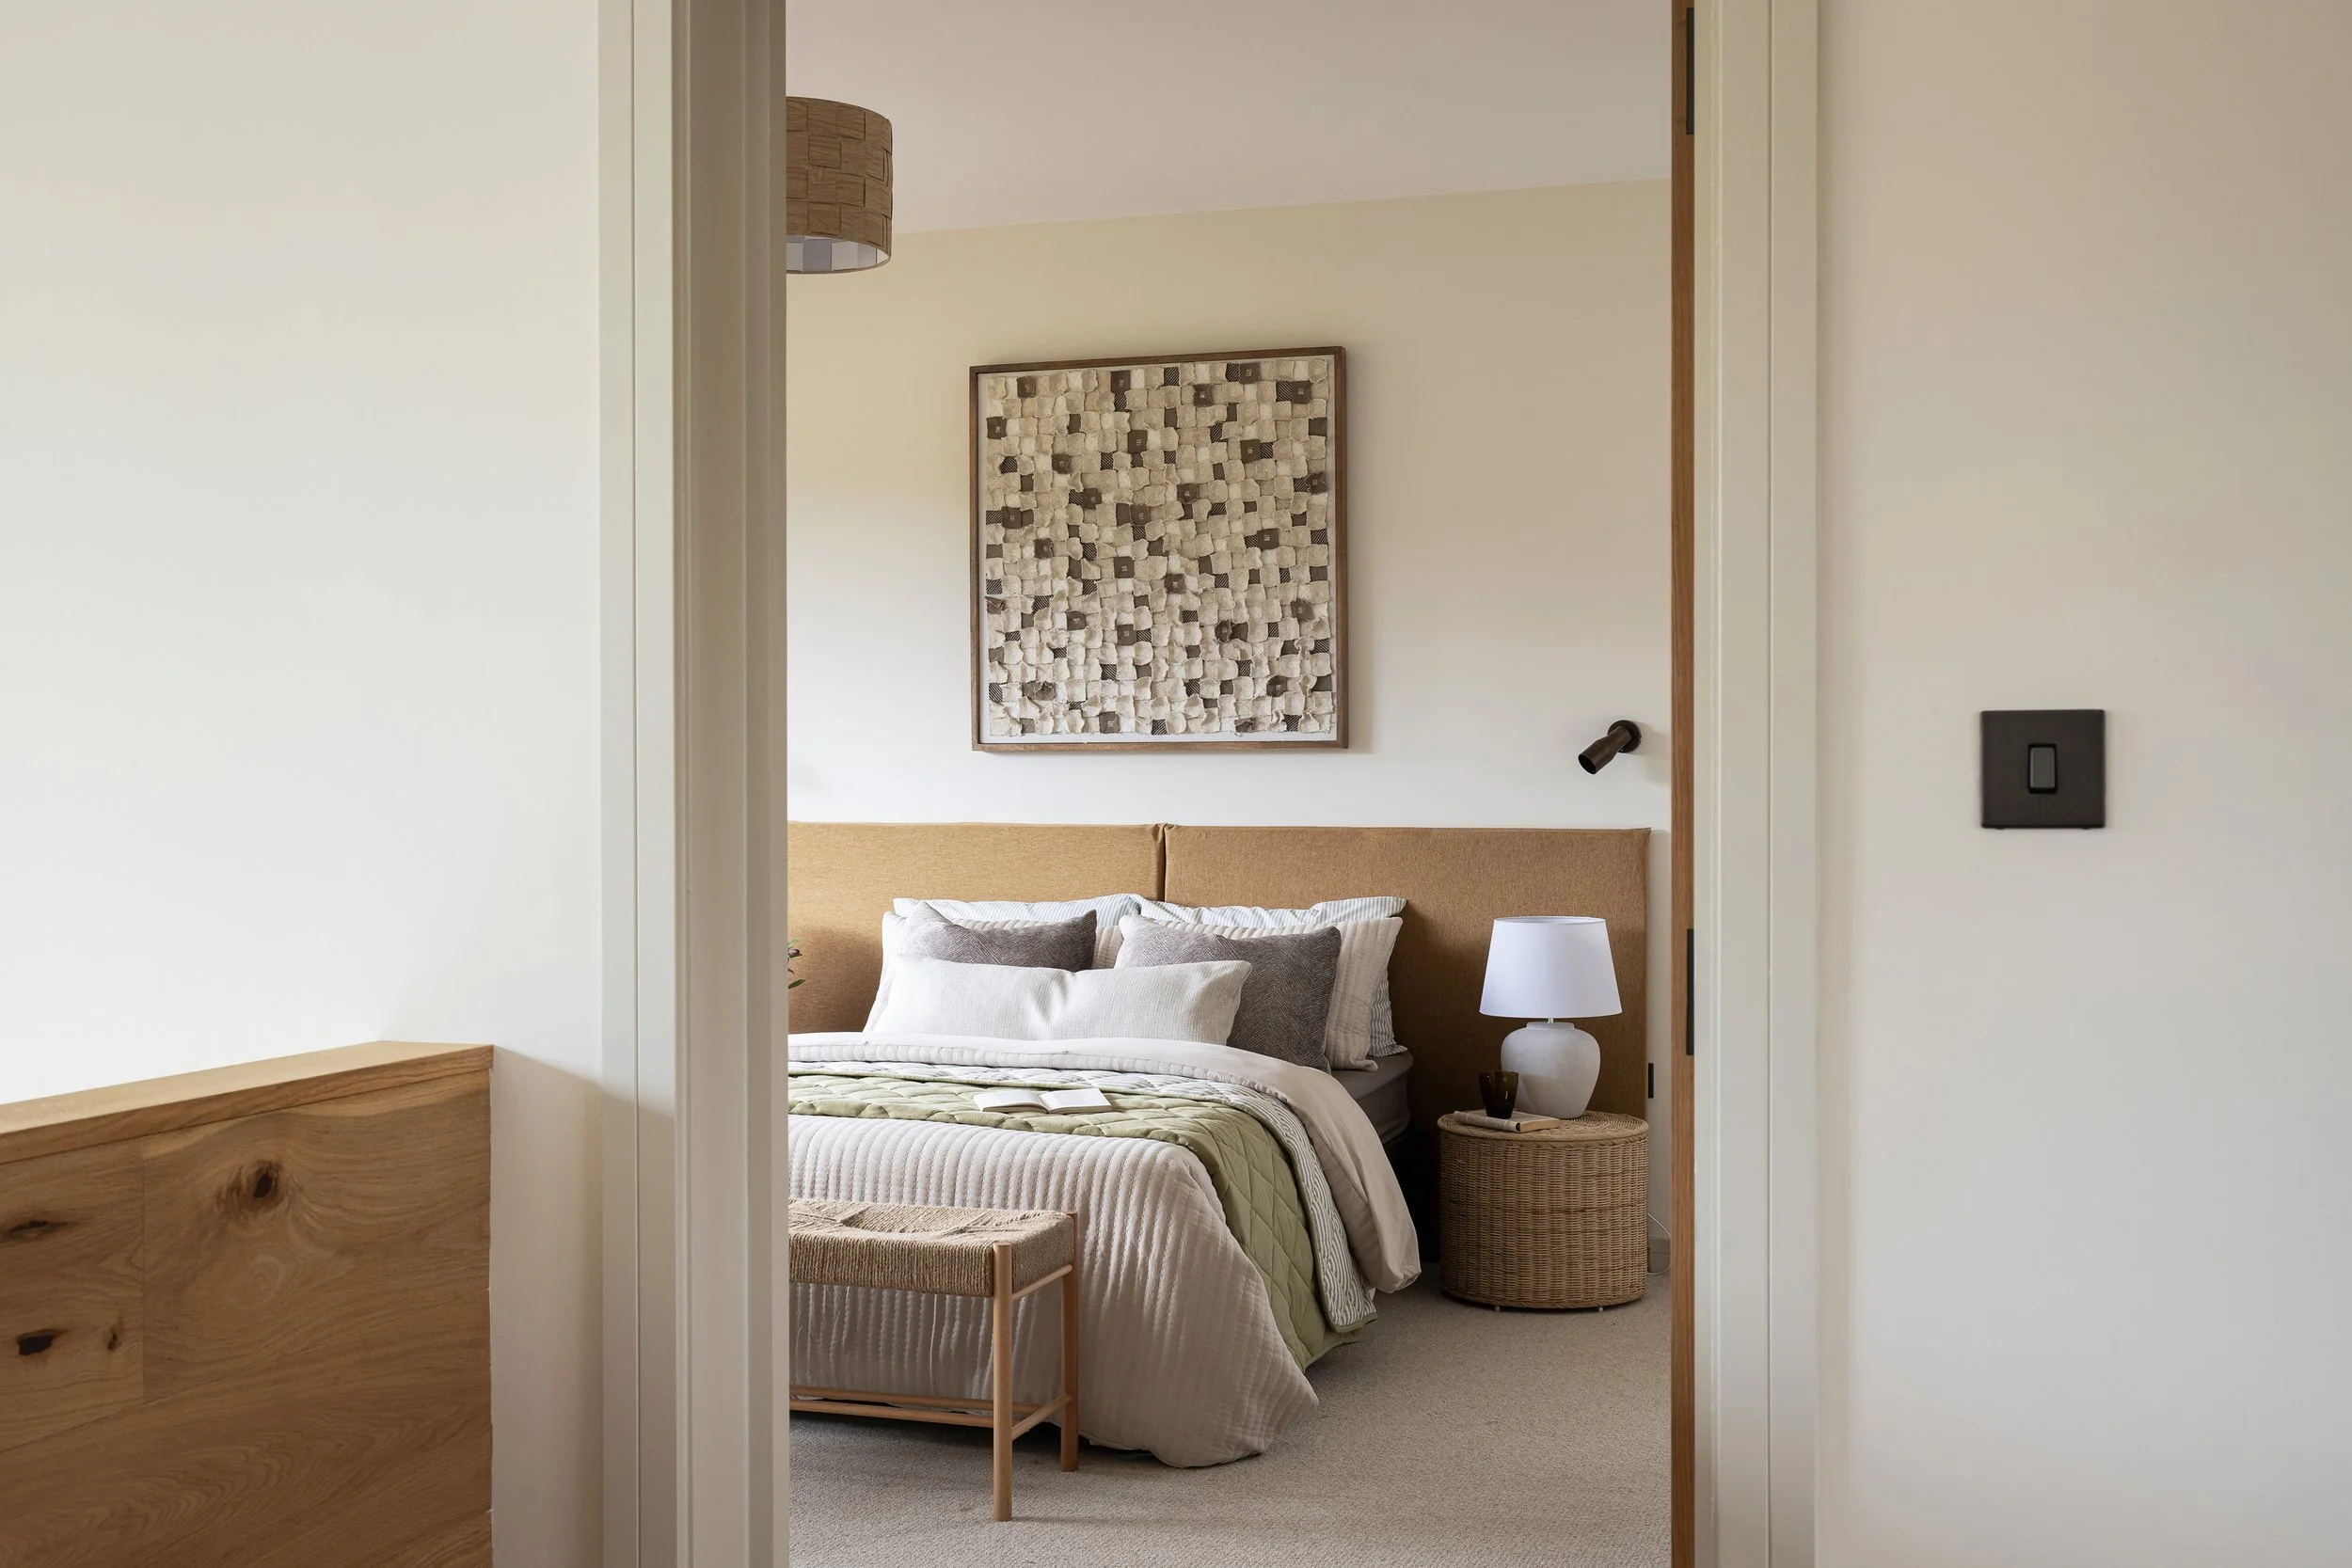

Heading upstairs, the galleried landing acts as a bridge between the lively ground floor and the private retreat of the bedrooms. The spatial hierarchy up here feels incredibly generous and calm.

The five bedrooms are laid out to give everyone their own space:

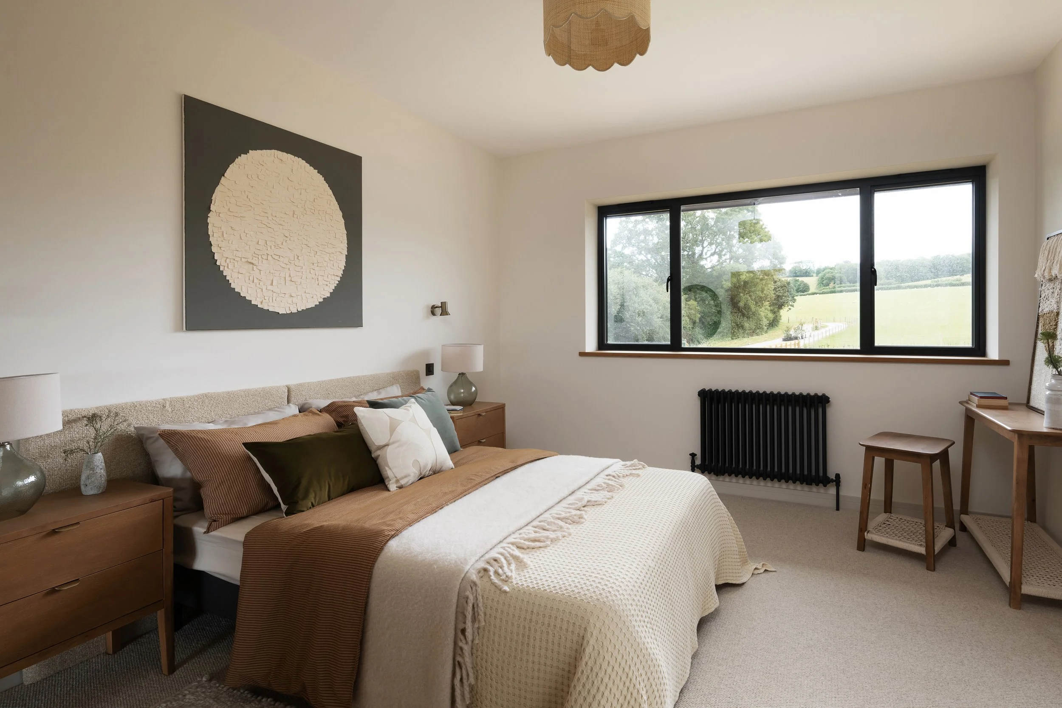
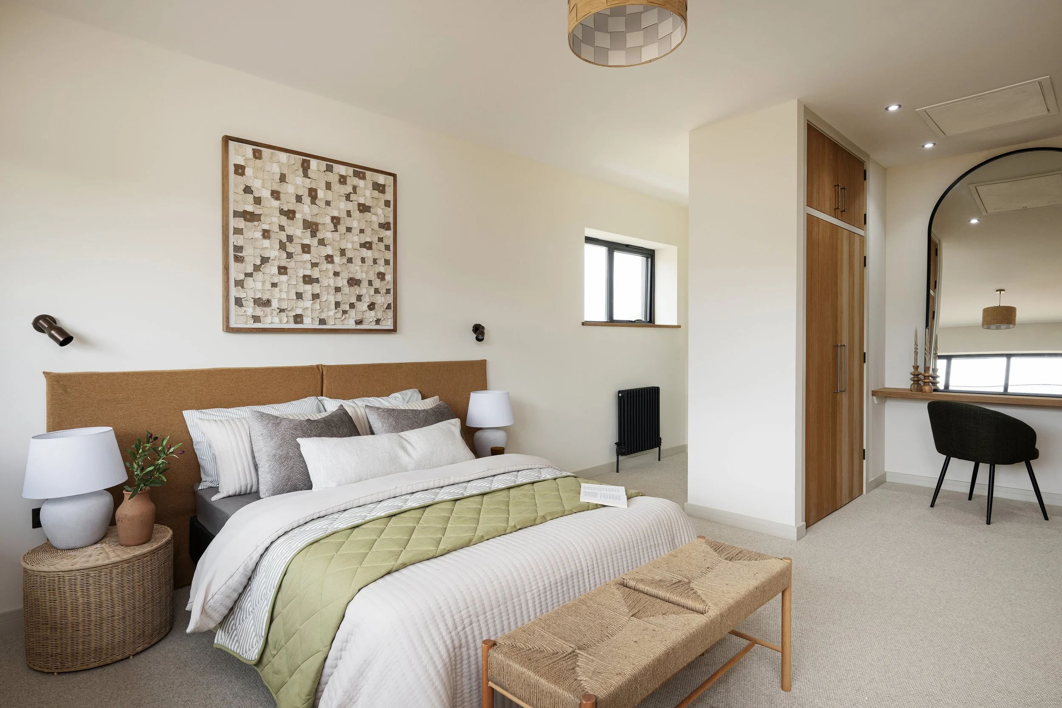
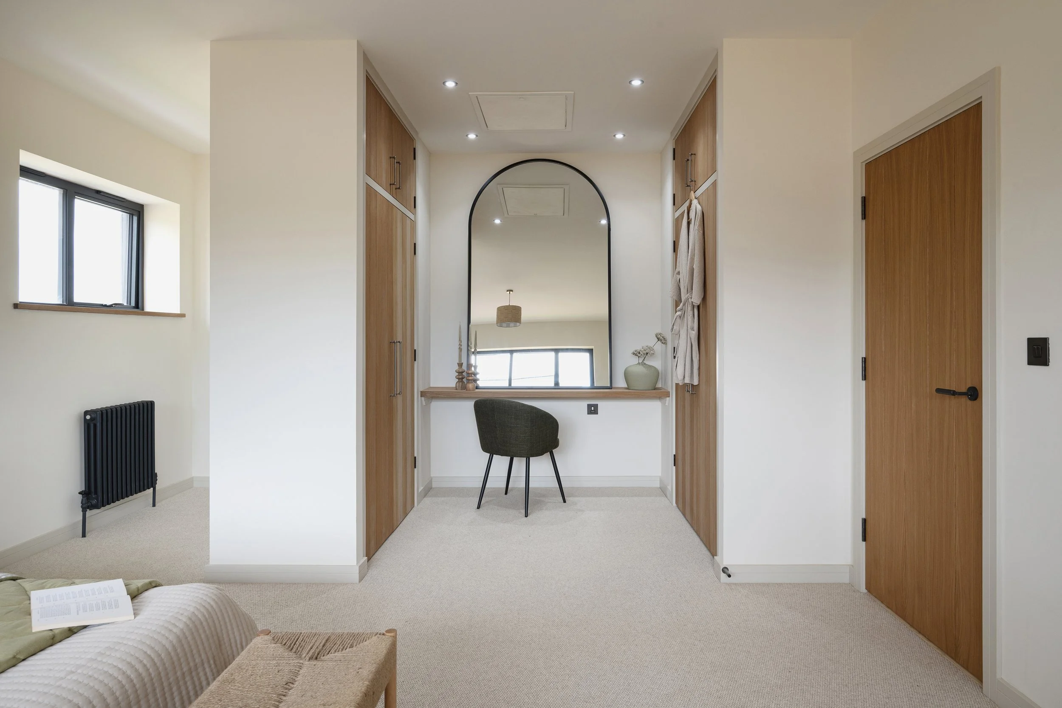
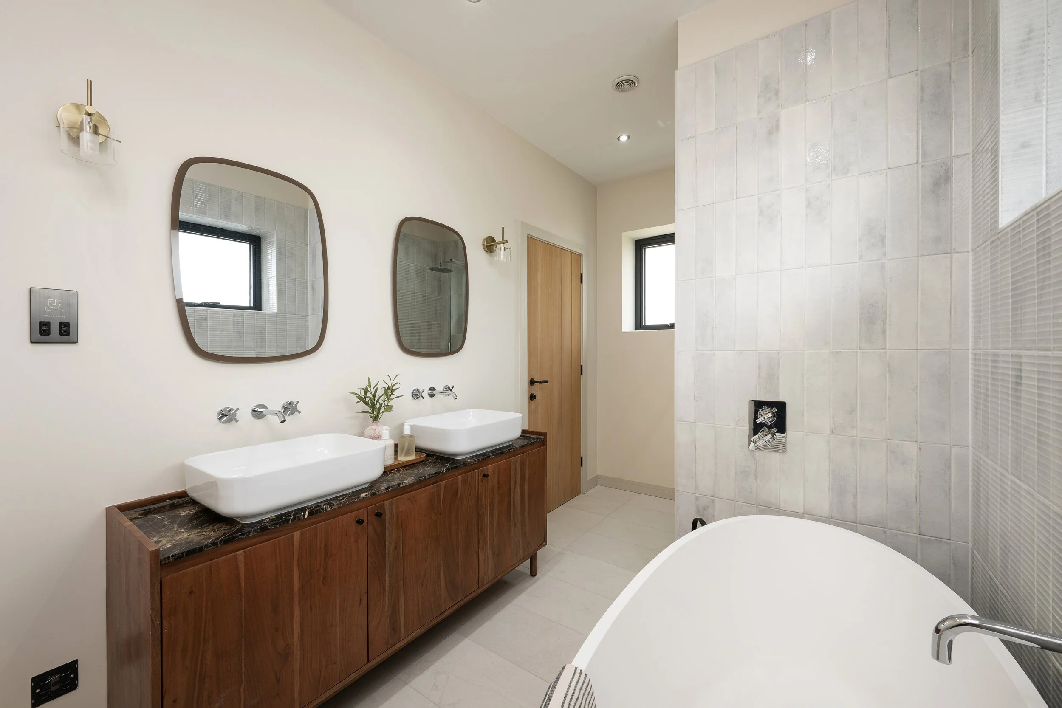
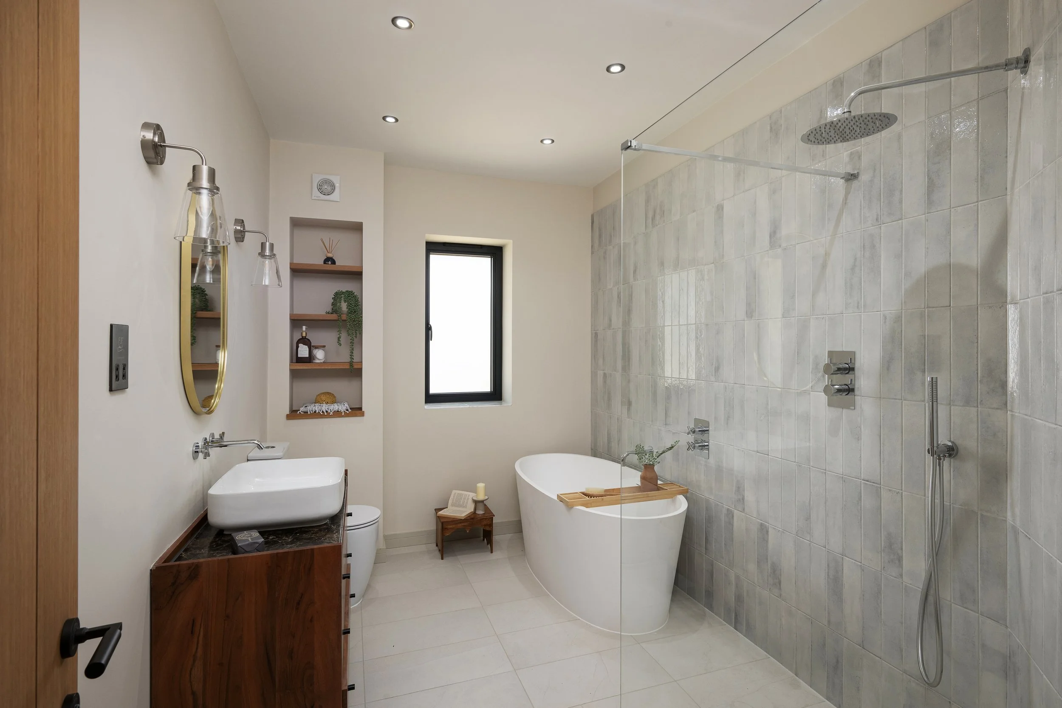


  • The Principal Suite: A real sanctuary, complete with a dedicated dressing area and a beautifully detailed en suite bathroom.

  • The Guest Suite: Featuring its own en suite shower room, offering privacy for visiting family or friends.


  • Three Further Bedrooms: Generous, flexible spaces that share access to a meticulously finished family bathroom.

The Larch Houses are a wonderful reminder that rural homes don't have to be stuck in the past. By mixing contemporary materials with thoughtful, human-centric design and high-tech sustainability, this beautiful little development at Manley Farm feels like a breath of fresh air in the Devon countryside.

These properties are currently on the market and please see the link http://www.huntworth.co.uk/ for more information.

Beyond the Bricks and Mortar: How the Spaces We Inhabit Shape Our Wellbeing

Beyond the Bricks and Mortar: How the Spaces We Inhabit Shape Our Wellbeing

We spend the vast majority of our lives indoors. Yet, how often do we pause to consider how those environments actually make us feel?

At Tandem Architects, we believe that architecture goes far beyond mere bricks and mortar. It is the profound art of shaping the human experience. Whether it’s a bustling commercial workspace, a serene community library, or your own sitting room, the design of a space has a direct and measurable impact on our physical and mental wellbeing.

Here is a look at how thoughtful, human-centric architecture influences our everyday lives—and why it matters.

The Psychology of Light and Space

It is no secret that we are highly sensitive to our physical surroundings, particularly here in the UK where the weather can often be somewhat grey. Small, poorly lit rooms can make us feel confined and lethargic, whilst expansive, light-filled areas tend to foster creativity and optimism.

"A room is not a room without natural light." — Louis Kahn

When we design a space, maximising natural light is rarely an afterthought; it is a central guiding principle. Strategic placement of glazing, rooflights, and reflective surfaces helps to regulate our circadian rhythms, improving sleep quality and boosting daytime energy levels. Furthermore, playing with spatial proportions—such as vaulting a ceiling in an open-plan kitchen whilst lowering it in a snug or private retreat—creates an intuitive flow that guides how people naturally move and interact.

Bringing the Outdoors In (Biophilic Design)

Modern life often disconnects us from nature, but our brains are still wired to crave it. This is where biophilic design steps in. By integrating natural elements into the built environment, architects can significantly lower stress levels and improve cognitive function.

We achieve this connection through several thoughtful methods:

  • Tactile Materials: Utilising natural timber, exposed stone, and raw textiles to create a warm, organic feel.


  • Visual Connections: Carefully framing views of surrounding gardens, rolling landscapes, or urban greenery.

  • Indoor Planting: Designing dedicated spaces for plant life, living walls, or internal courtyards that breathe life into a property.

Designing for Adaptability

A truly successful building is one that can evolve alongside its inhabitants. As our lifestyles change—whether through the rise of remote working, growing families, or shifting business models—our spaces must adapt seamlessly.


We prioritise flexible floor plans that allow spaces to serve multiple purposes. A quiet alcove can function as a morning reading nook or a mid-day study space; open-plan living areas can be cleverly zoned with pocket doors or bespoke joinery. This longevity not only reduces environmental waste but ensures that the building continues to serve its purpose for decades to come.

The Ethos

Ultimately, brilliant design should feel almost effortless. You shouldn't necessarily notice the meticulous angle of a roofline or the exact placement of a window; you should simply feel that the space works, that it is exceptionally comfortable, and that it feels like home.

Whether we are designing a contemporary bespoke new build or sensitively restoring a listed period property, our goal remains the same: to create environments that inspire, comfort, and elevate the human spirit.





New Residential Development at Manley Farm, Tiverton, Devon

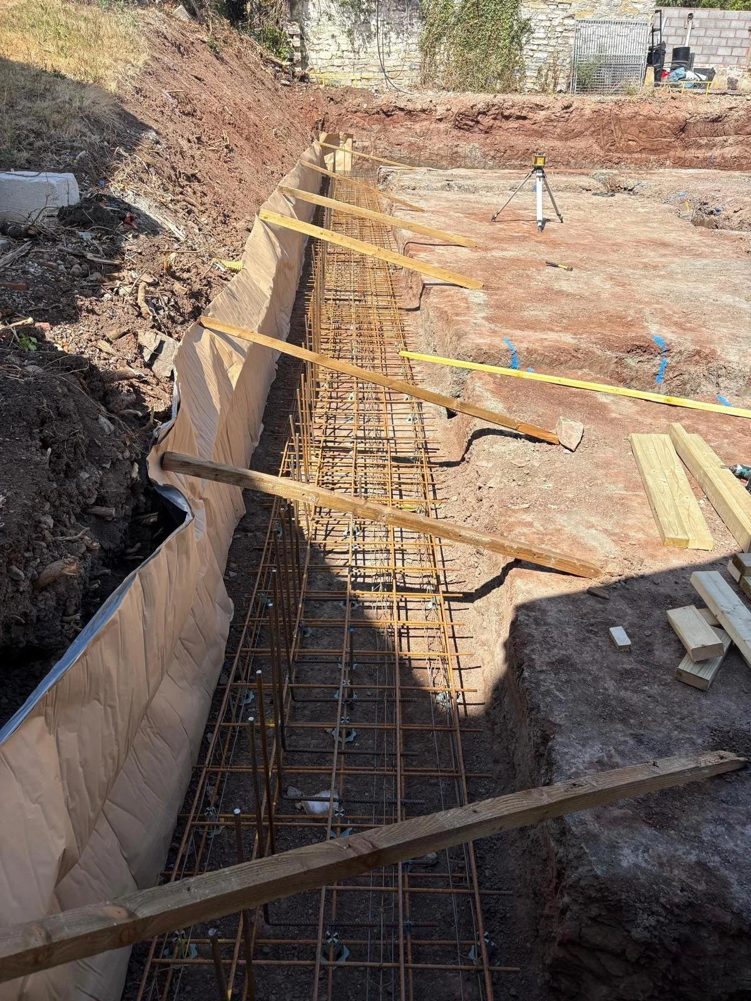
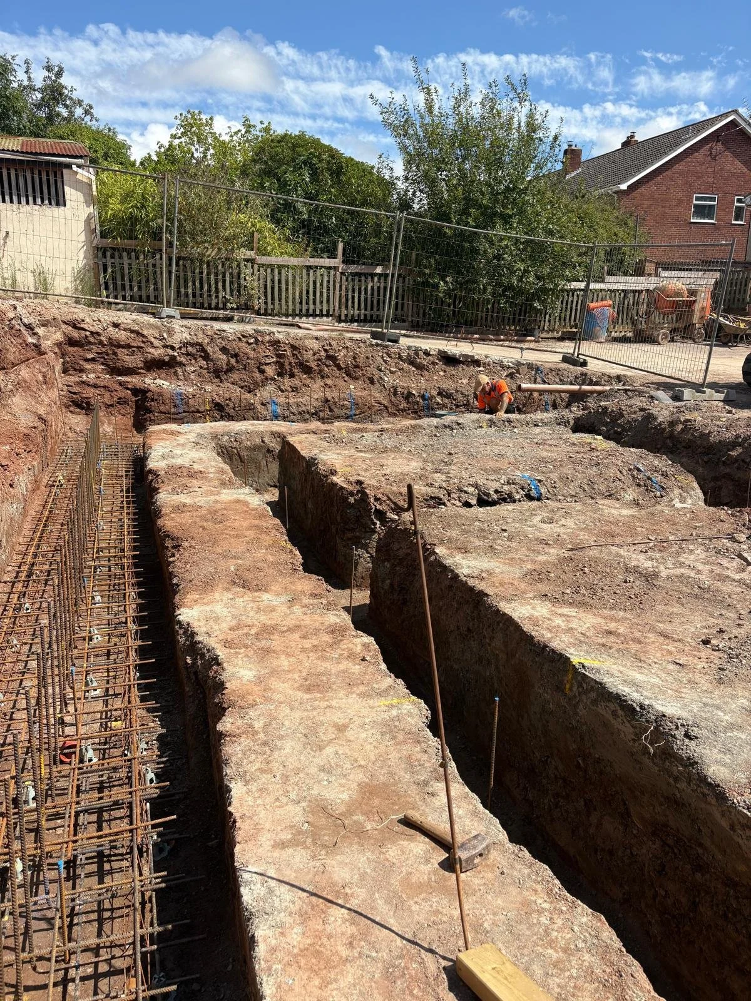
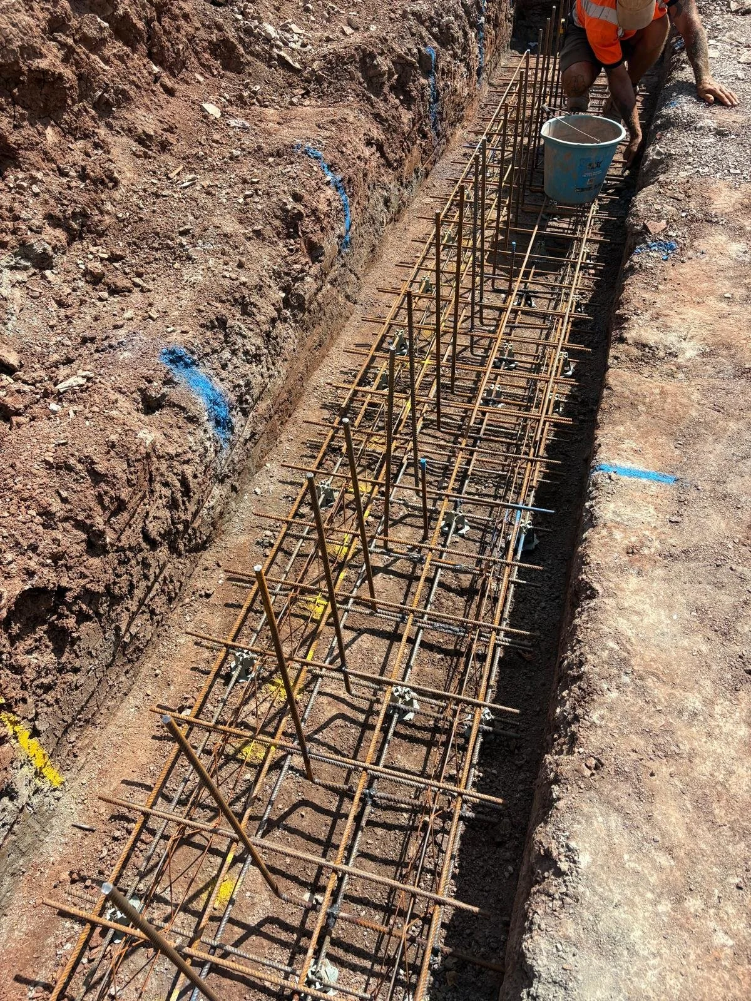
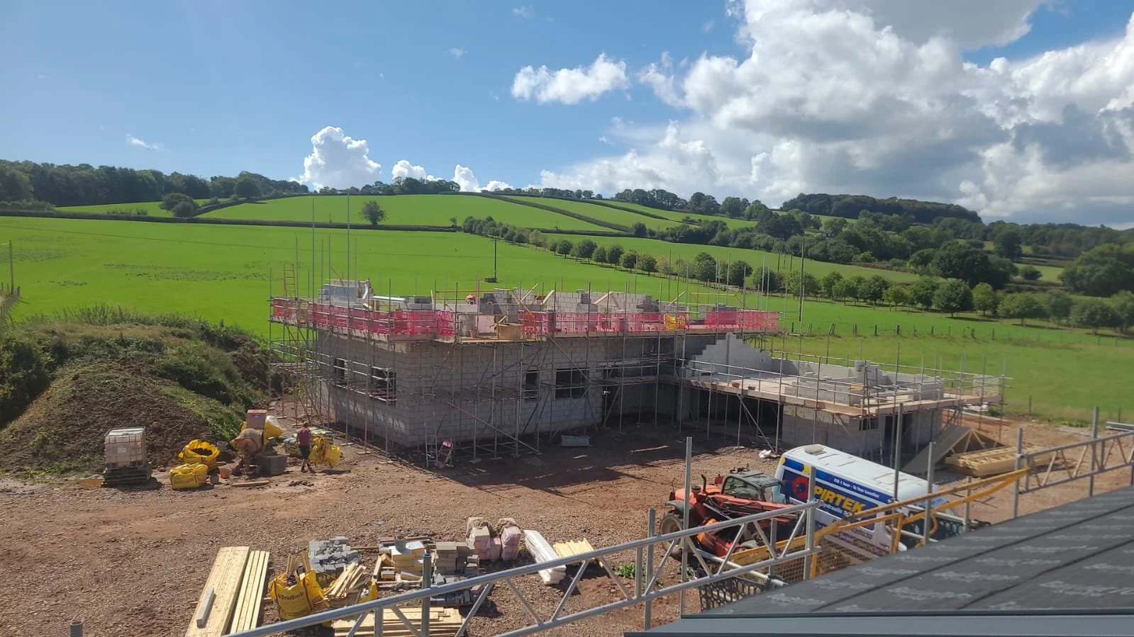
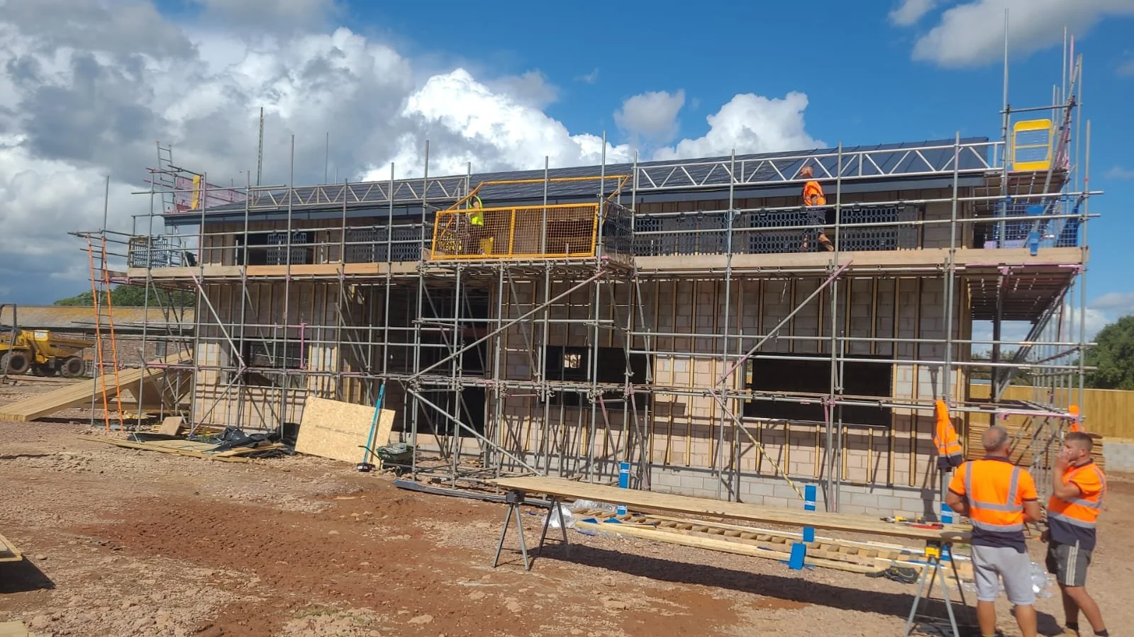




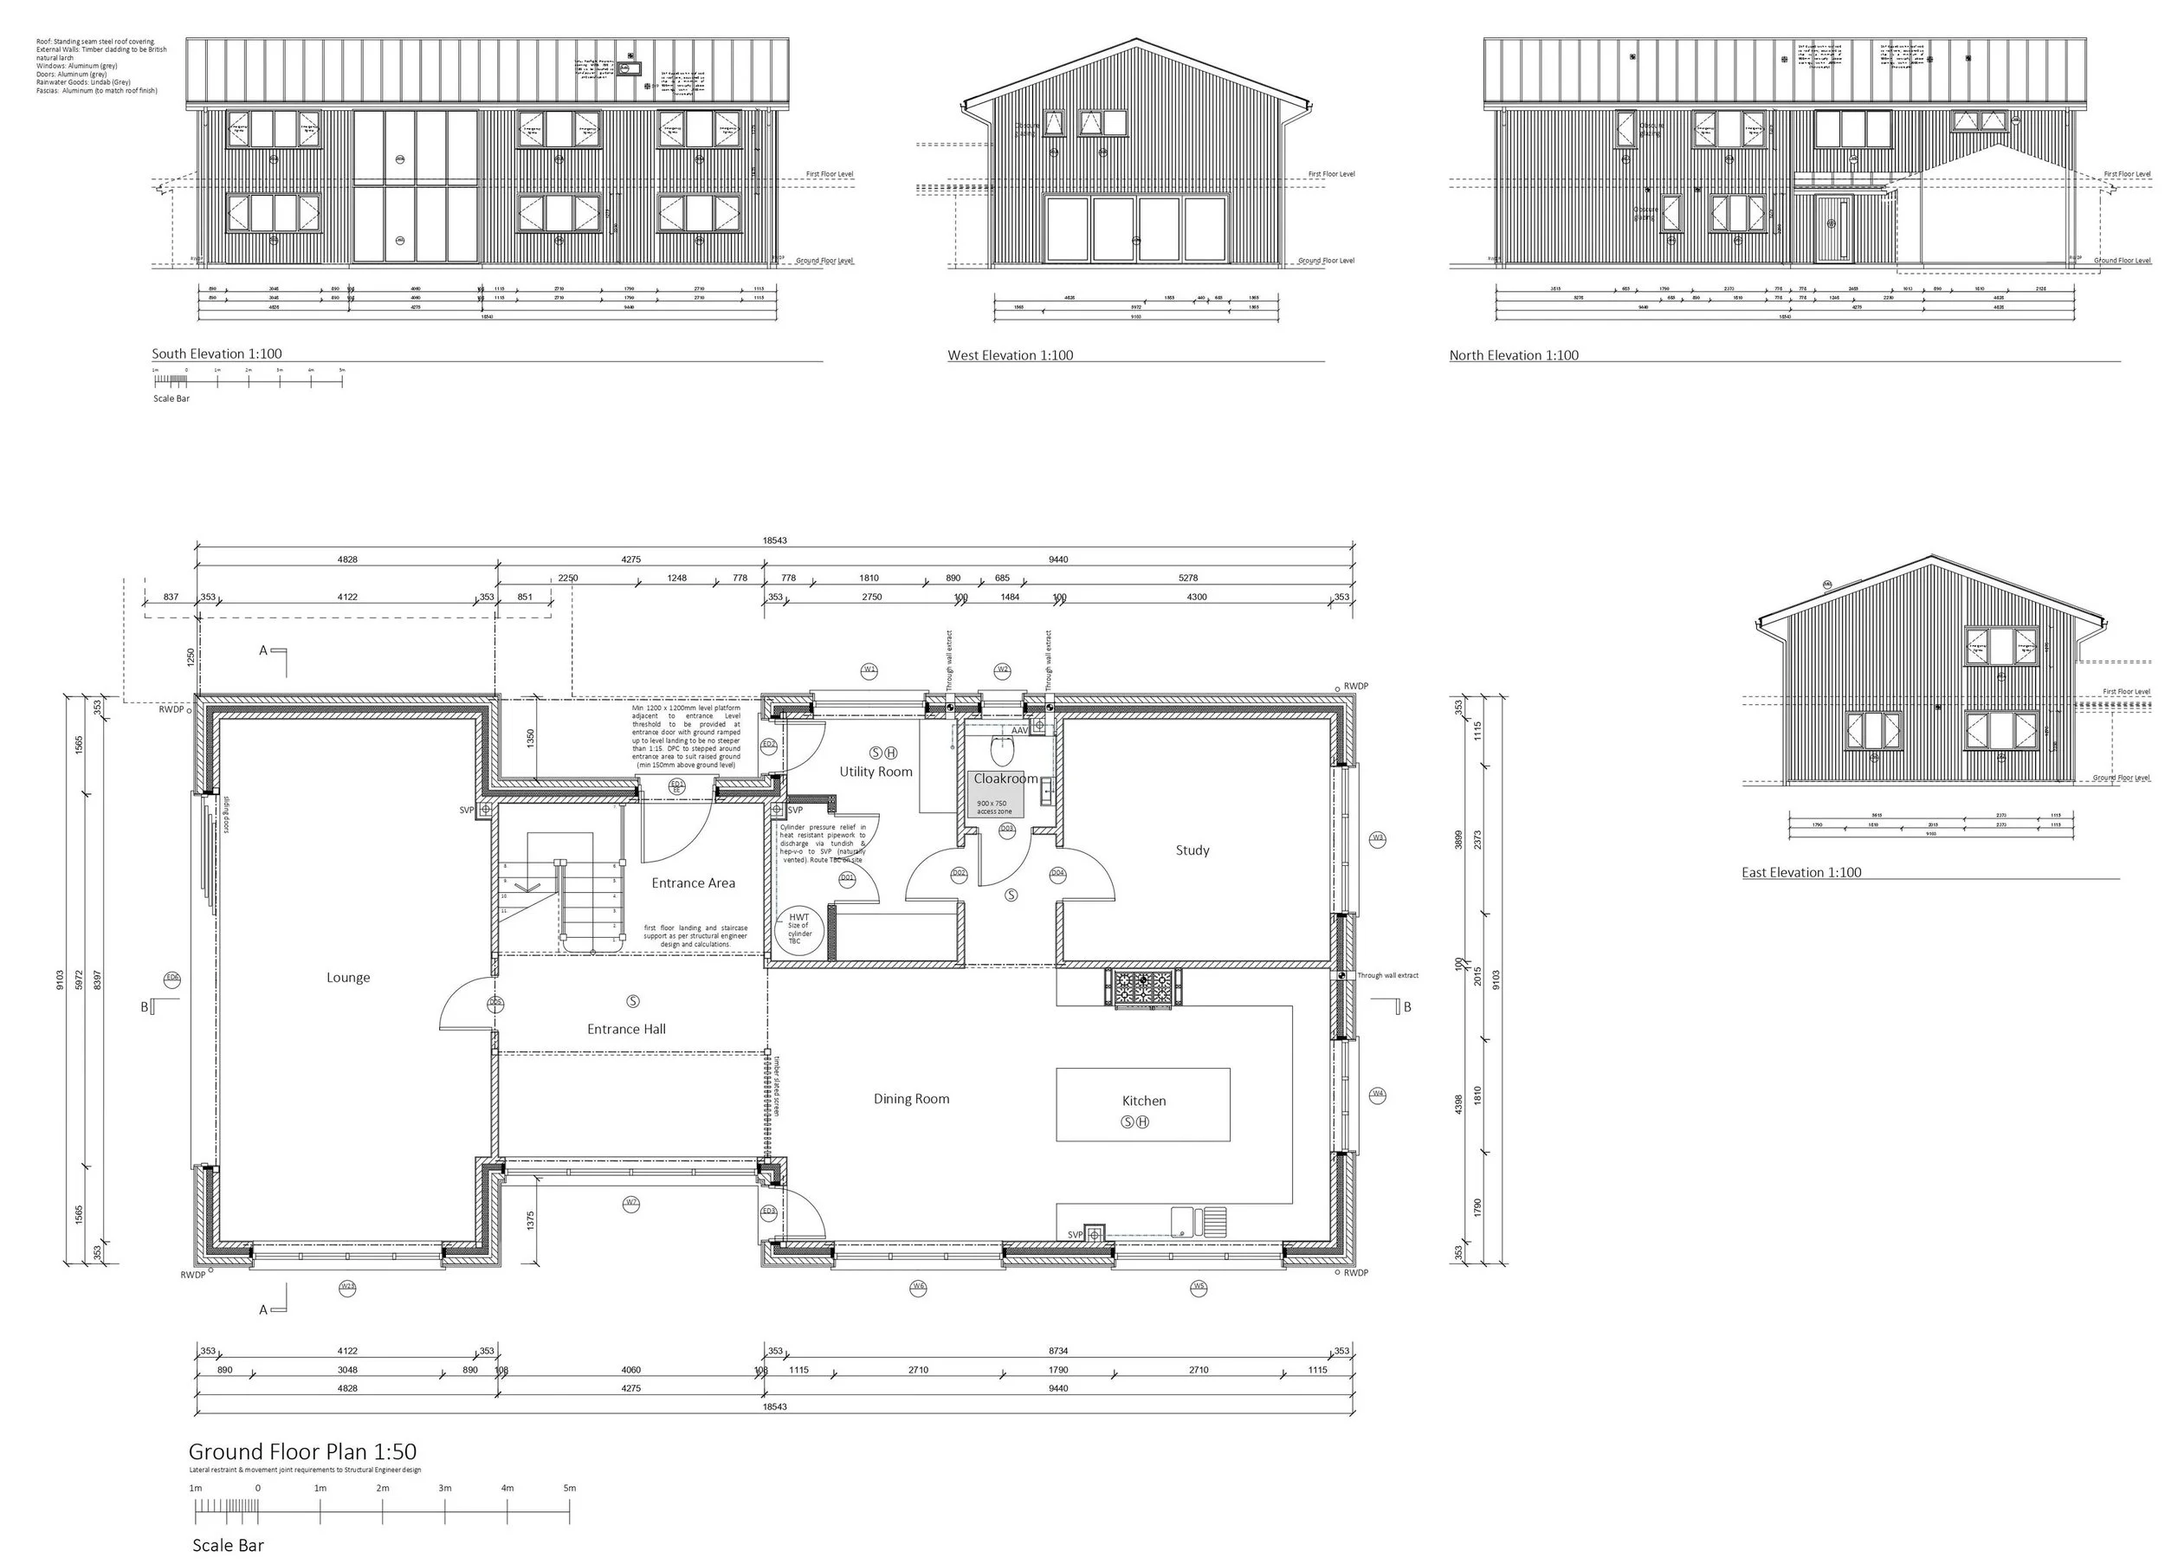
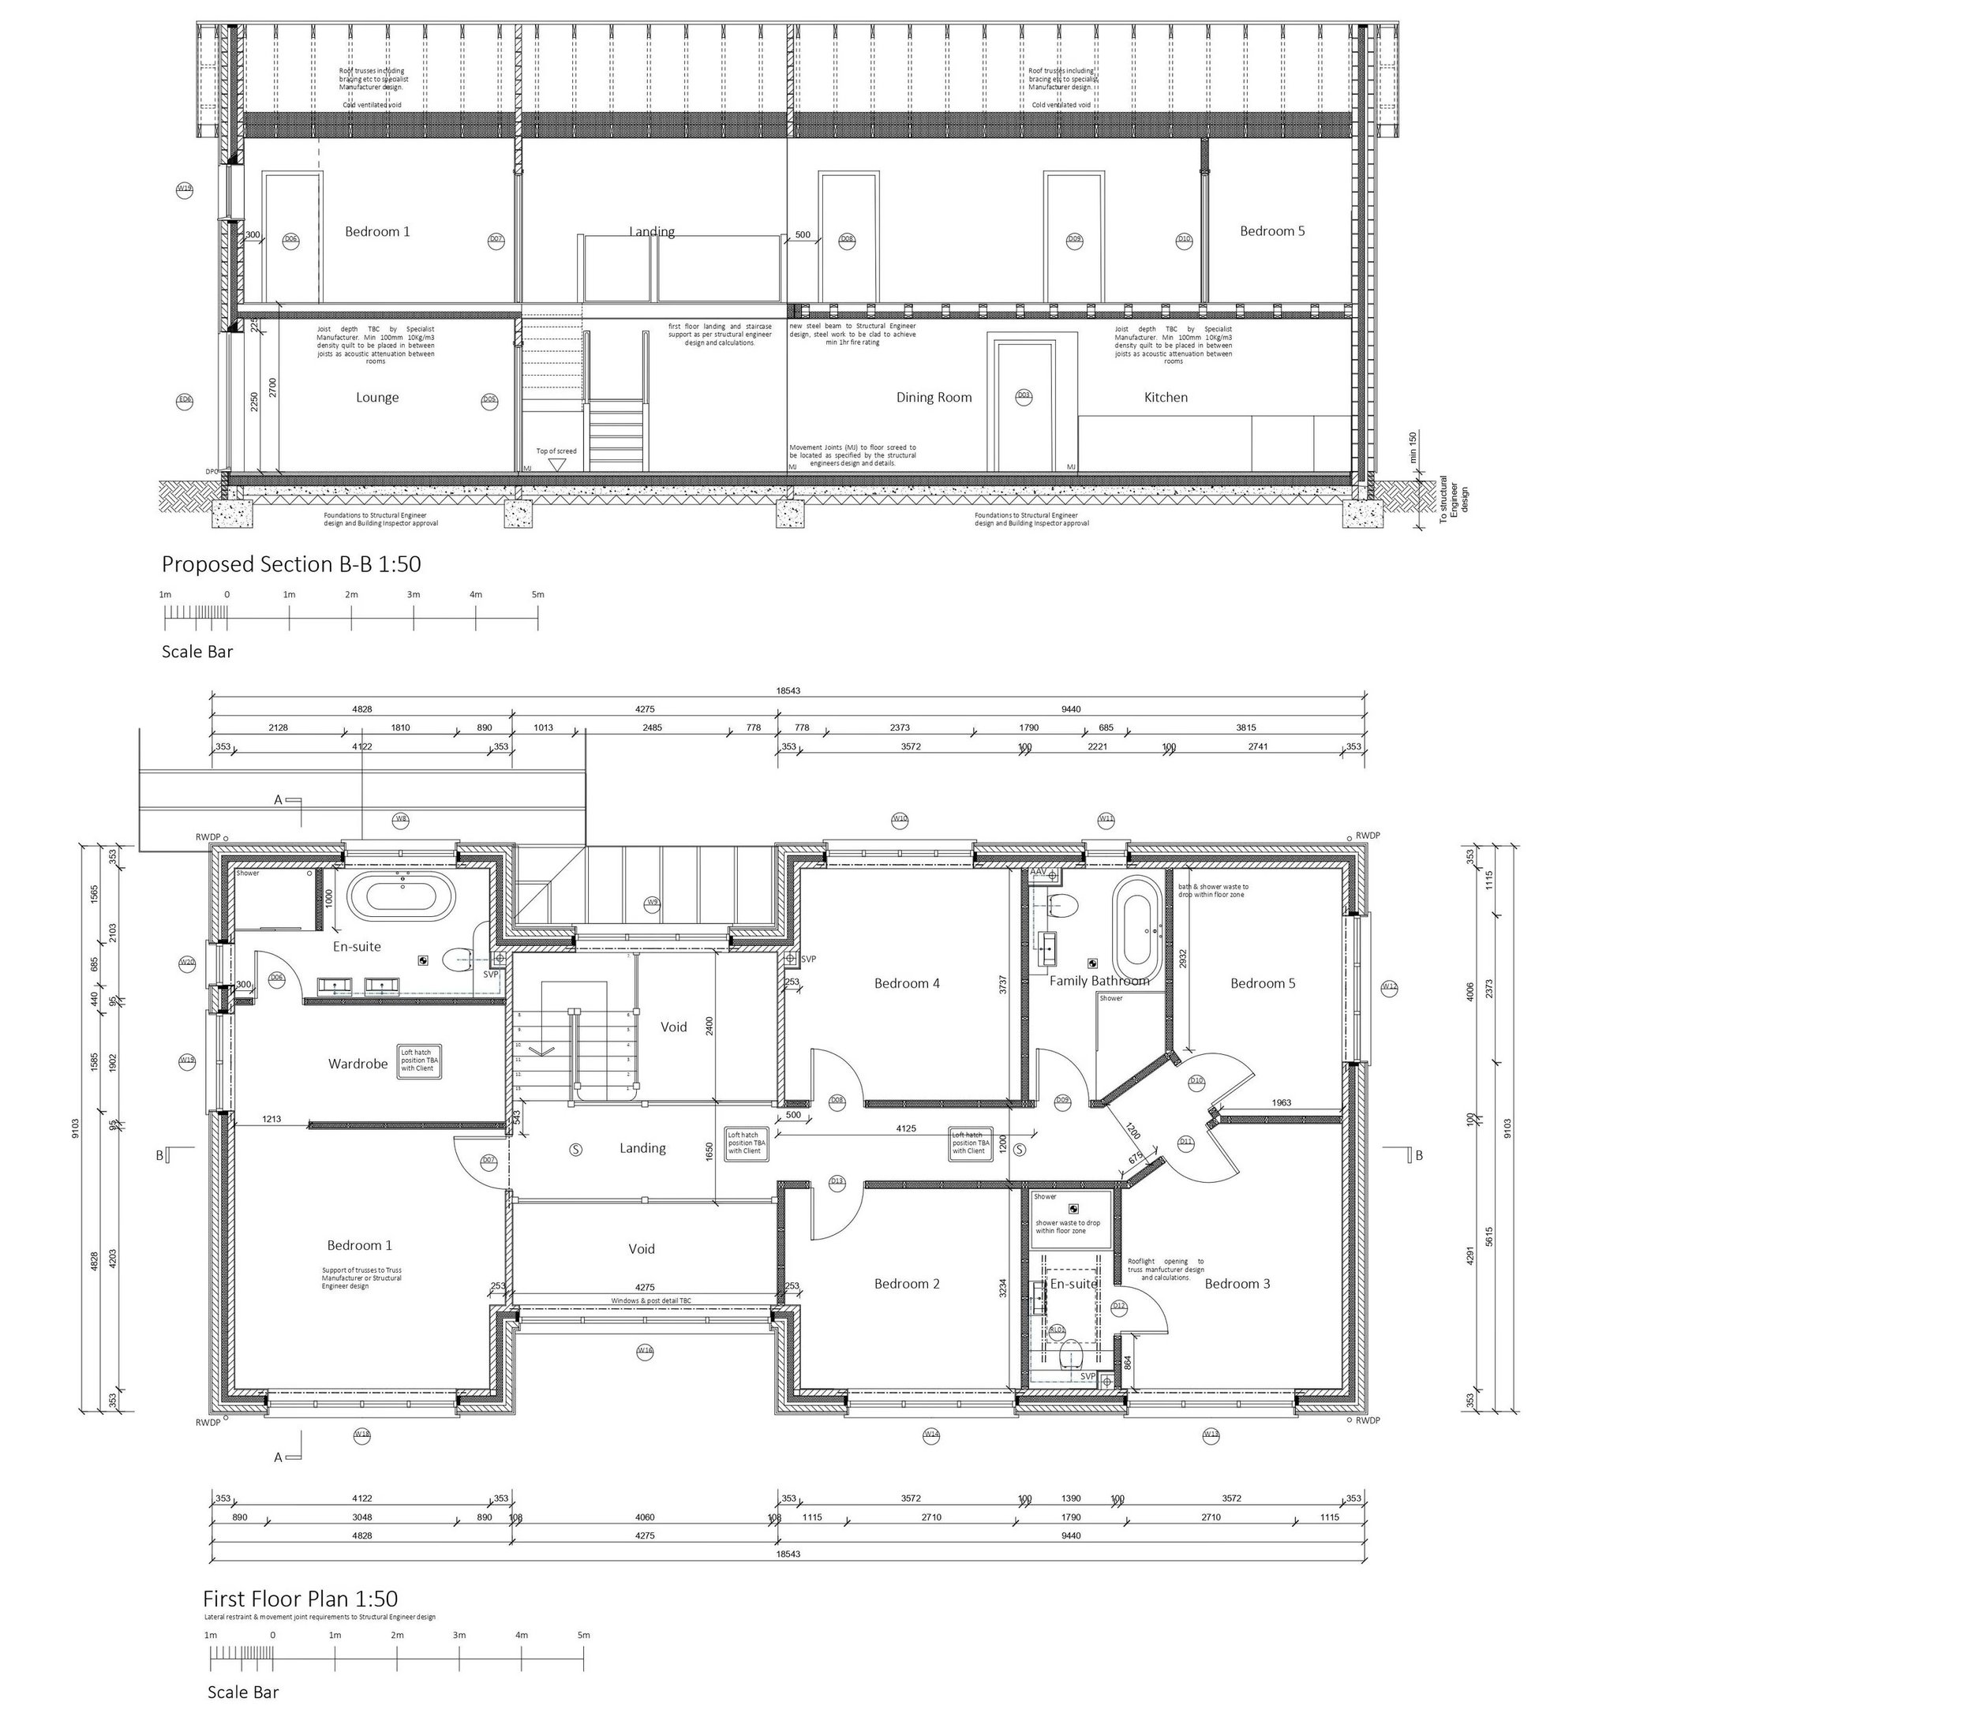
Works are currently underway at Manley Farm near Tiverton, Devon for 2 contemporary 5 bedroom dwellings with open plan ground floor living space consists of a large 2 storey entrance hall, spacious kitchen/dining area and lounge. At first floor level there is a link bridge that connects the bedroom wing to the main entrance hall area and Master Bedroom.
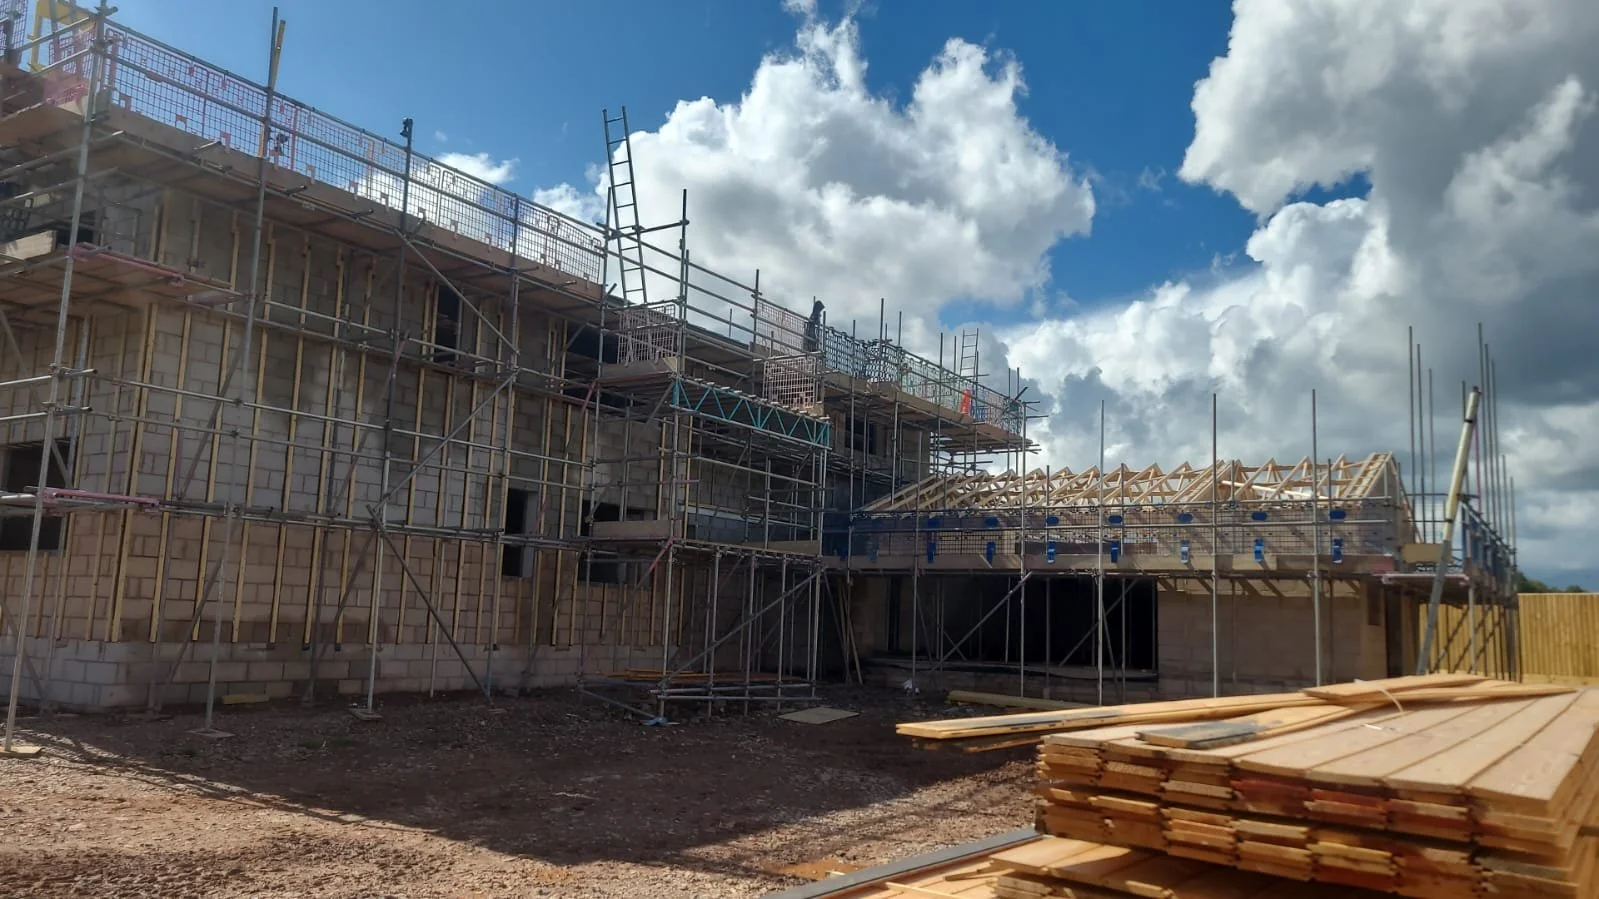

The external appearance of the building will consist of dark timber cladding with powder coated aluminium doors and windows and standing seam roof.

Site Progress at West Lydford

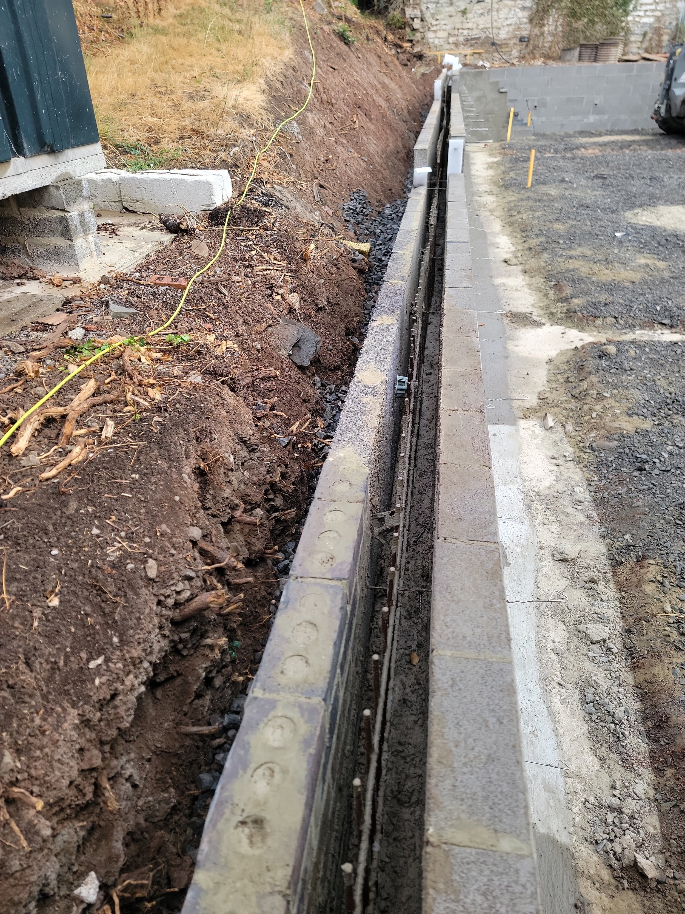
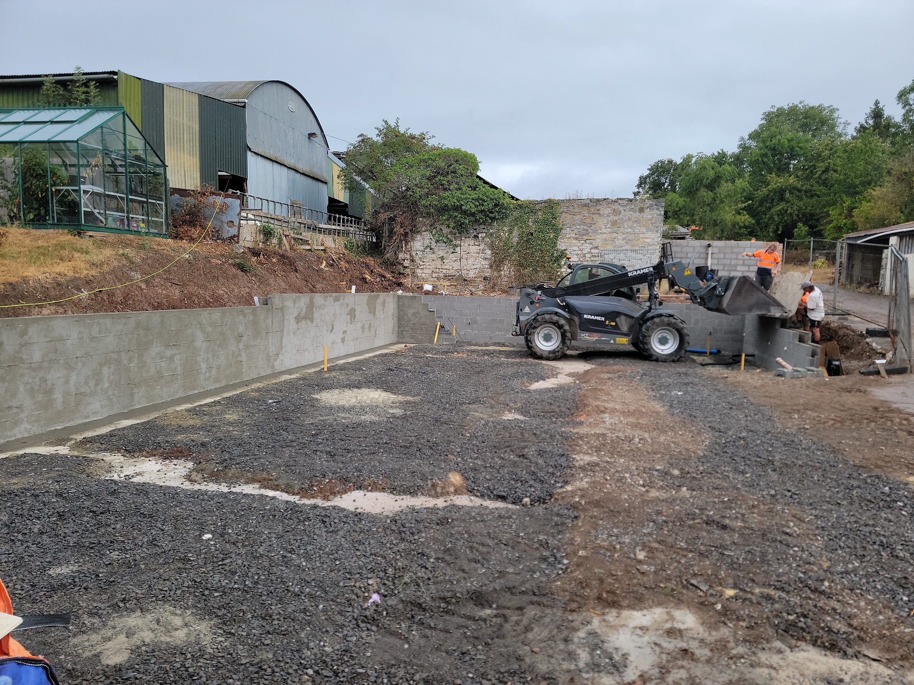
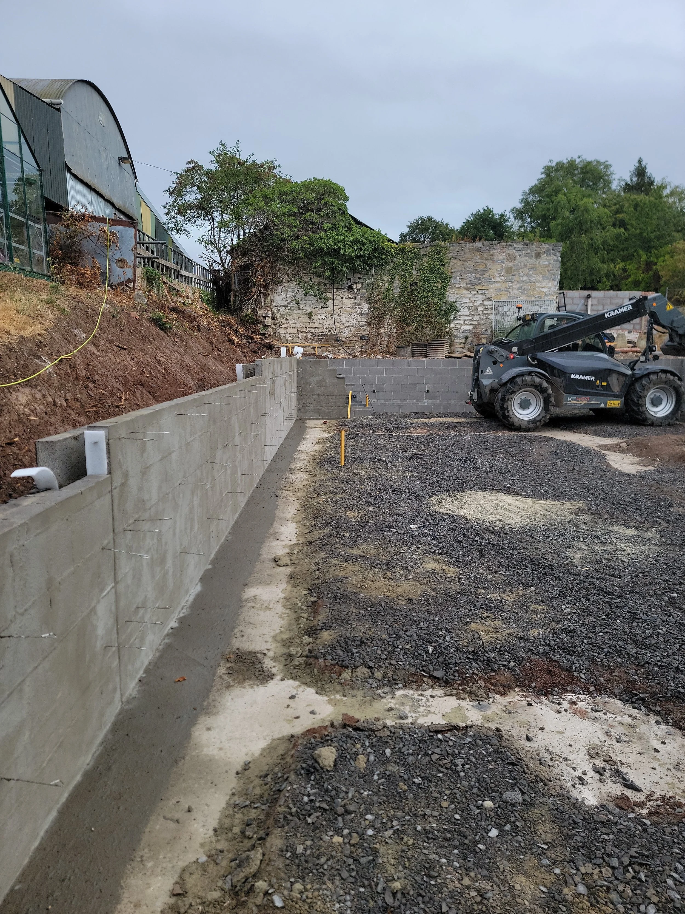
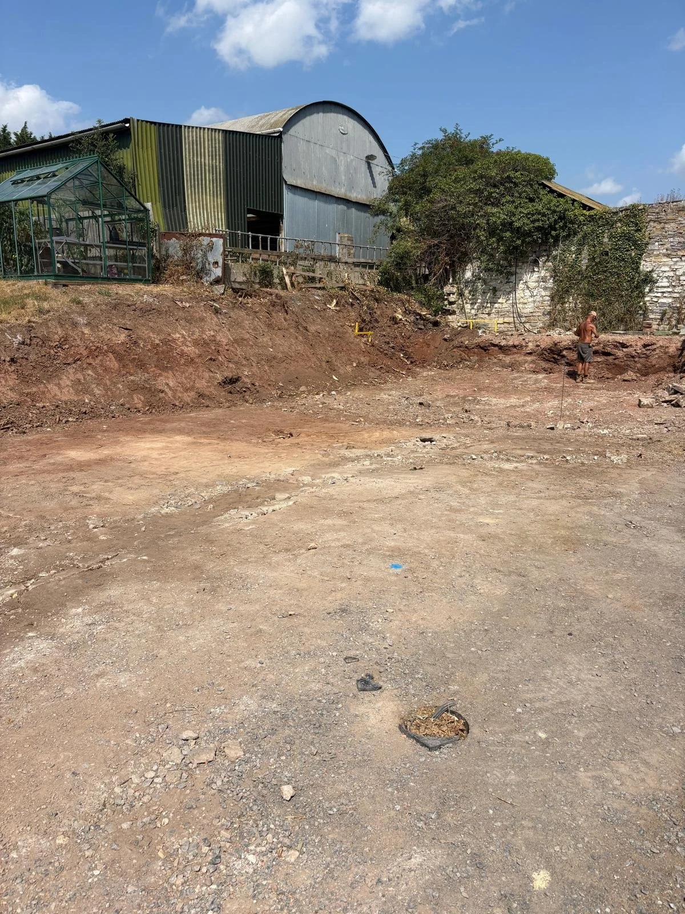
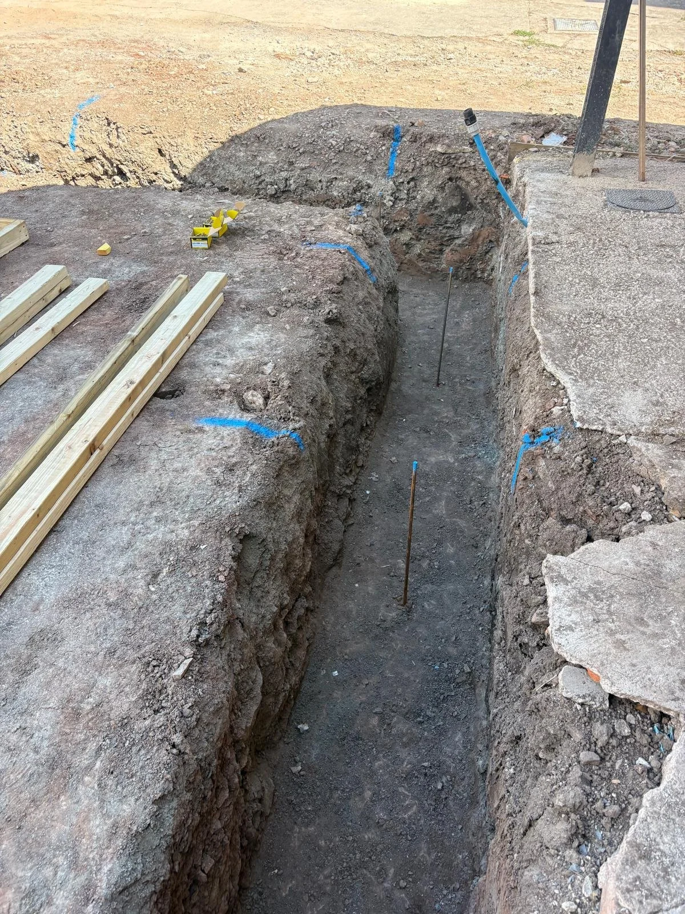
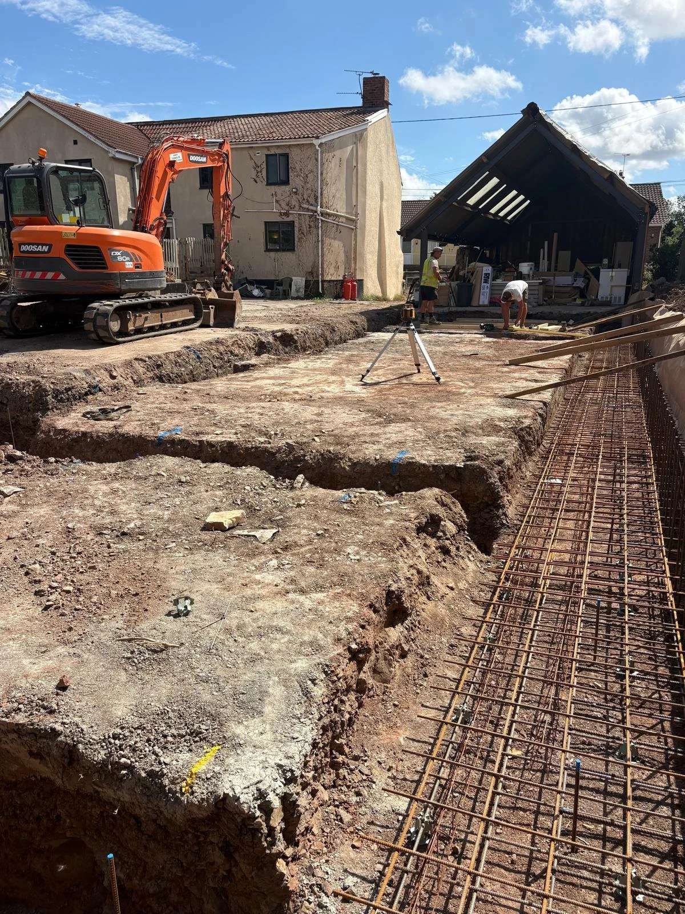
Works are making excellent progress at the site in West Lydford, Somerset for a new single storey residential property. Initial site clearance works have been undertaken, drainage installed, foundations poured and the new block and beam floor laid.

Site Progress at Bells Cottage


Dave & Helen have been very busy at Bells Cottage moving inside and working on finishes. You can follow their progress at Bells Cottage (@backatbellscottage) • Instagram photos and videos

Update of Renovation & Extension to Bells Cottage, Somerset




Works are making excellent progress at Bells Cottage in Somerset. The roof is currently undergoing re-slating after the bat-friendly (Bat Safe) breather membrane was successfully installed. Simultaneously, internal renovations are underway, with the development of new rooms, insulation, plastering, and the installation of underfloor heating all moving forward swiftly.

Cliff Barn, Nr North Petherton, Somerset

A barn conversion near North Petherton, Somerset is now fully completed and is currently being promoted by our client. This property features a spacious open-plan reception room connected to a kitchen, making use of the original high loft space, along with a garden room situated in the existing chicken coop. Additionally, a new first-floor section has been integrated, offering extra sleeping and bathing space.
Images by Jackson Stops

Hartrow Farm Residential Development Nearing Completion



Evan House has now been completed within the development of Hartrow Farm. Located on a split level site Evan House is located on the lower level with outstanding views of the Quantock Hills and the Bristol Channel. The site sits in a beautiful and unspoilt rural location on the edge of the Brendon Hills and Exmoor National Park.

Cossington, Somerset, New Build Dwelling

Works were completed near the end of last year on a new build house, designed to be built into the contours of the existing land with internal splits levels. The main living area being located on the lower level and bedroom accommodation on the higher. Externally a grass roof was used to reduce the impact of the new property in its surroundings.

Barn Renovation, North Petherton, Somerset

Works are progressing well on the renovation of an existing barn near North Petherton, Somerset with completion due this month. The new house consists of a large open plan, double height kitchen, lounge and entertaining space with garden room to the garden and 4 double bedrooms with en-suites.

Residential Development, Lydeard St Lawrence

Works have been progressing well on a residential development located rurally within Lydeard St Lawrence, Somerset and consisting of 5 new 4 bedroom properties.

Renovation & Extension to Bells Cottage

We were asked by Dave & Helen to obtain planning and building regulations for their renovation and extension of Bells Cottage. Works started late last year and are progressing well and Helen has created an Instagram page where the progress can be followed Bells Cottage (@backatbellscottage) • Instagram photos and videos
August Update

Since our last blog it has been a busy 9 months with a number of projects obtaining planning and us preparing building regulations drawings for these scheme and then getting them on site.
In the past month we have obtained planning consent for 5 new houses in Lydeard St Lawrence. Whilst works have been progressing with speed in Cossington and Oxford.

April Update

The office is currently very busy with many projects on-going over the last year ranging from planning and listed building consents through to making a start on site. A project has recently started on site near Woking for a replacement dwelling, footings are well underway. An extension to a house in Taunton has recently been completed after the contractor continued to work through all of last year. Similarly, a house extension was completed in Henley at the end of last year (please see photos below).

We have also recently obtained planning and listed building consent for an extension to a curtilage grade II barn in Curry Rivel and some new entrance gates, barn alterations and internal alteration to a Grade II* Manor House in Fivehead.

A third and final dwelling is also about to commence on a site in Martinstown, Dorset, completing the development.

Read More