Modern Craft in the Devon Countryside: Inside the Larch Houses

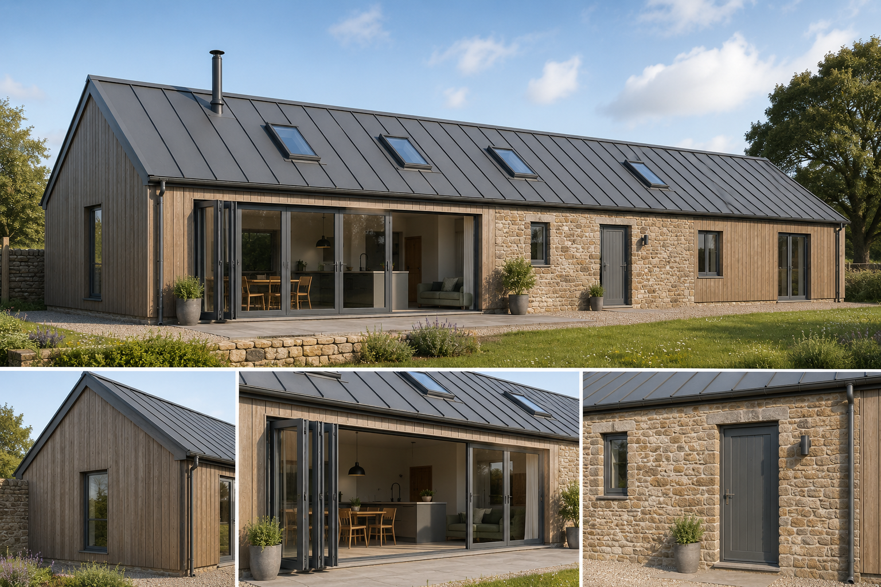
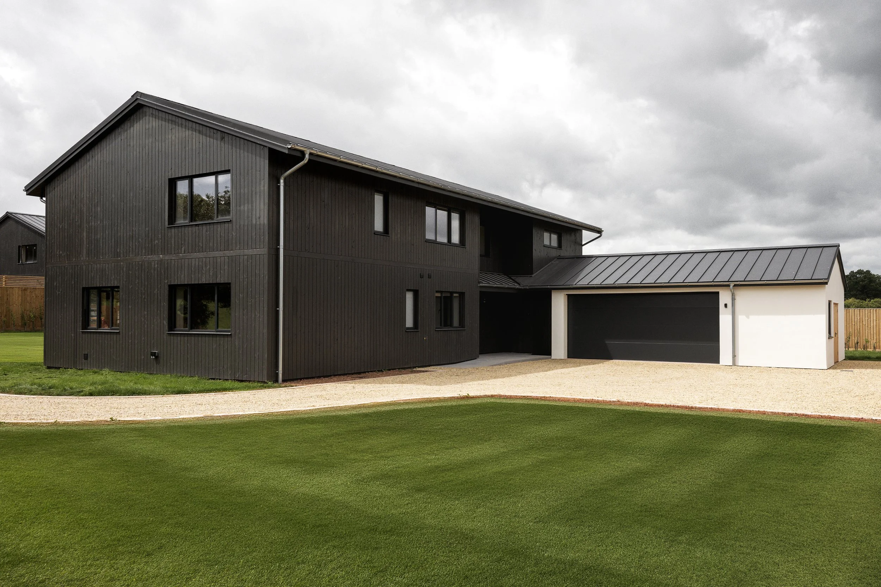
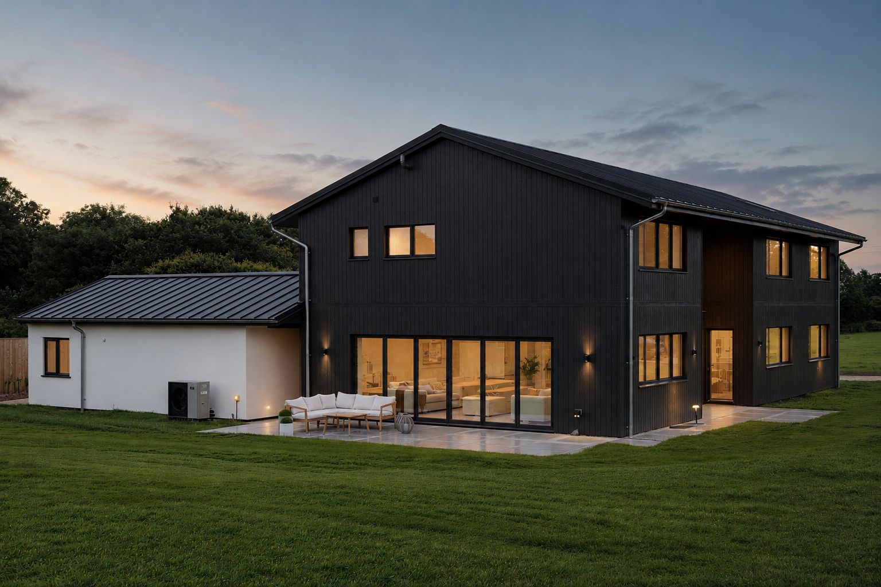
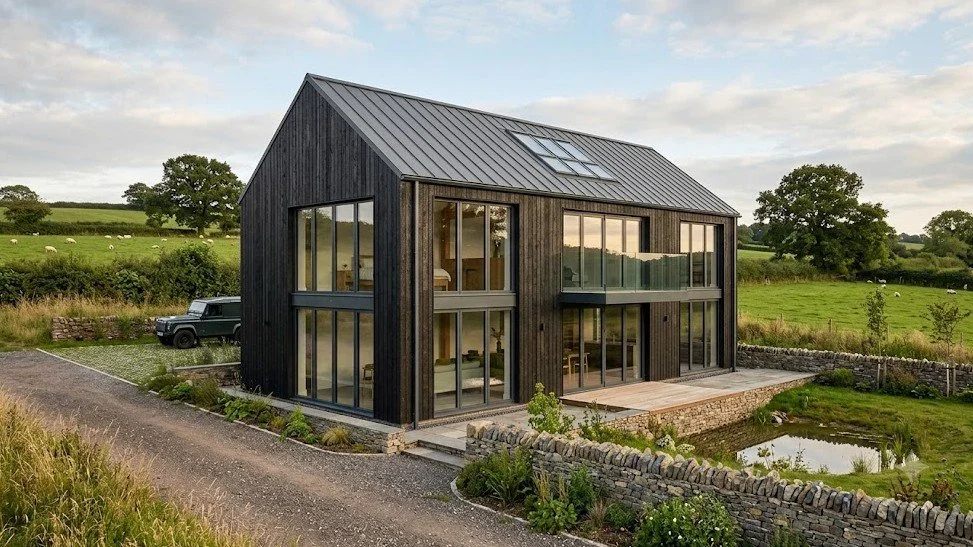
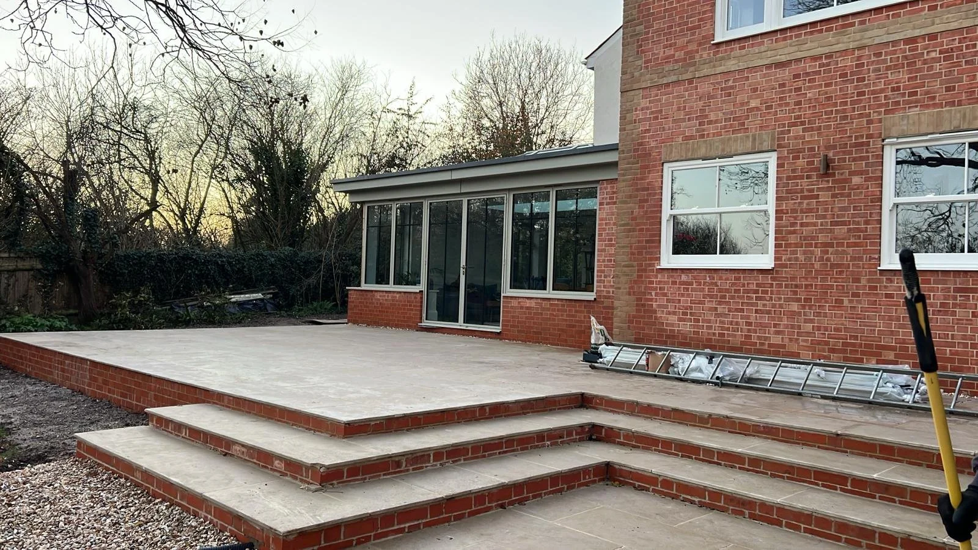
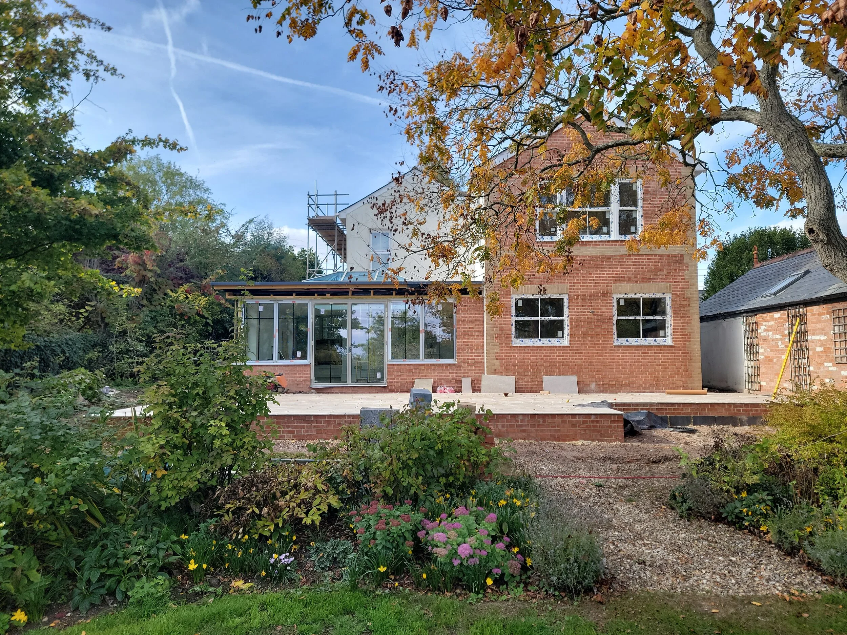
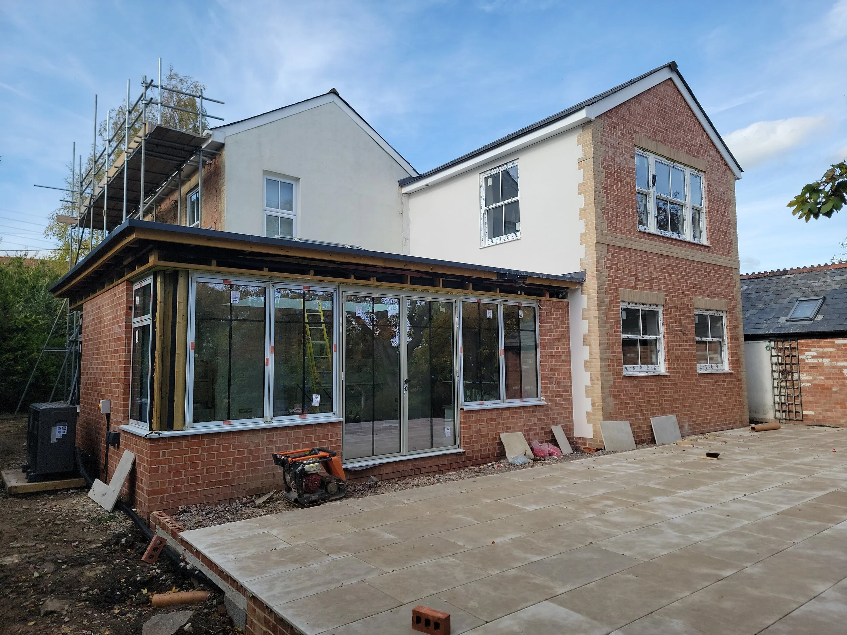
We’re always excited to be appointed to undertake new projects located in the countryside and the recently completed Larch Houses at Manley Farm in Tiverton show how contemporary architecture can be successfully woven into a rural context.

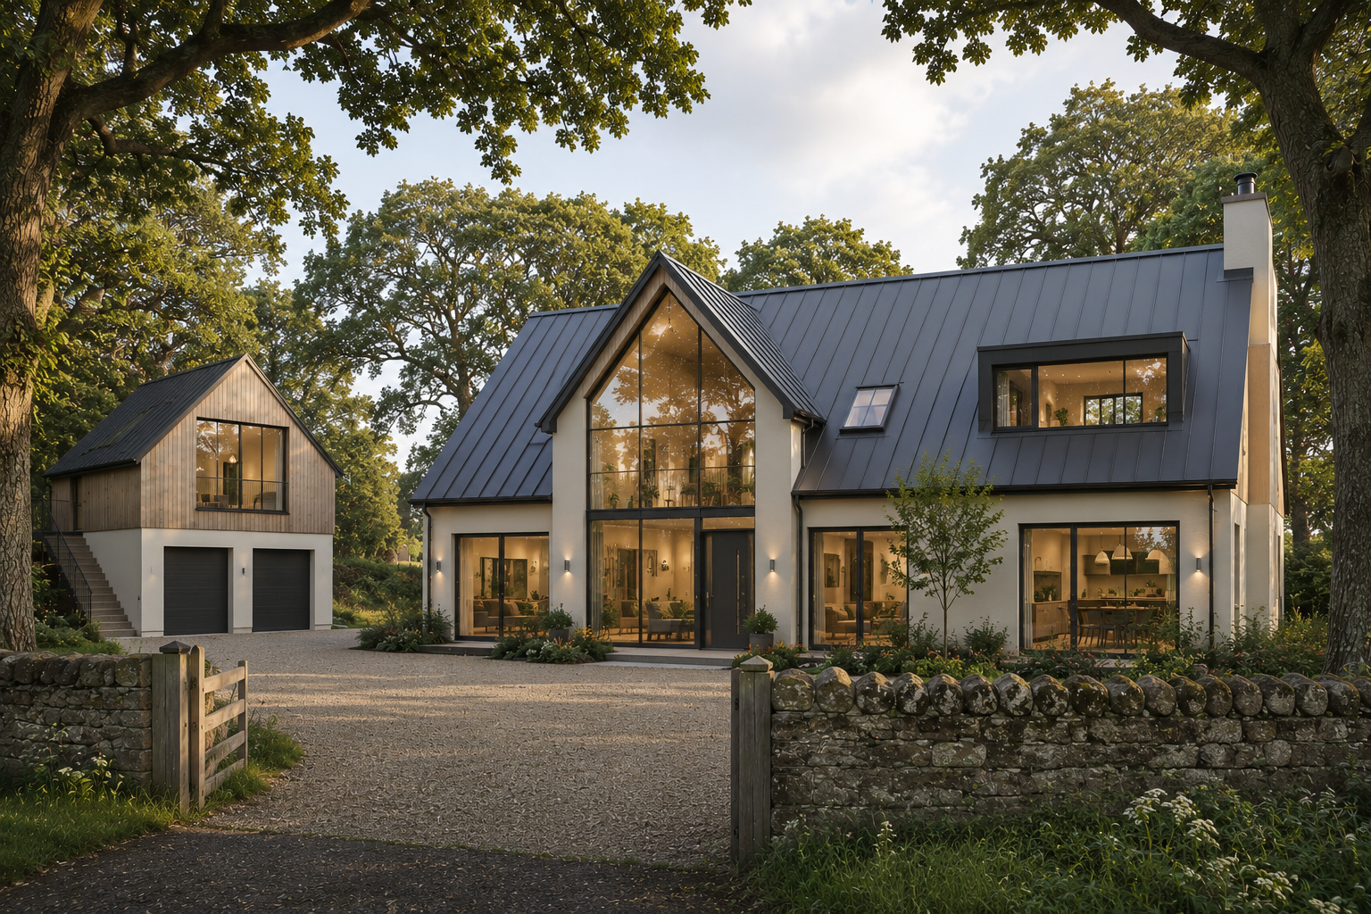
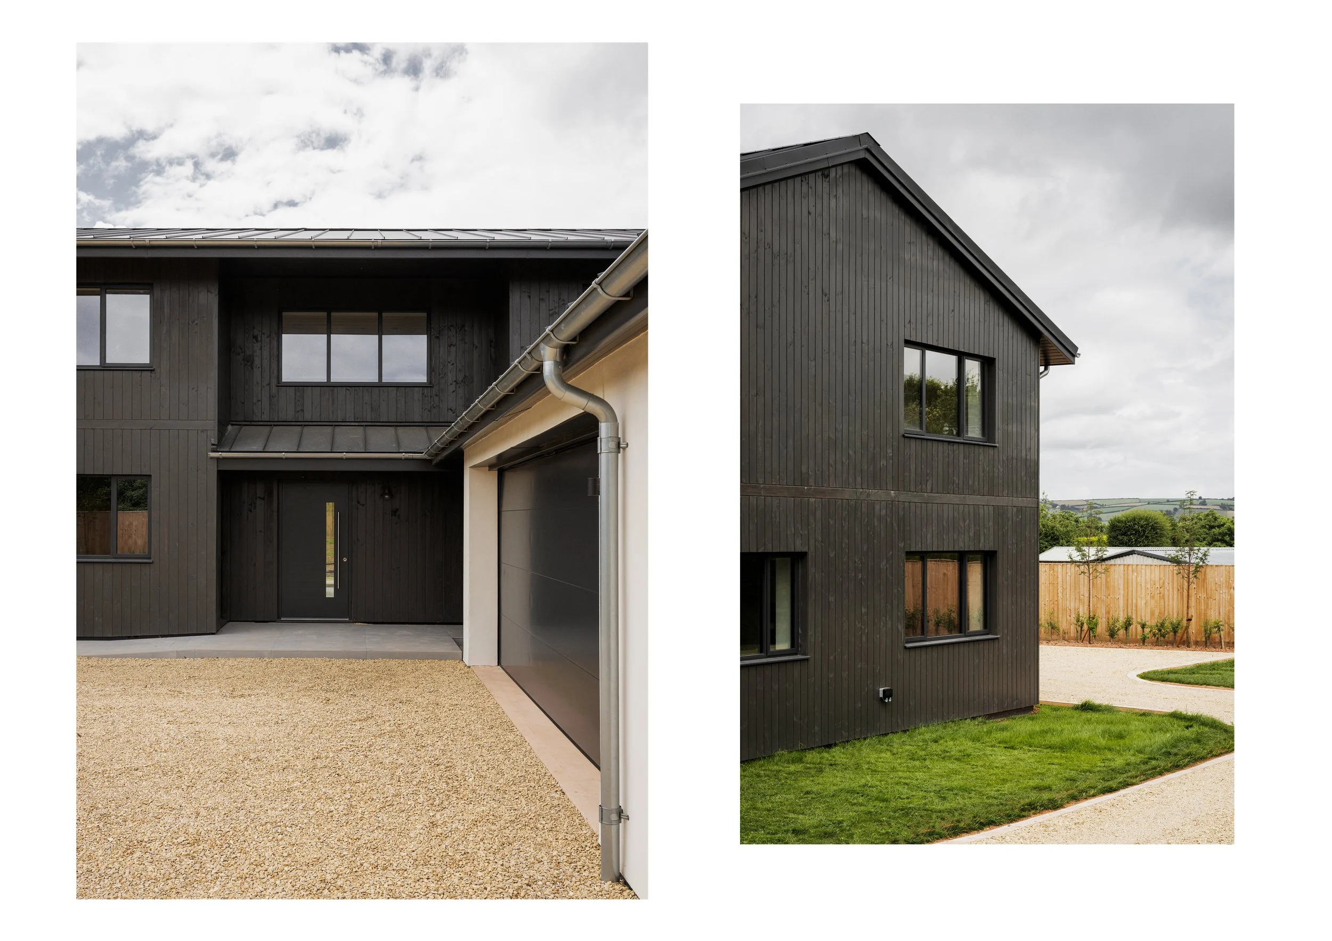
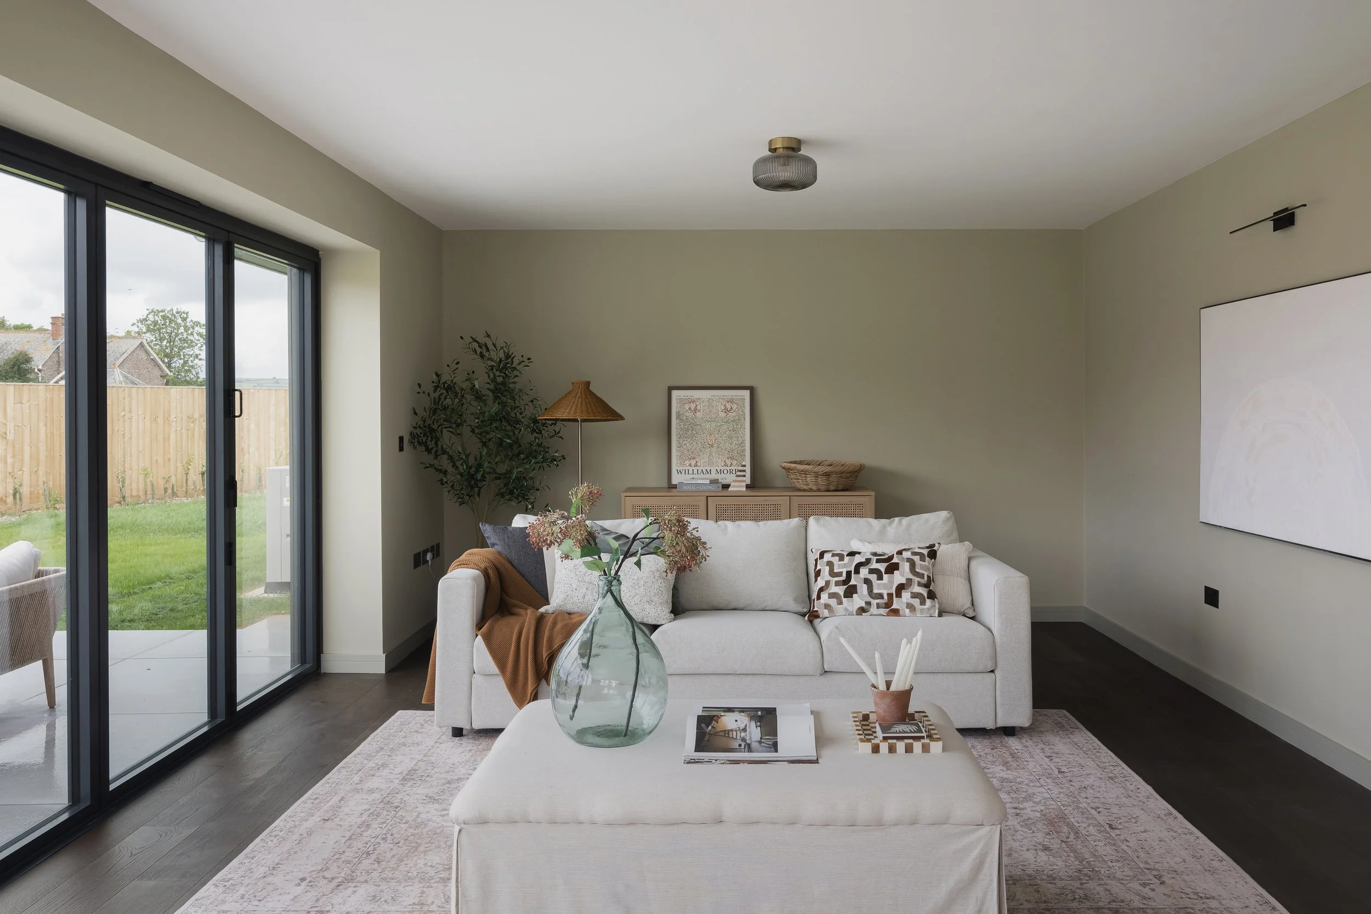
Built by Huntworth Developments Ltd, North Larch House and South Larch House make up an exclusive micro-development of just two bespoke detached homes. They manage to balance the natural beauty of the Devon landscape with modern design. By combining contemporary materiality with highly practical layouts, these homes are a masterclass in light, spatial flow, and sustainability.

Form, Flow, and Light

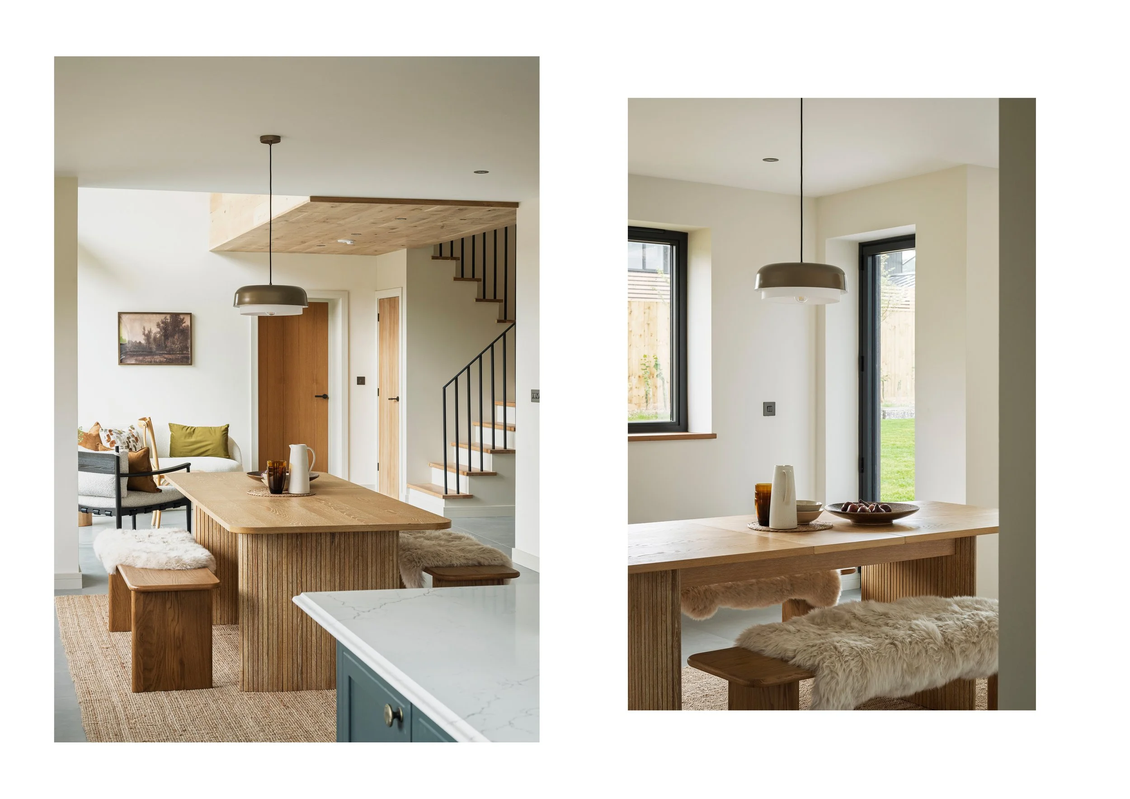
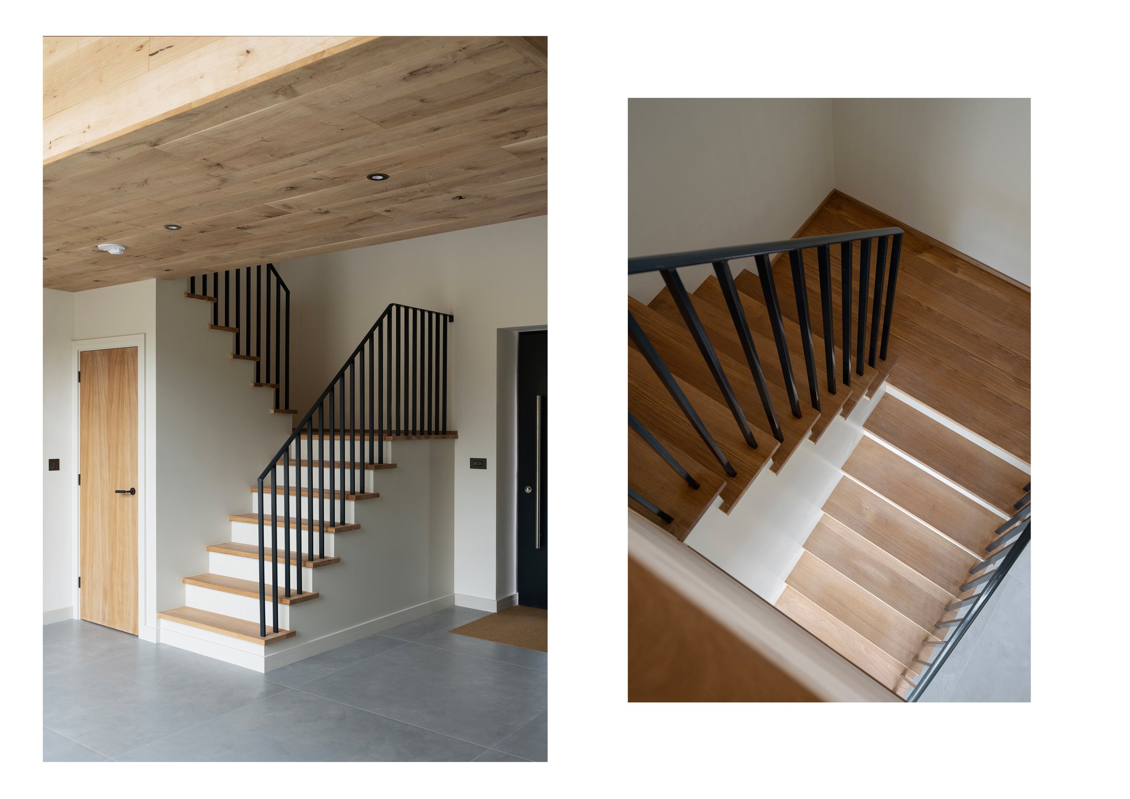
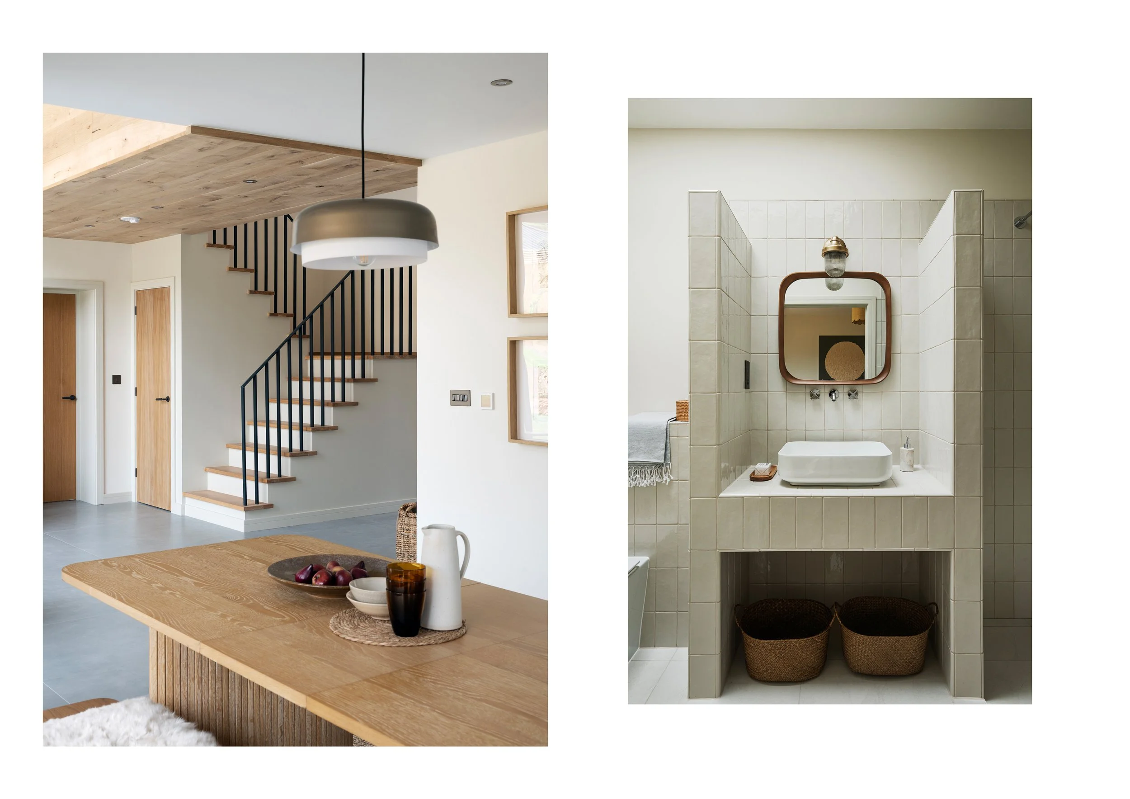
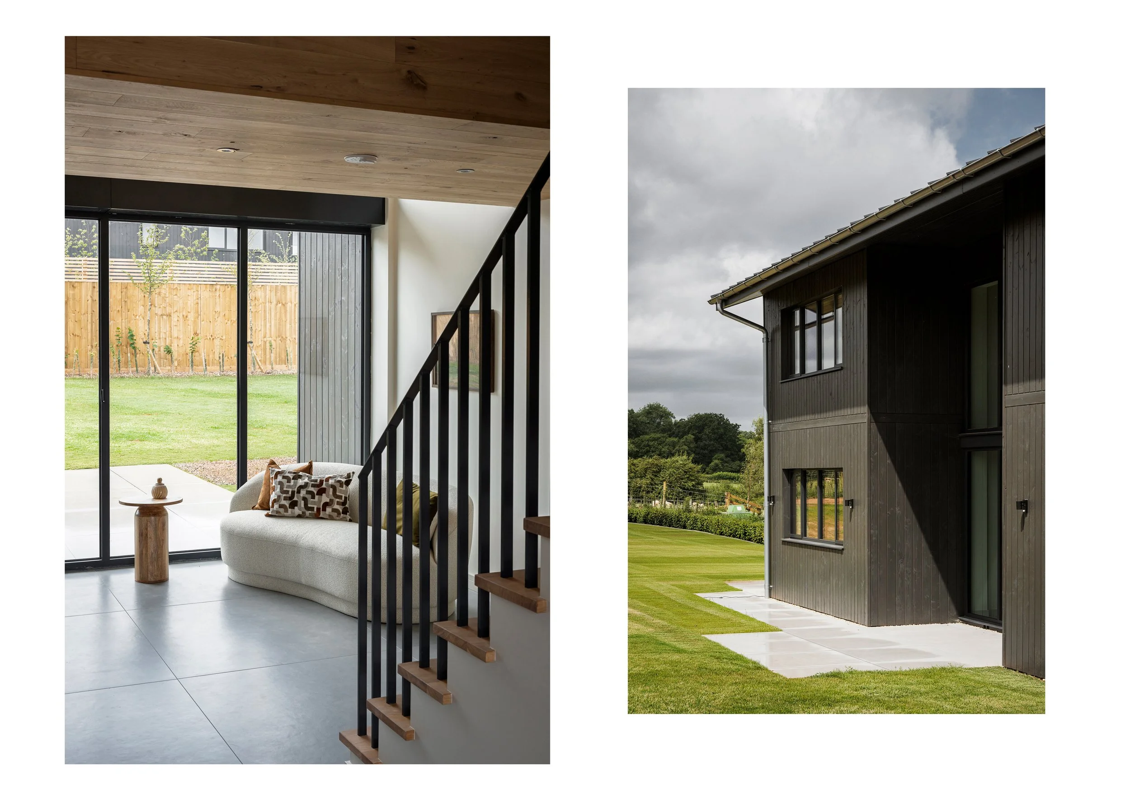
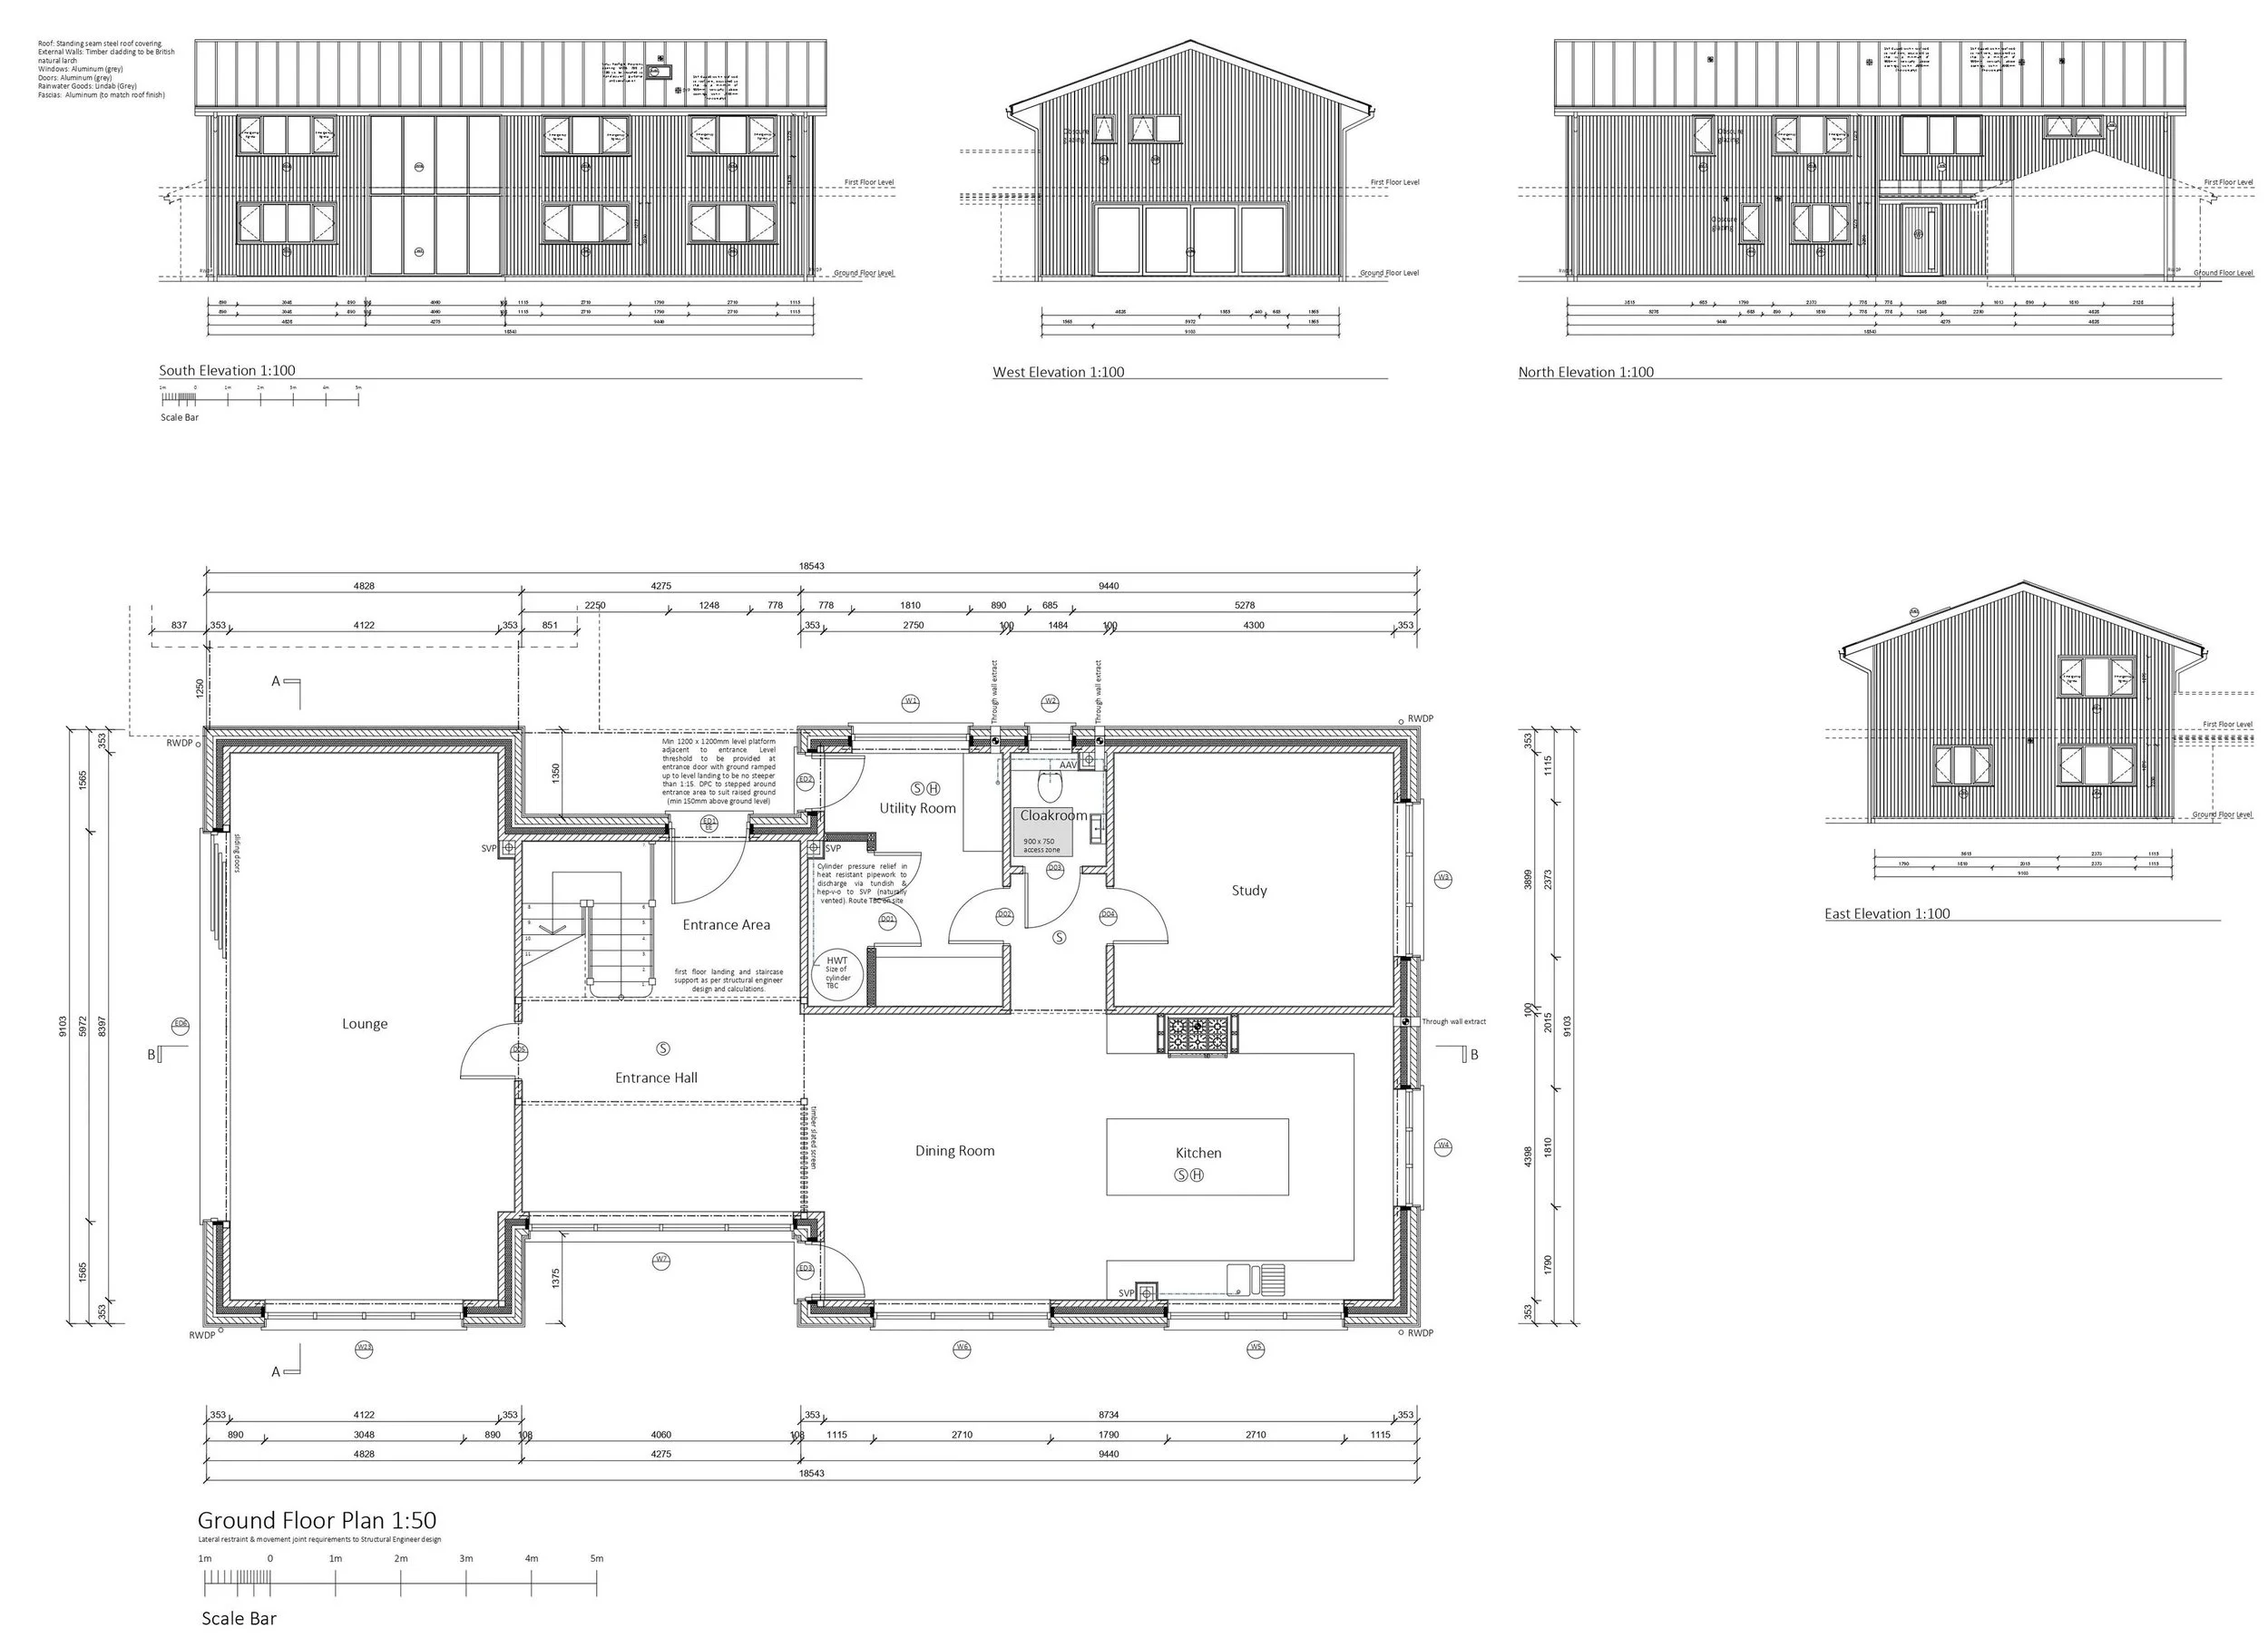
Good architecture is all about how a space makes you feel the moment you walk in. Each of these homes offers a generous footprint of around 3,336 sq ft, and the spatial narrative kicks off instantly with a fantastic double-height reception hall. It’s a soaring, light-filled void anchored by a beautifully crafted oak staircase that draws your eye right up to the galleried landing above.

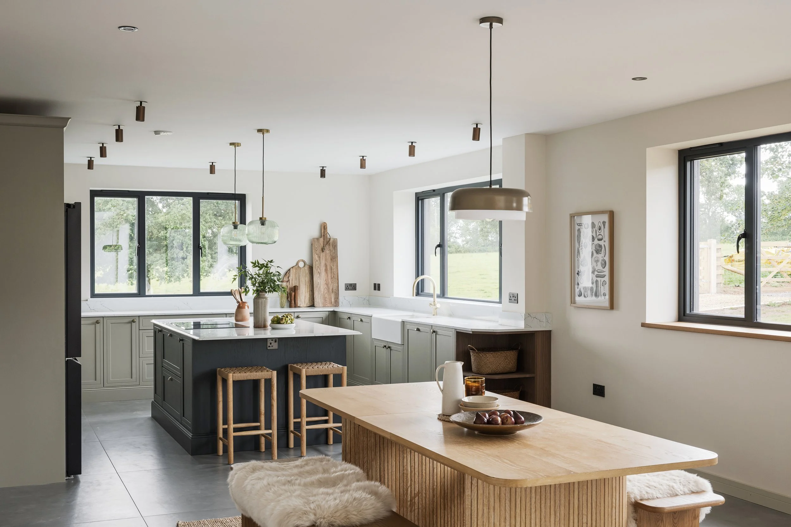
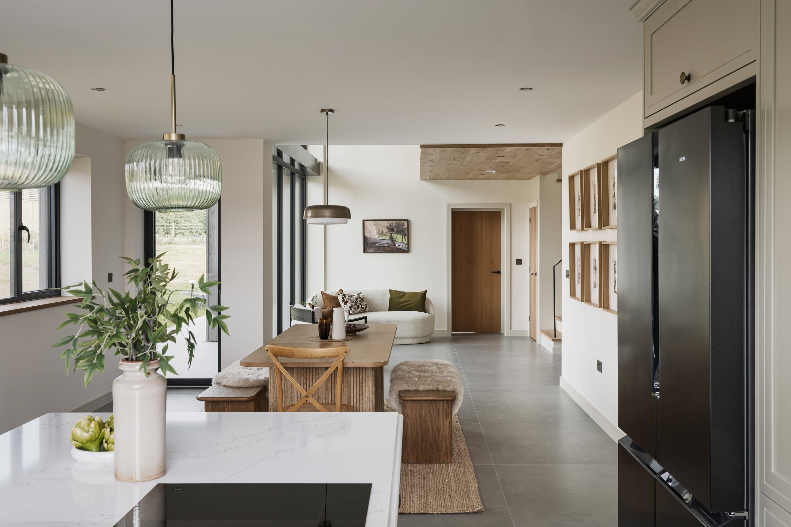
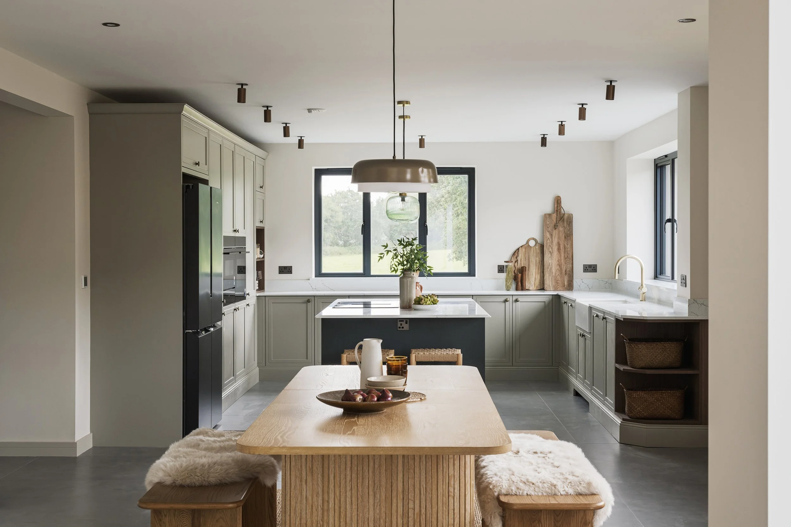
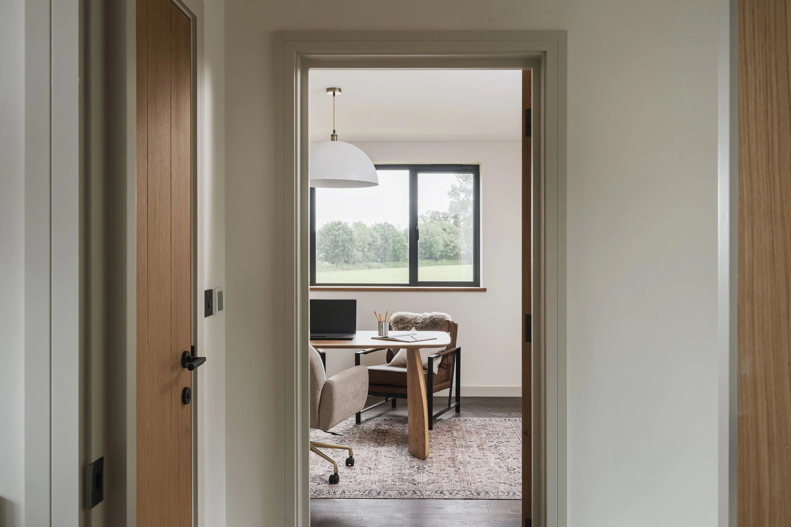
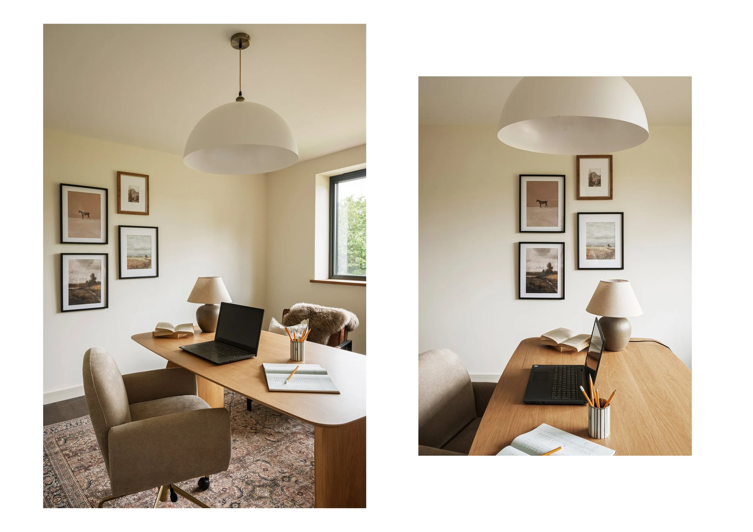
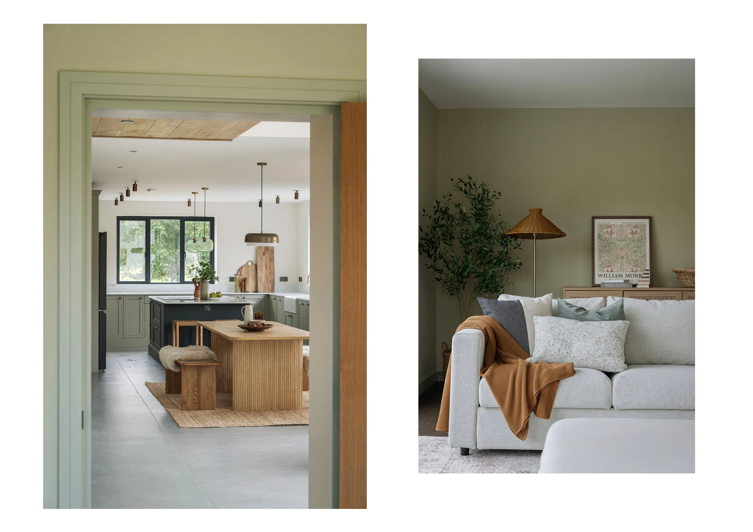
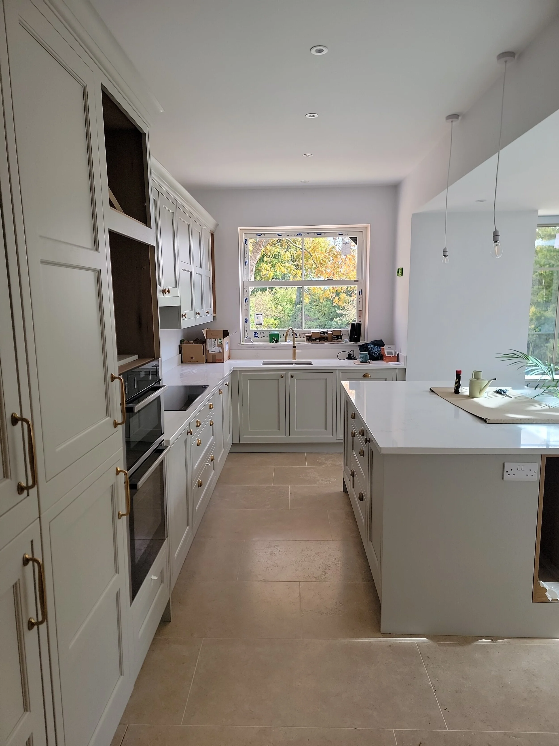
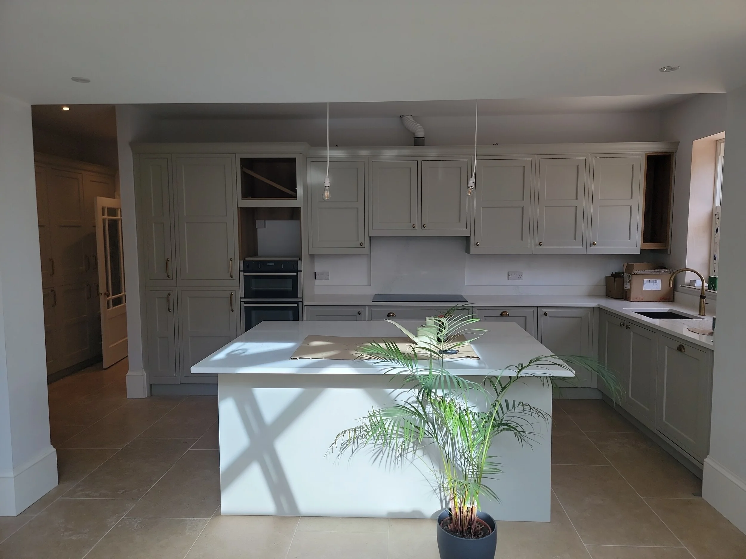
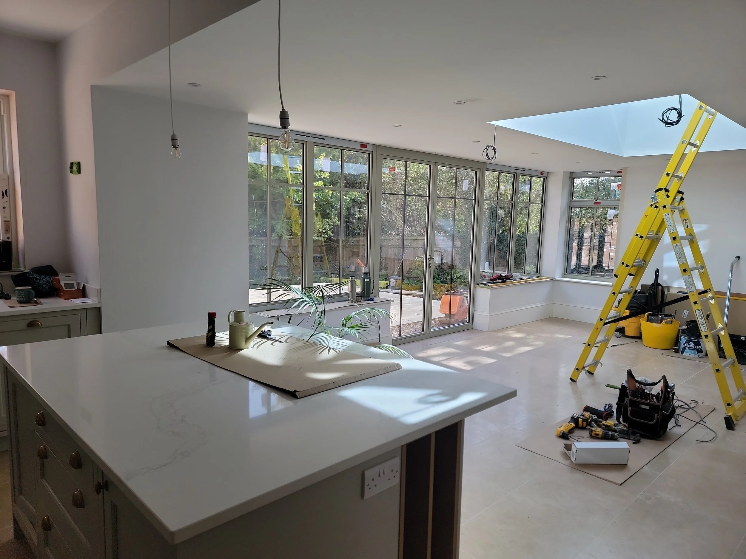
The ground floor layout perfectly understands the rhythm of modern living, playing with the balance between open, social zones and quieter, cellular spaces. The core of the home is a huge open-plan kitchen, dining, and living space designed to be the social hub. But because open-plan living isn't always the answer to everything, the design thoughtfully carves out a separate sitting room and a dedicated quiet study.

We particularly love how the indoor-outdoor threshold. Expansive bi-folding doors essentially dissolve the walls, extending the living space seamlessly out onto the terraces. Because the landscaped gardens are oriented to the west, the architecture actively captures the warmth of that golden afternoon and evening sunlight.

A Fabric-First Approach to Performance

You can’t talk about contemporary architectural design without talking about environmental performance. These homes take a rigorous 'fabric-first' approach, meaning the building itself does a lot of the heavy lifting to reduce its carbon footprint.

The integration of green technology is incredibly clever but totally unobtrusive:

  • Air Source Heat Pumps: Providing a highly efficient, low-carbon solution for heating and hot water.

  • Smart Glass: Used across the expansive glazing, this is a brilliant architectural touch. It actively manages solar gain, preventing the beautifully glazed rooms from overheating in the summer while locking in the warmth during the winter.

  • Zoned Underfloor Heating: Giving you precise, room-by-room climate control across the entire ground floor footprint.

Sanctuary Spaces

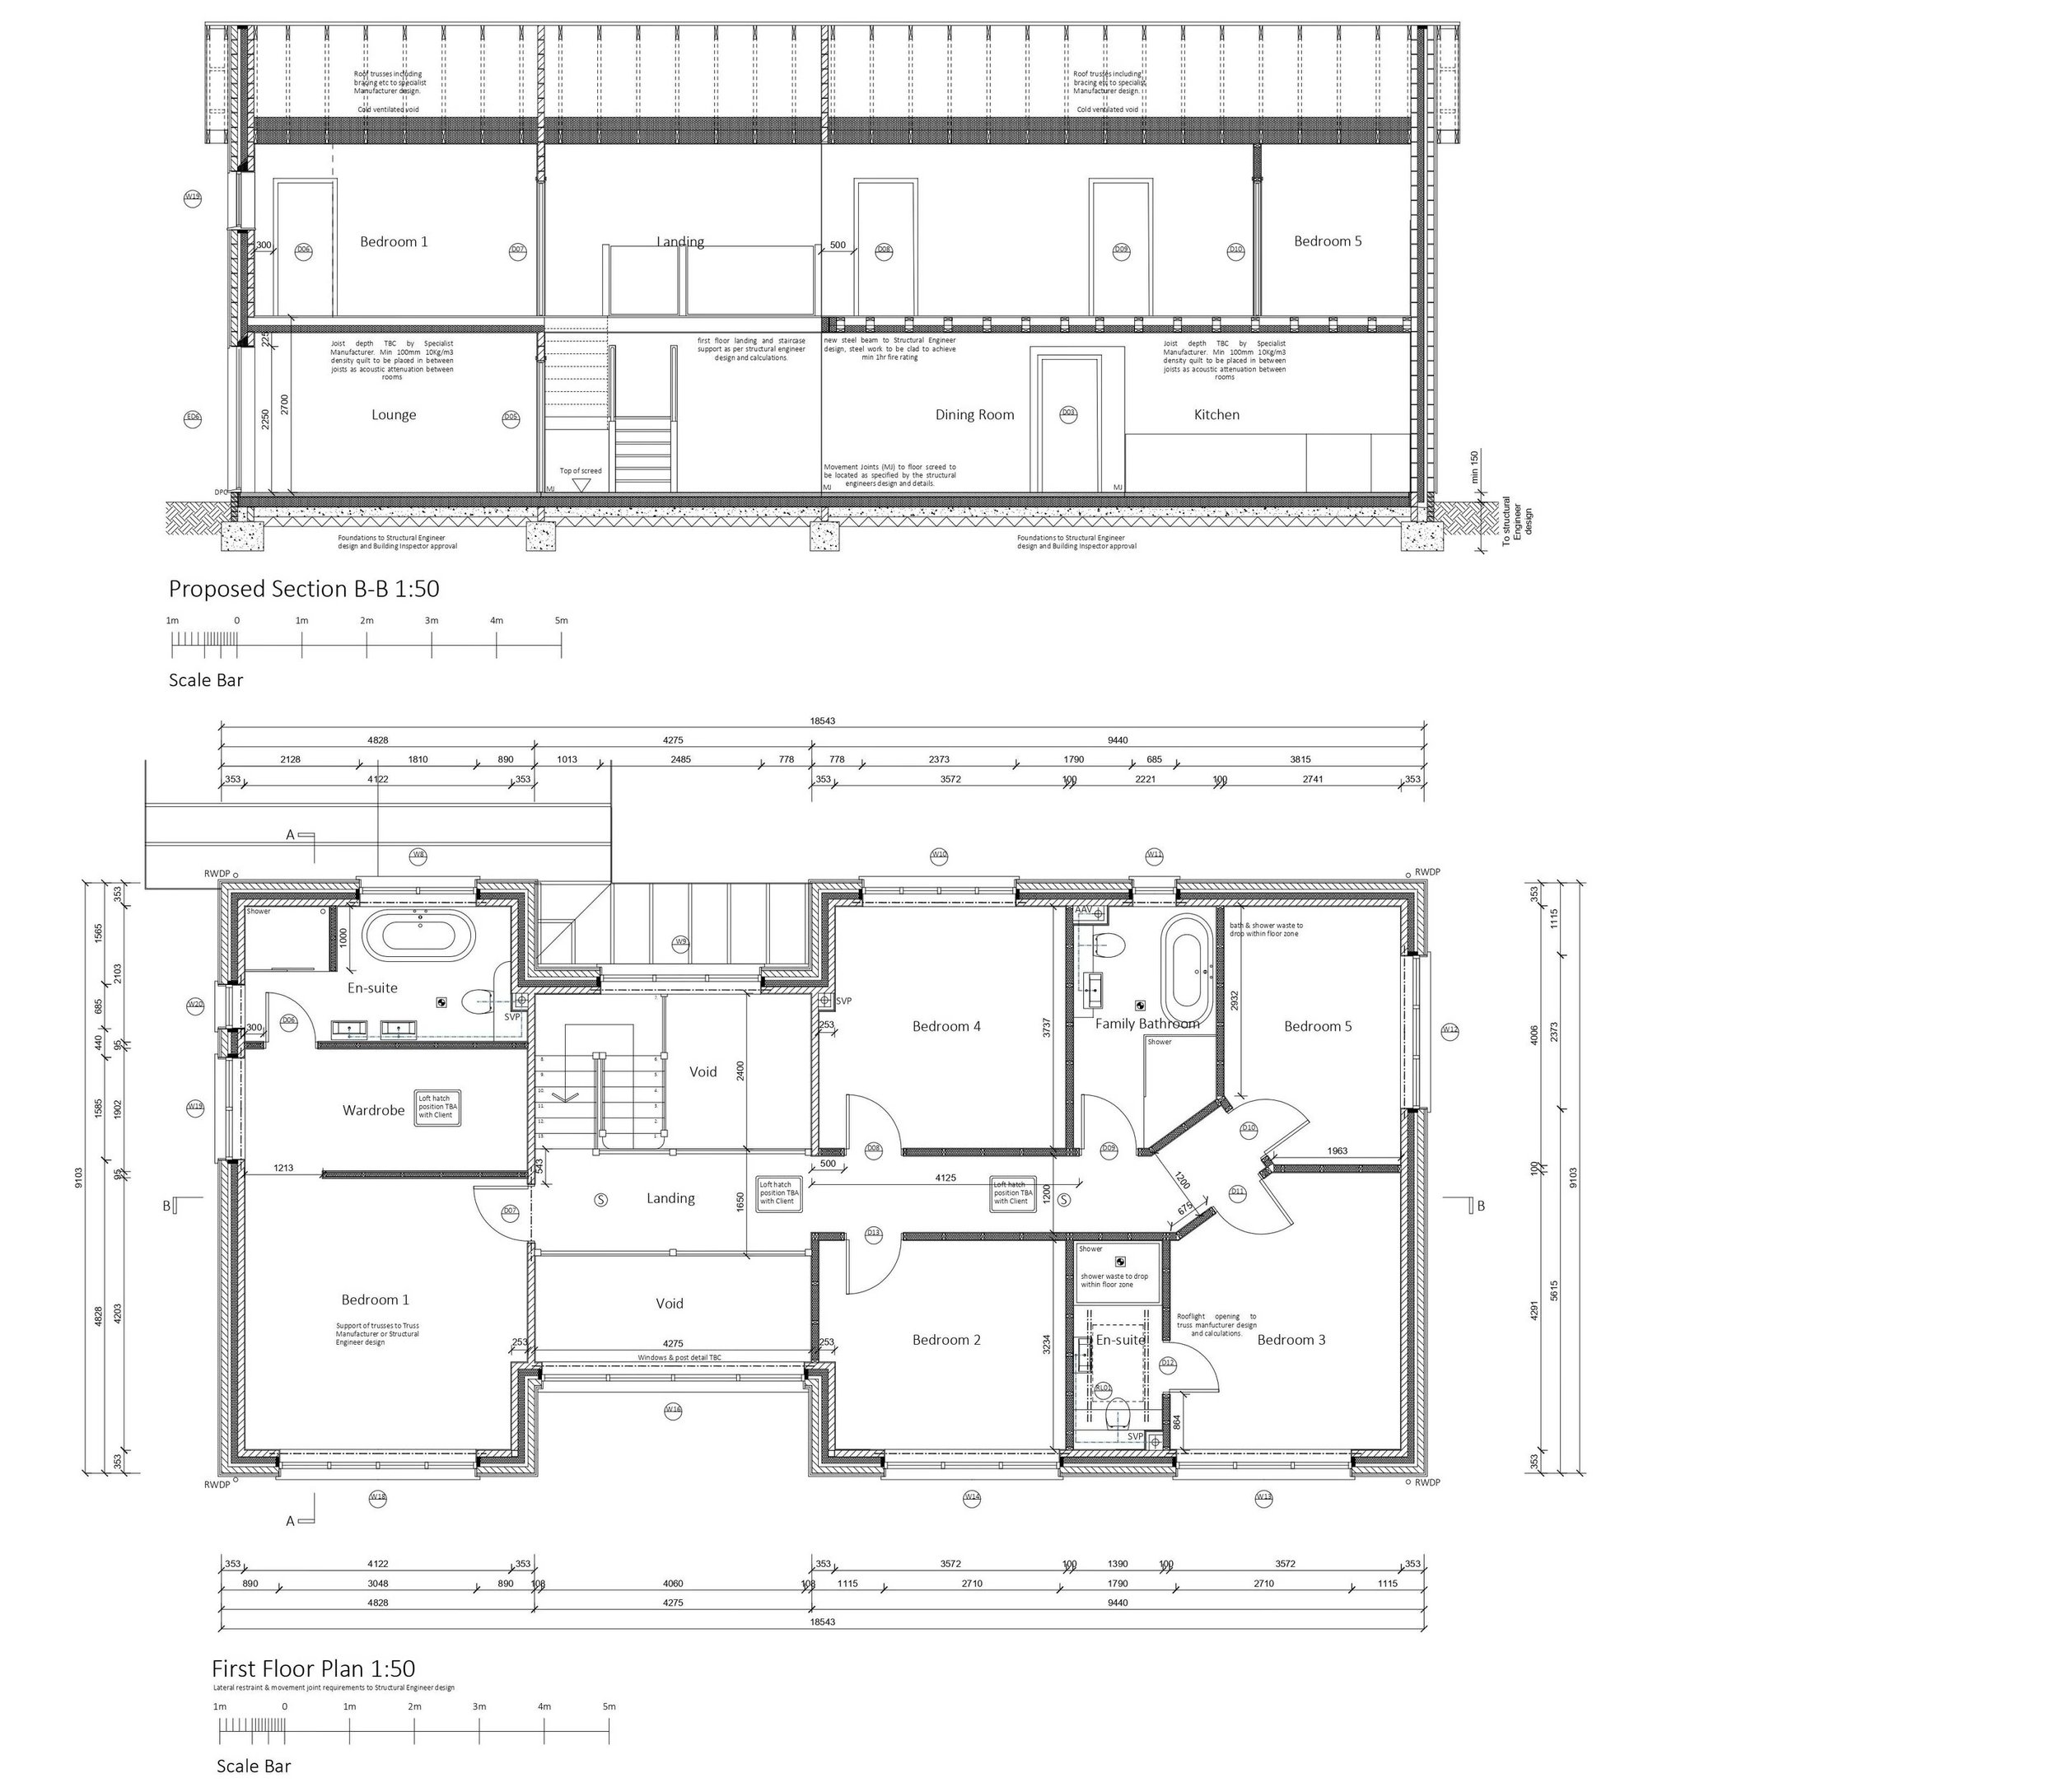
Heading upstairs, the galleried landing acts as a bridge between the lively ground floor and the private retreat of the bedrooms. The spatial hierarchy up here feels incredibly generous and calm.

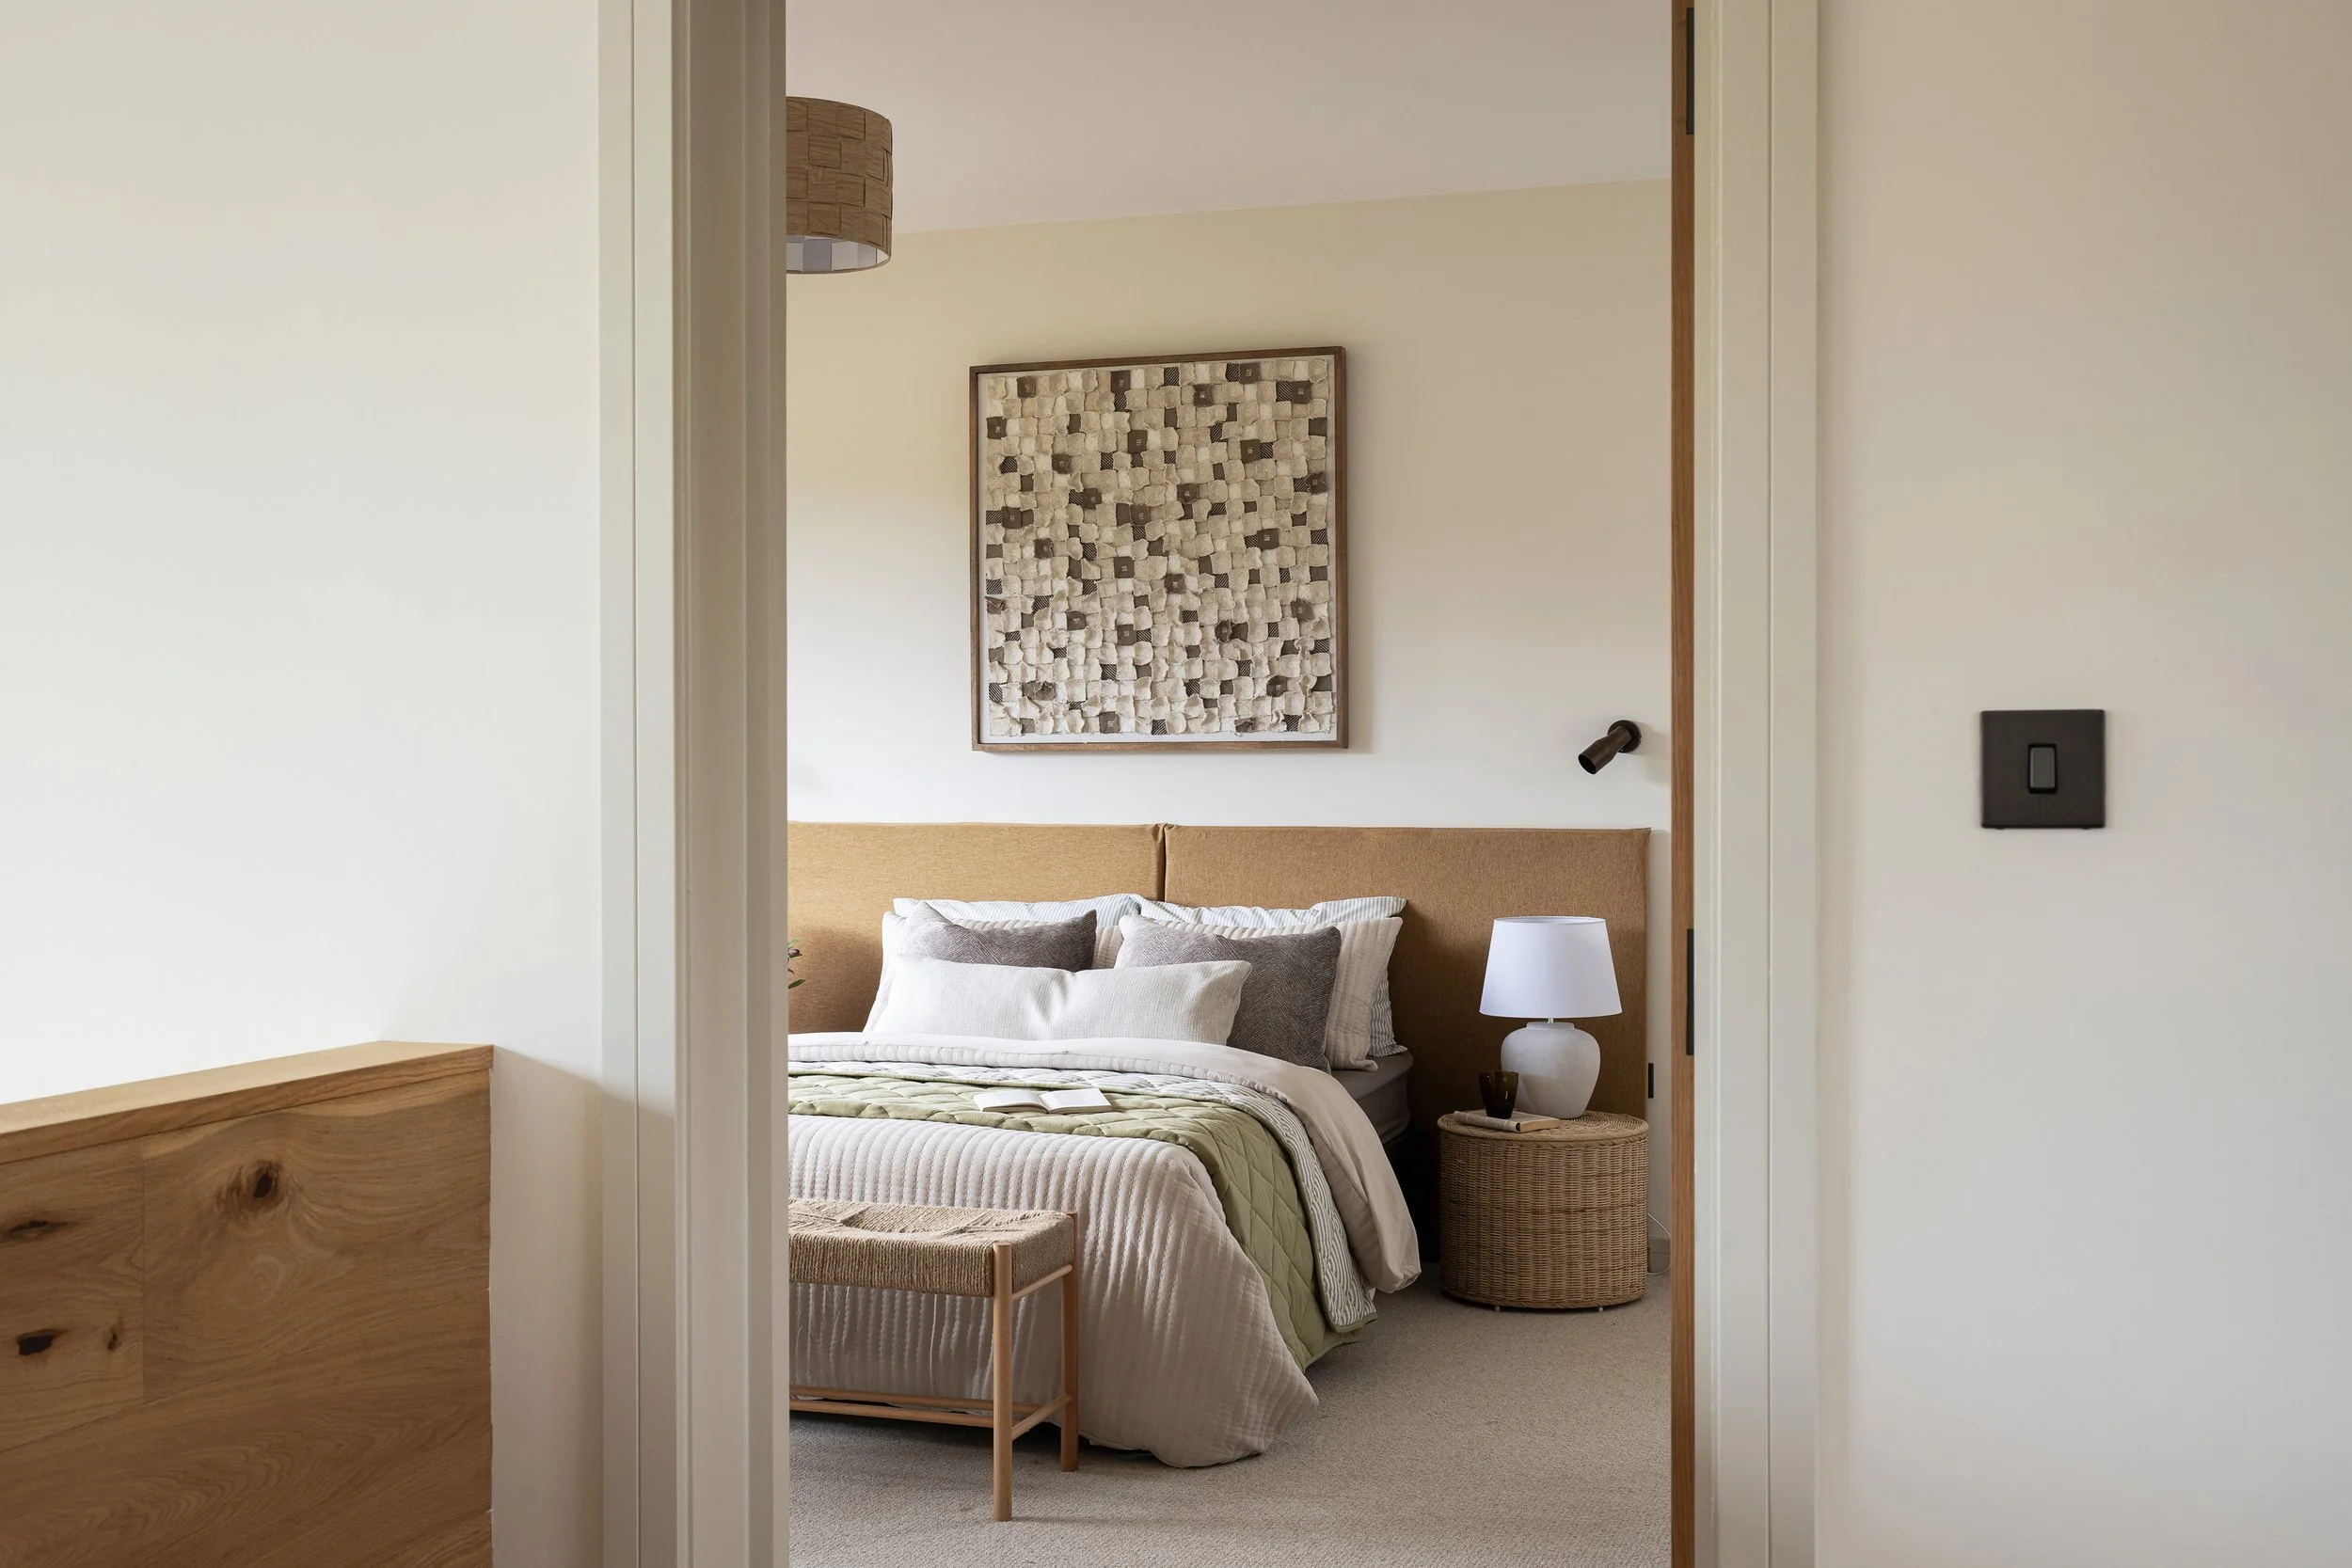
The five bedrooms are laid out to give everyone their own space:

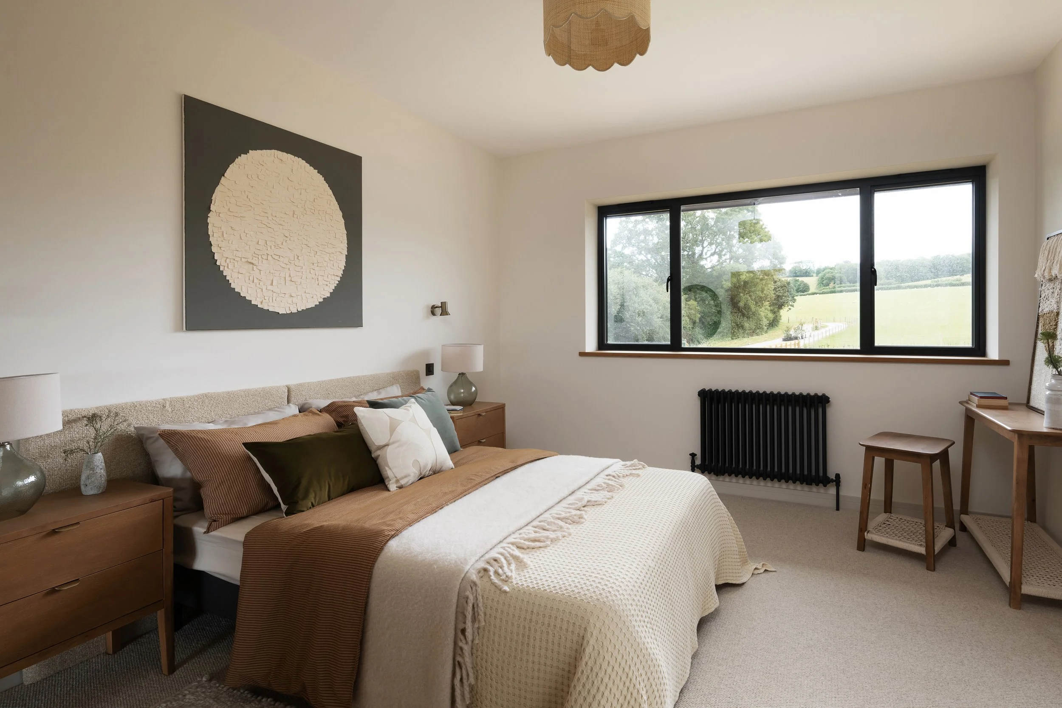
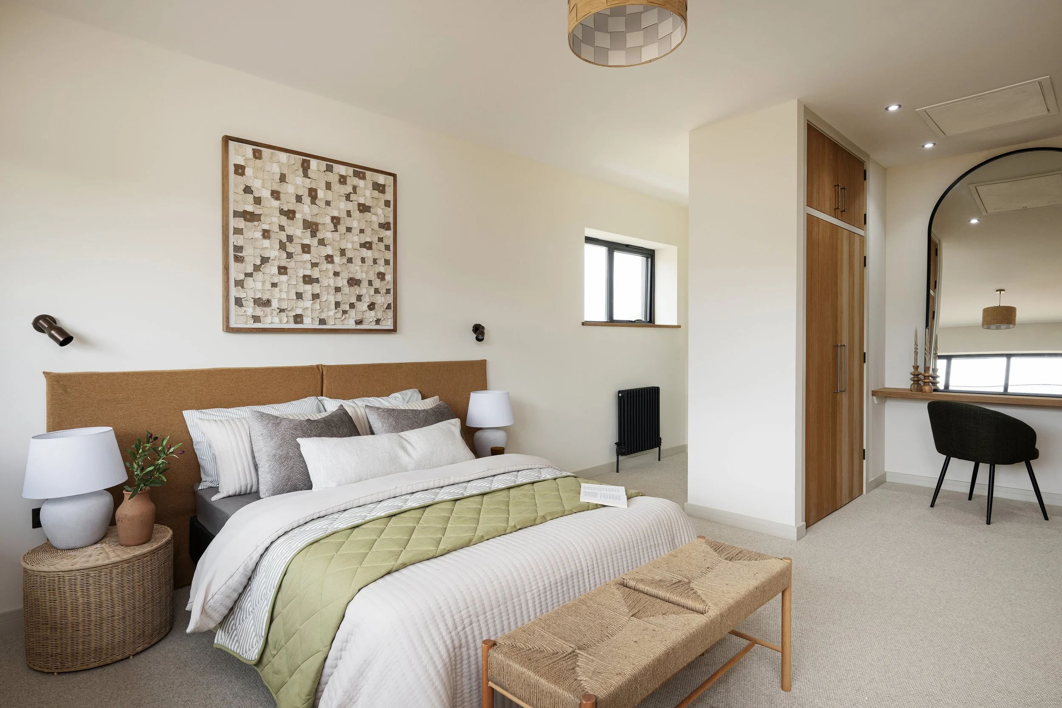
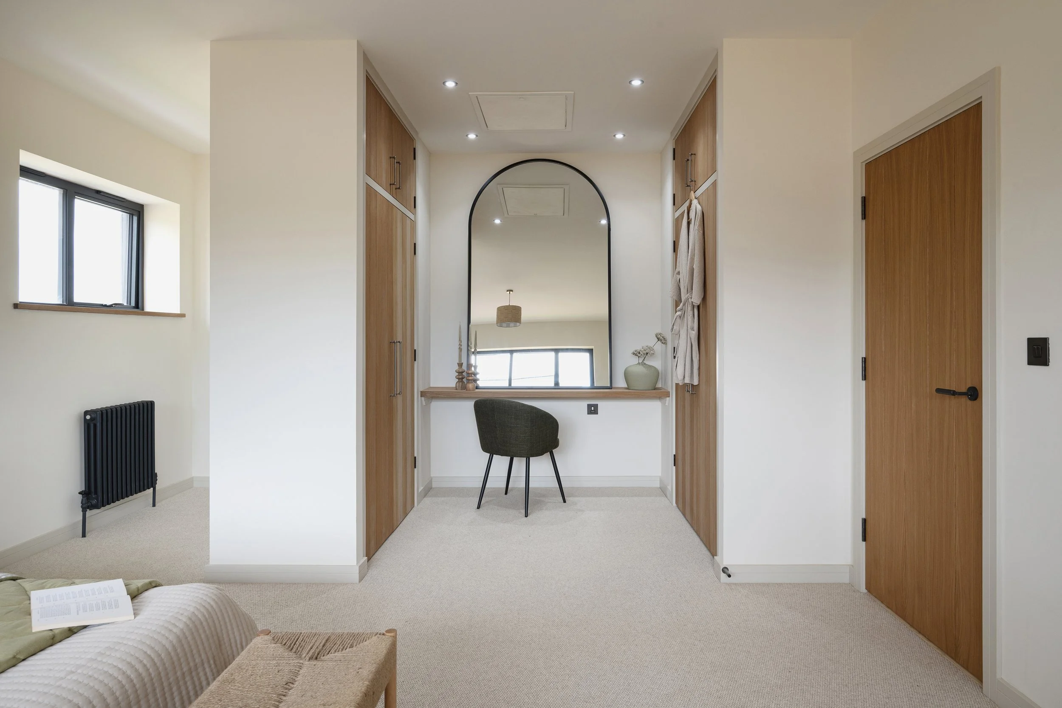
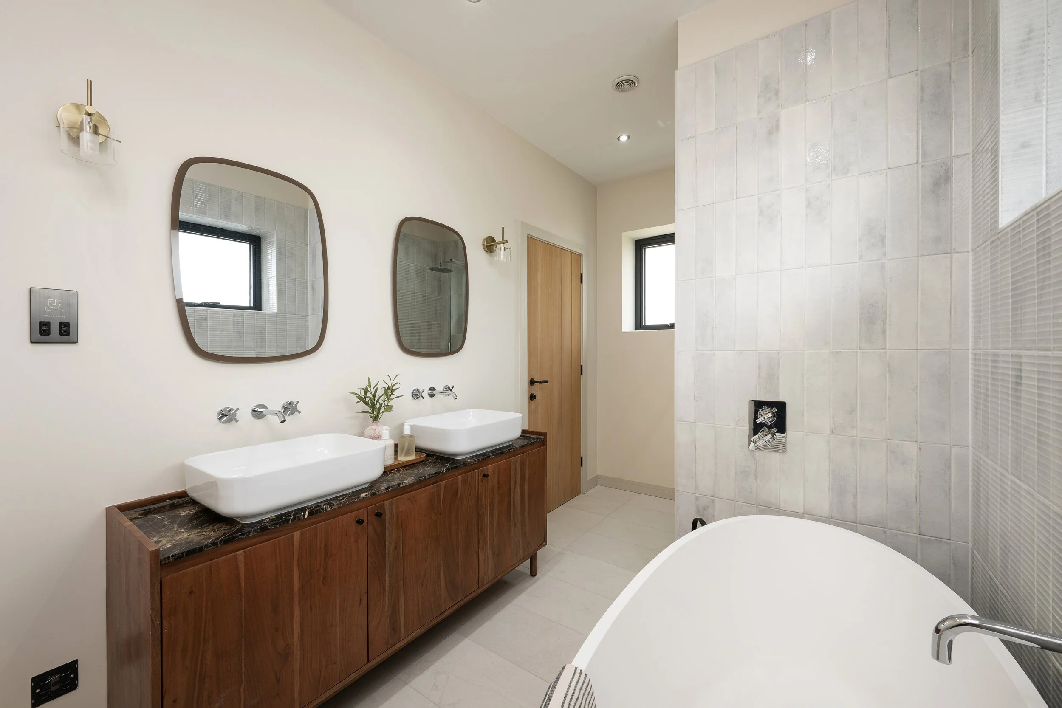
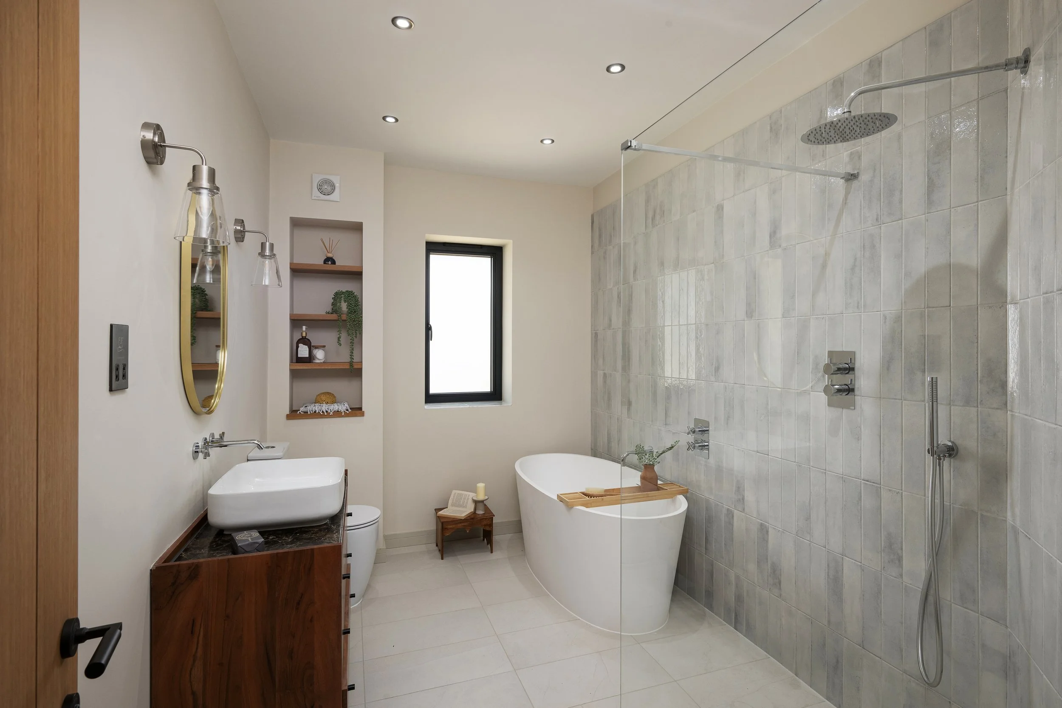
  • The Principal Suite: A real sanctuary, complete with a dedicated dressing area and a beautifully detailed en suite bathroom.

  • The Guest Suite: Featuring its own en suite shower room, offering privacy for visiting family or friends.

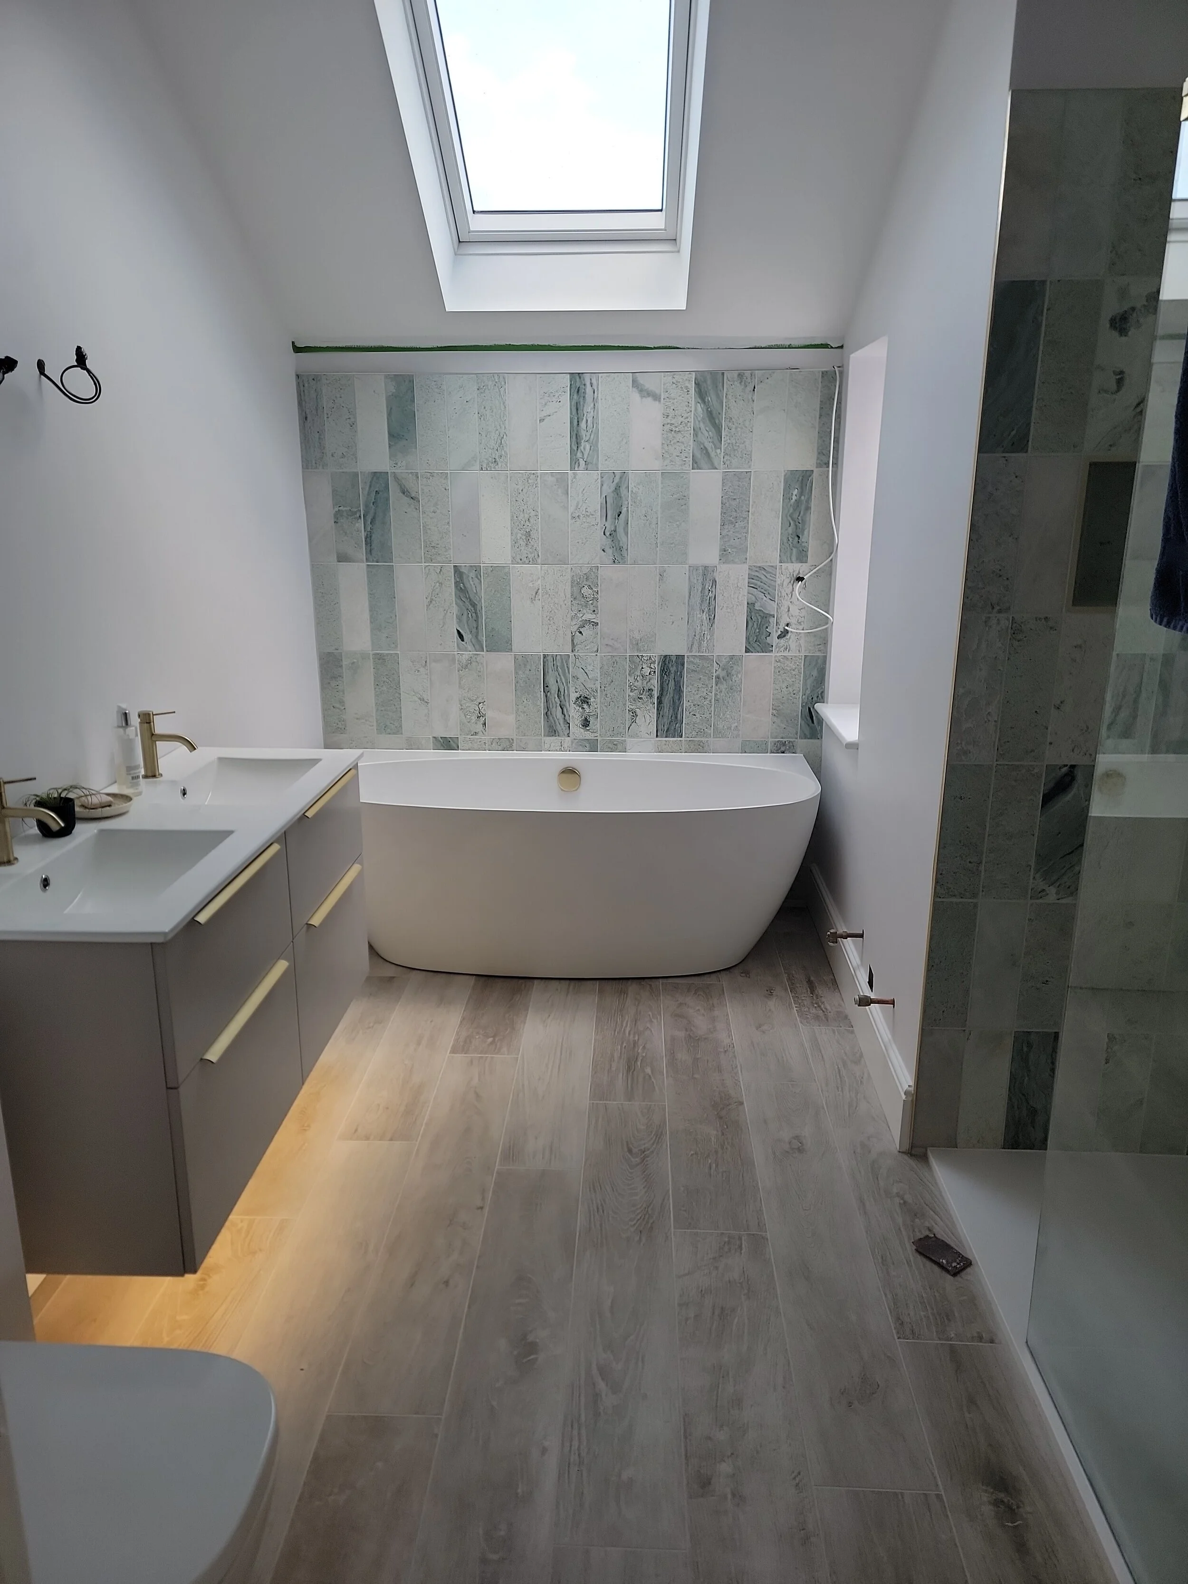
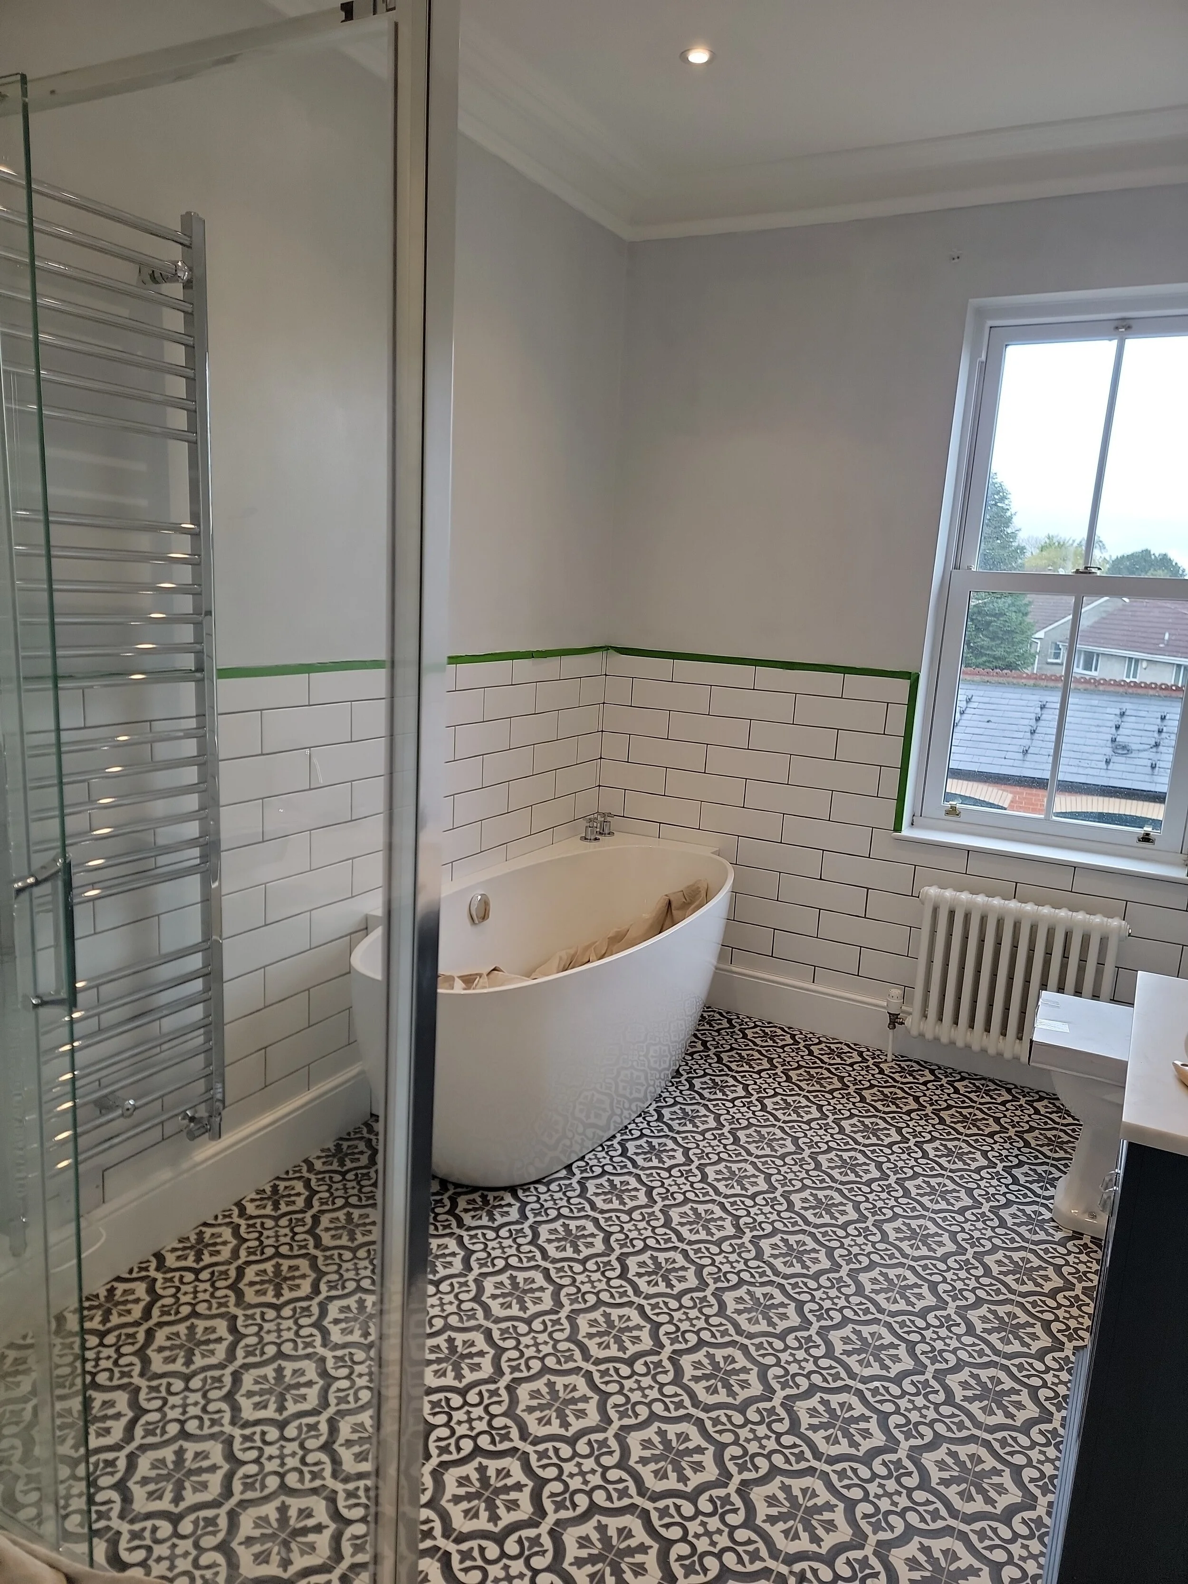
  • Three Further Bedrooms: Generous, flexible spaces that share access to a meticulously finished family bathroom.

The Larch Houses are a wonderful reminder that rural homes don't have to be stuck in the past. By mixing contemporary materials with thoughtful, human-centric design and high-tech sustainability, this beautiful little development at Manley Farm feels like a breath of fresh air in the Devon countryside.

These properties are currently on the market and please see the link http://www.huntworth.co.uk/ for more information.

Breathing New Life into Somerset Barns: Navigating Class Q Conversions

The dream of converting a rustic Somerset barn into a stunning contemporary home is incredibly exciting. We completely understand the emotional pull of these beautiful agricultural structures and the desire to preserve their heritage. But we also know that navigating the planning system can feel daunting and frustrating.

That is exactly why we are here to demystify "Class Q" permitted development—the golden ticket for many barn conversions. We want to ground your grand visions in the reality of current planning laws so your project actually gets built.

What Exactly is Class Q?

Class Q is a form of permitted development rights in England that allows you to convert agricultural buildings into residential dwellings without needing a traditional, full planning application. It is designed to bring redundant farm buildings back into use, bypassing some of the usual greenbelt or countryside planning hurdles.

However, Class Q is not a free pass. It requires a "Prior Approval" process. Furthermore, following the significant legislative updates that phased out old rules in 2025, the rulebook for 2026 is stricter in some areas and much more flexible in others.

The 2026 Class Q Rulebook: Essential Need-to-Knows

If you are eyeing a barn in Somerset, here is the factual, grounded reality of what your building needs to qualify for Class Q today:

  • The 150 sqm Limit: You can create up to 10 dwellings on a single agricultural unit (up to a combined maximum of 1,000 sqm). However, no single dwelling can exceed 150 sqm. The days of creating massive, sprawling single-dwelling estates directly under Class Q are over. If you want a larger home, you will need to secure Class Q first, and then look at a "betterment" planning application later on.

  • The Crucial Date: The building must have been part of an agricultural unit on or before July 24, 2023. If it was not, or if it was built after that date, different timelines apply.

  • Conversion, Not Rebuild: This is the most common pitfall. Class Q is strictly for conversions. Your barn must be structurally sound enough to take the new loads (like a new roof or heavy insulation) without needing new foundations or a complete rebuild. A structural survey at the very start is an absolute must.

  • Access is Non-Negotiable: The site must have an existing, suitable access to a public highway. You cannot create a brand-new access road under Class Q.

  • New Extensions Allowed: You are now permitted to add a single-storey rear extension (up to 4m deep), provided it sits on hardstanding that was already in place on or before July 24, 2023.

The Somerset Catch: Protected Landscapes

We live and work in one of the most beautiful counties in the UK, but Somerset's natural beauty comes with planning caveats. Class Q does not apply in protected areas.

If your barn is located in any of the following, the permitted development rights are removed, and you will need to apply for full planning permission instead:

  • National Parks (e.g., Exmoor)

  • National Landscapes / Areas of Outstanding Natural Beauty (e.g., The Quantock Hills, Mendip Hills, Blackdown Hills)

  • Conservation Areas

  • Listed Buildings or their immediate curtilage

At Tandem Architects, we always cross-reference your site against local Somerset planning maps before you spend a penny on design work to ensure we are taking the correct route.
The Prior Approval Process

While you don't need full planning permission, you must submit a Prior Approval application to your local Somerset council. They will assess specific, limited impacts, including:
Assessment AreaWhat the Council Looks ForHighwaysSafe entry and exit, and the impact of any extra traffic generated by the home.Noise & ContaminationEnsuring the home won't be too noisy (e.g., situated right next to a working dairy) and the ground is free of agricultural chemical contamination.Flood RiskVital in low-lying parts of Somerset; ensuring the dwelling and its access routes are safe from flooding.Design & LightAdequate natural light in all habitable rooms and ensuring external alterations are "reasonably necessary" for the building to function as a home.

How Tandem Architects Can Help

It is easy to get swept up in the romance of vaulted ceilings and exposed timber, but a successful barn conversion requires cold, hard facts and rigorous structural planning first.

At Tandem Architects, we bridge the gap between your dream and the planning reality. We coordinate the vital structural appraisals, design creatively within the strict 150 sqm limits to maximize your space, and compile the complex Prior Approval applications to satisfy local Somerset planners. And if your barn falls outside Class Q, we can guide you through the traditional planning route with an expertly crafted design.

Shaping Somerset’s Future: Navigating the New HELAA Report and ‘Call for Sites’

The landscape of Somerset is evolving. With the recent publication of Somerset Council’s Interim Housing and Economic Land Availability Assessment (HELAA) Report in June 2026, the blueprint for the county's development over the coming decades is beginning to take shape.

Alongside this crucial evidence base, the Council has officially re-opened its Call for Sites on a rolling basis. For landowners, developers, and local communities, this represents a significant window of opportunity. But what exactly do these technical planning terms mean, and how can thoughtful architectural design elevate a site from a mere plot of land to a viable, thriving future community?

At Tandem Architects, we believe that proactive placemaking starts long before a planning application is ever submitted. Here is our guide to understanding the HELAA, the rolling Call for Sites, and how to present your land in the best possible light.

Understanding the HELAA and the Local Plan

The HELAA is essentially a high-level technical audit. Following the initial Call for Sites in early 2025, the Council assessed over 1,600 submissions to determine which parcels of land across Somerset might be suitable to meet future housing, commercial, employment, and community needs up to the year 2045.

It is important to note that inclusion in the HELAA does not grant planning permission, nor does it guarantee a site will be allocated in the final Somerset Local Plan. Instead, it filters sites based on three core criteria:

  • Suitability: Is the site located in a sustainable area, free from insurmountable environmental or heritage constraints?

  • Availability: Is the landowner willing and able to bring the site forward for development?

  • Achievability: Is the development economically viable, considering current market factors and infrastructure requirements?

The best outcome a site can achieve at this stage is being deemed "potentially suitable". This is exactly where a strategic, design-led approach becomes invaluable.

The Rolling Call for Sites: A Window of Opportunity

Because planning is a dynamic process, Somerset Council has sensibly re-opened the Call for Sites. Submissions made now will be held on record and evaluated for the next iteration of the HELAA, anticipated in Autumn 2027.

Whether you own a redundant agricultural barn, a parcel of edge-of-settlement land, or an under-utilised commercial brownfield site, the Council is actively seeking land to fulfil the Government's housing targets and drive local economic growth.

"A successful site submission requires more than just drawing a red line on an Ordnance Survey map; it requires a compelling, deliverable vision."

Why Architectural Input Matters at the Submission Stage

When promoting land to the Council, demonstrating that a site is not only available but capable of delivering high-quality, sustainable development is vital. Somerset has specific, complex planning nuances—such as stringent phosphate mitigation requirements and mandatory Biodiversity Net Gain (BNG)—which must be factored into any serious land promotion.

Beyond the Bricks and Mortar: How the Spaces We Inhabit Shape Our Wellbeing

Beyond the Bricks and Mortar: How the Spaces We Inhabit Shape Our Wellbeing

We spend the vast majority of our lives indoors. Yet, how often do we pause to consider how those environments actually make us feel?

At Tandem Architects, we believe that architecture goes far beyond mere bricks and mortar. It is the profound art of shaping the human experience. Whether it’s a bustling commercial workspace, a serene community library, or your own sitting room, the design of a space has a direct and measurable impact on our physical and mental wellbeing.

Here is a look at how thoughtful, human-centric architecture influences our everyday lives—and why it matters.

The Psychology of Light and Space

It is no secret that we are highly sensitive to our physical surroundings, particularly here in the UK where the weather can often be somewhat grey. Small, poorly lit rooms can make us feel confined and lethargic, whilst expansive, light-filled areas tend to foster creativity and optimism.

"A room is not a room without natural light." — Louis Kahn

When we design a space, maximising natural light is rarely an afterthought; it is a central guiding principle. Strategic placement of glazing, rooflights, and reflective surfaces helps to regulate our circadian rhythms, improving sleep quality and boosting daytime energy levels. Furthermore, playing with spatial proportions—such as vaulting a ceiling in an open-plan kitchen whilst lowering it in a snug or private retreat—creates an intuitive flow that guides how people naturally move and interact.

Bringing the Outdoors In (Biophilic Design)

Modern life often disconnects us from nature, but our brains are still wired to crave it. This is where biophilic design steps in. By integrating natural elements into the built environment, architects can significantly lower stress levels and improve cognitive function.

We achieve this connection through several thoughtful methods:

  • Tactile Materials: Utilising natural timber, exposed stone, and raw textiles to create a warm, organic feel.

  • Visual Connections: Carefully framing views of surrounding gardens, rolling landscapes, or urban greenery.

  • Indoor Planting: Designing dedicated spaces for plant life, living walls, or internal courtyards that breathe life into a property.

Designing for Adaptability

A truly successful building is one that can evolve alongside its inhabitants. As our lifestyles change—whether through the rise of remote working, growing families, or shifting business models—our spaces must adapt seamlessly.

We prioritise flexible floor plans that allow spaces to serve multiple purposes. A quiet alcove can function as a morning reading nook or a mid-day study space; open-plan living areas can be cleverly zoned with pocket doors or bespoke joinery. This longevity not only reduces environmental waste but ensures that the building continues to serve its purpose for decades to come.

The Ethos

Ultimately, brilliant design should feel almost effortless. You shouldn't necessarily notice the meticulous angle of a roofline or the exact placement of a window; you should simply feel that the space works, that it is exceptionally comfortable, and that it feels like home.

Whether we are designing a contemporary bespoke new build or sensitively restoring a listed period property, our goal remains the same: to create environments that inspire, comfort, and elevate the human spirit.

Site Progress at Low Ham, Somerset

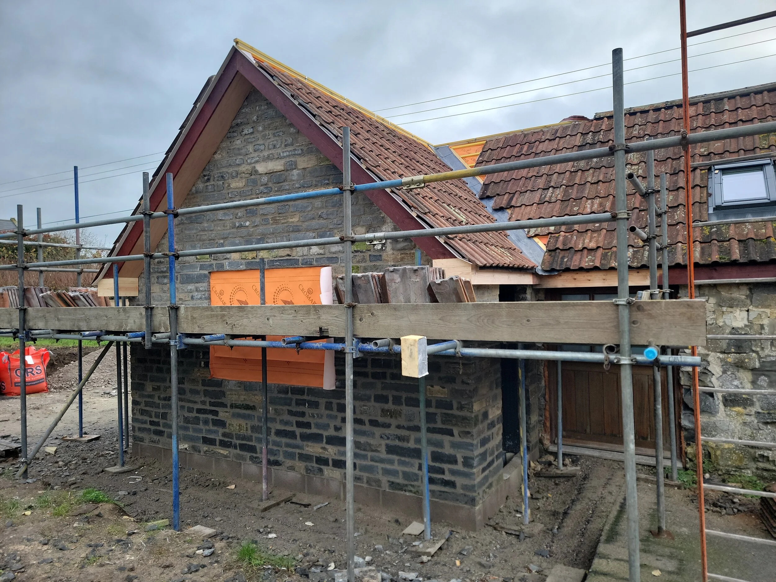
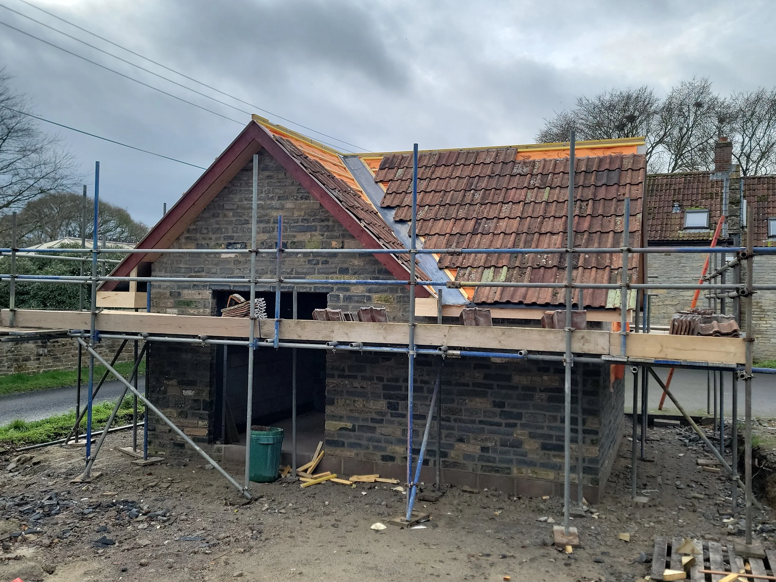
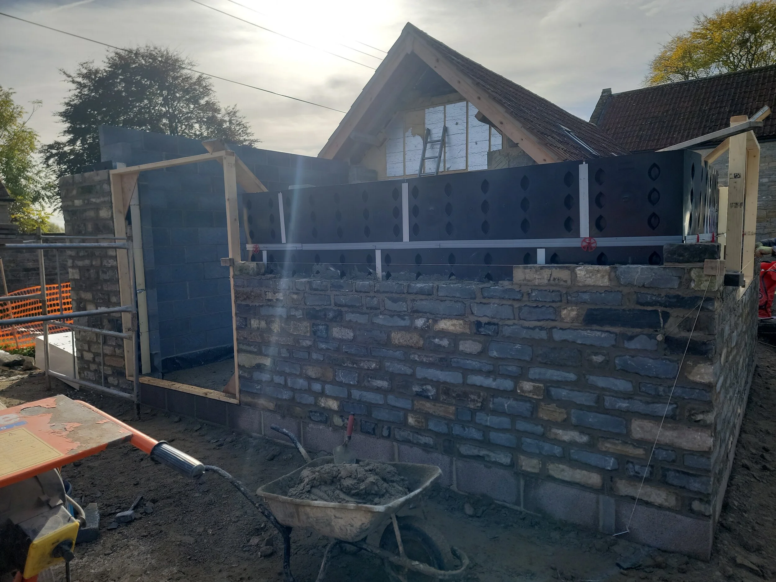
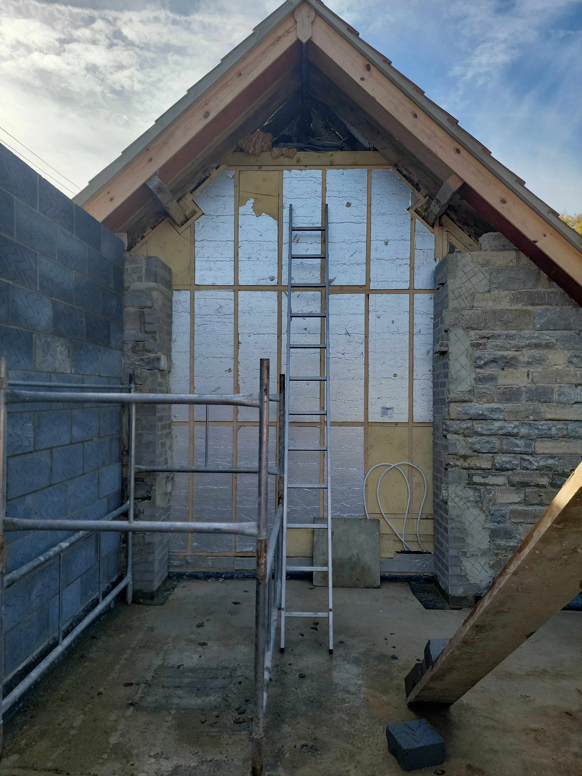
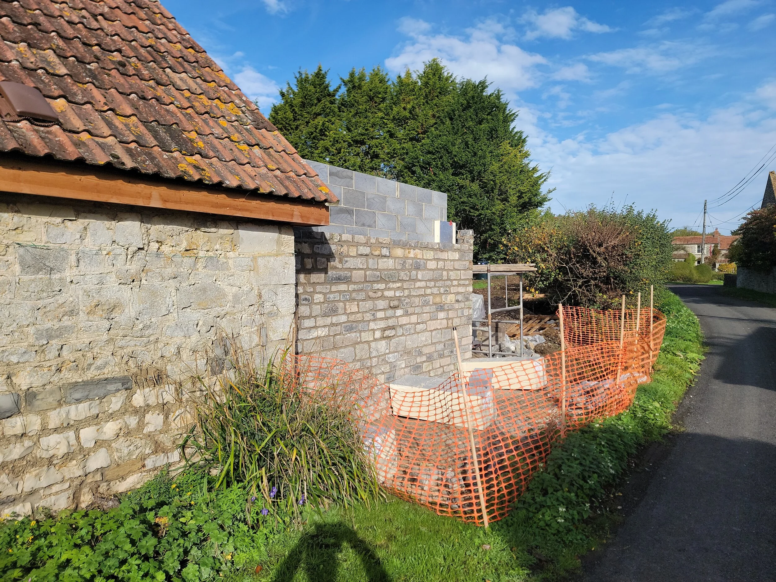
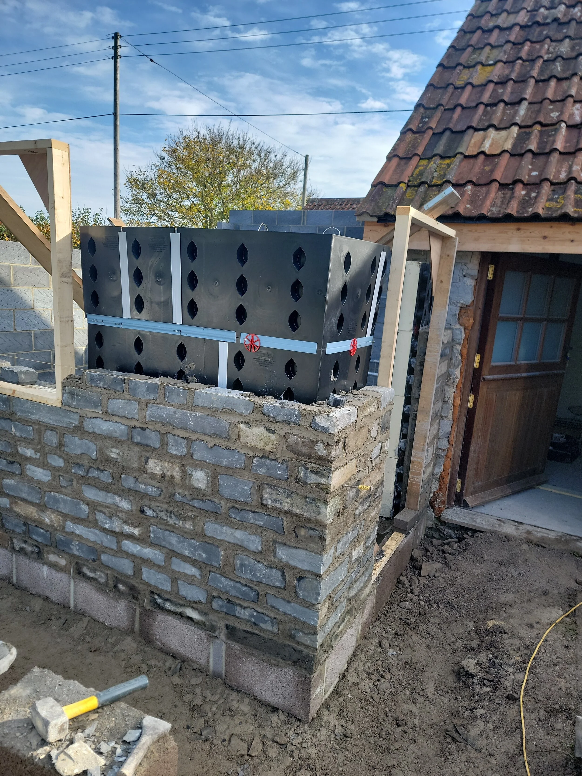
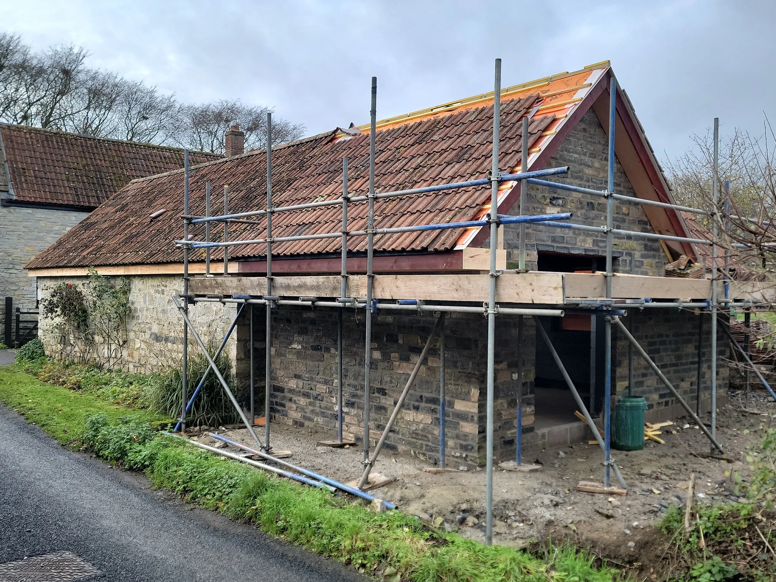
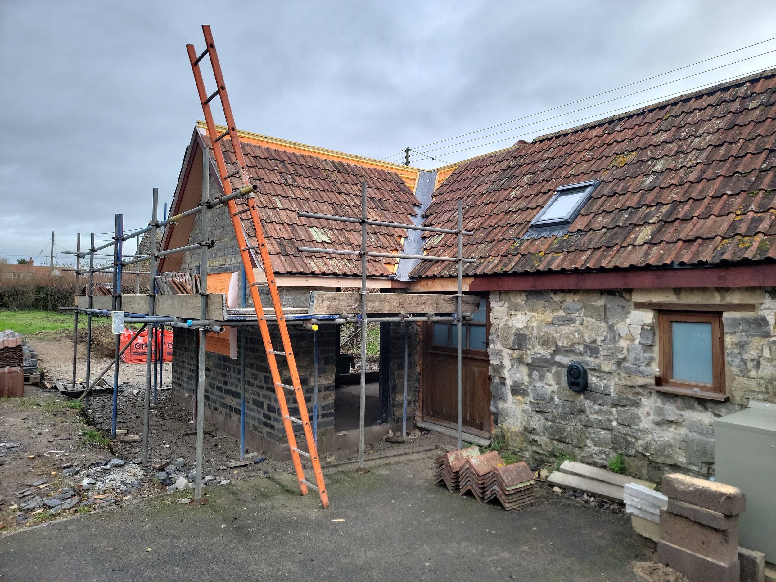
Works are ongoing to Phase 2 of a single-storey barn conversion located in Low Ham, Somerset. After undertaking renovation works last year, construction has now progressed to the new extension of the barn to create an expanded open-plan living space. It is intended that, once completed, the new annexe will be used by our client as future carer’s accommodation.

New Residential Development at Manley Farm, Tiverton, Devon

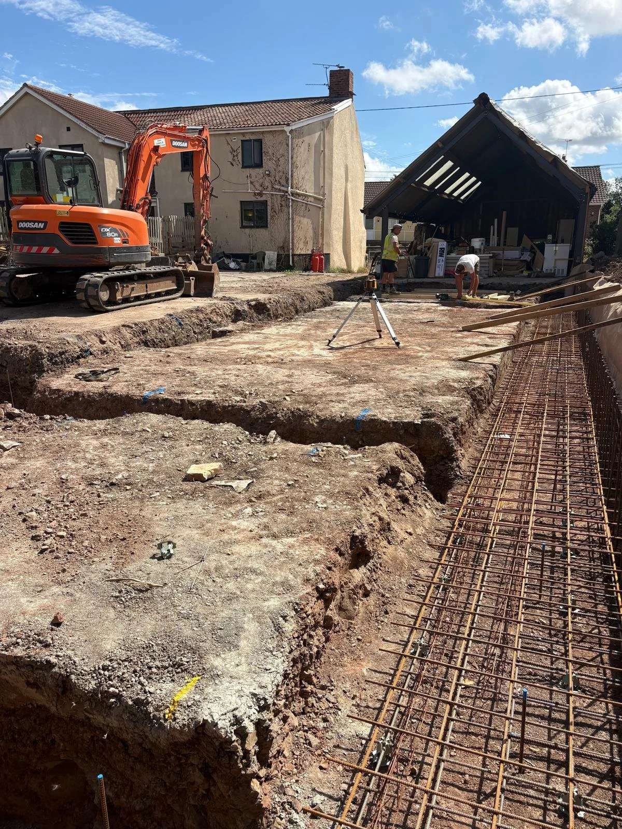
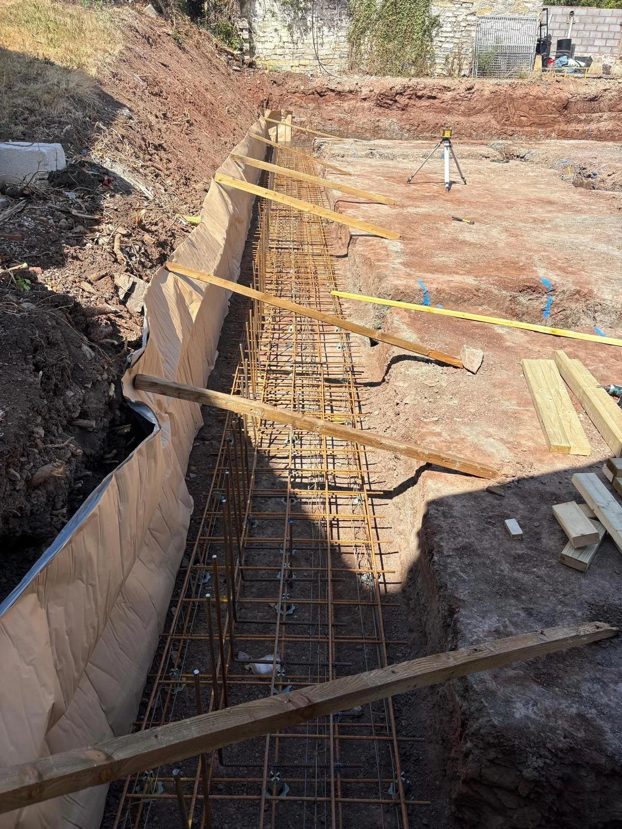
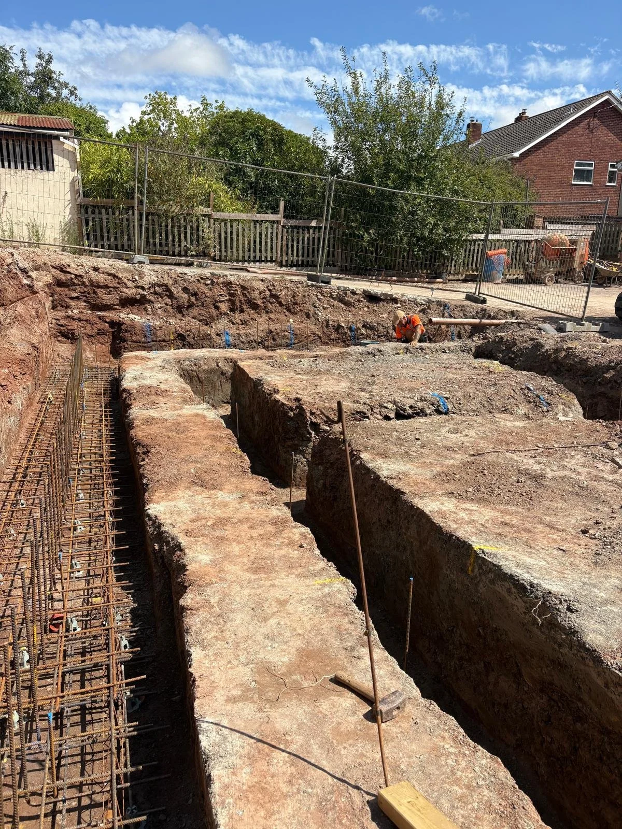
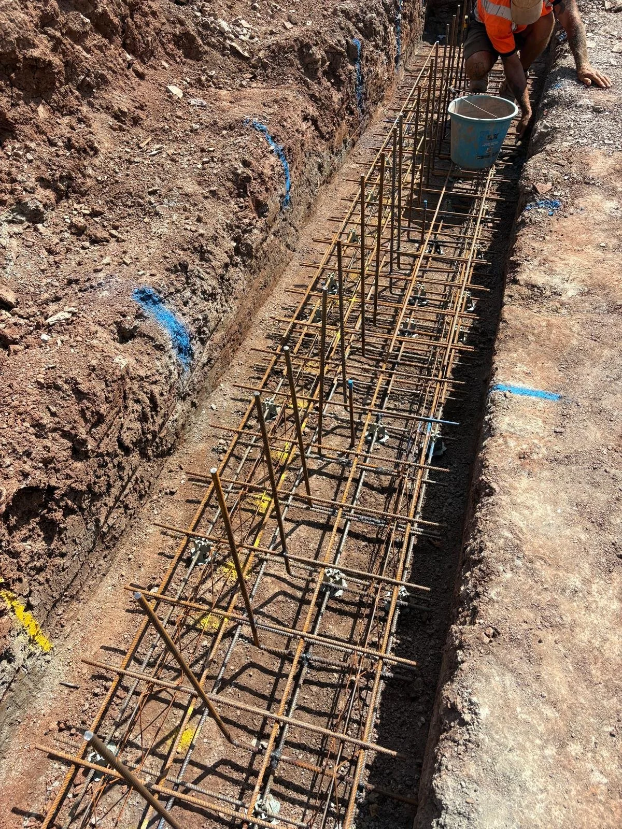
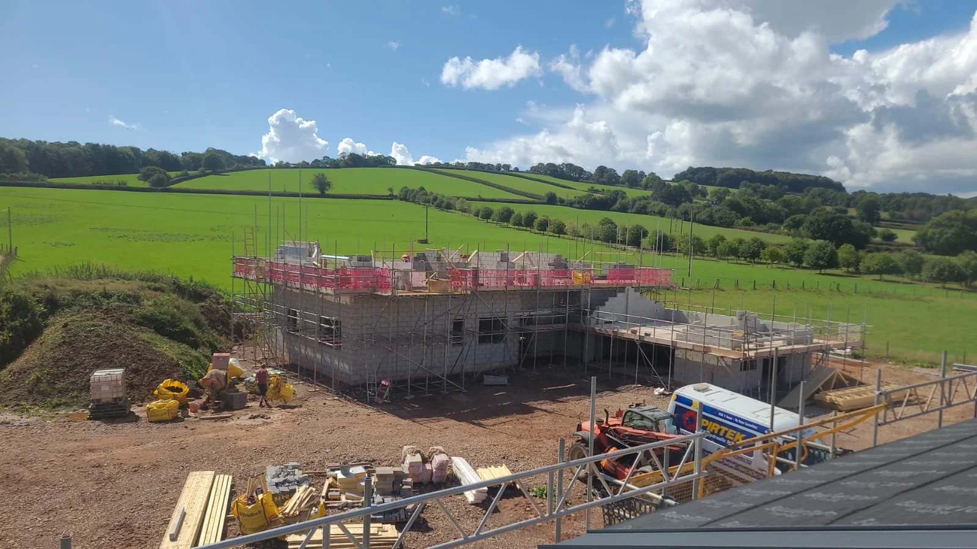
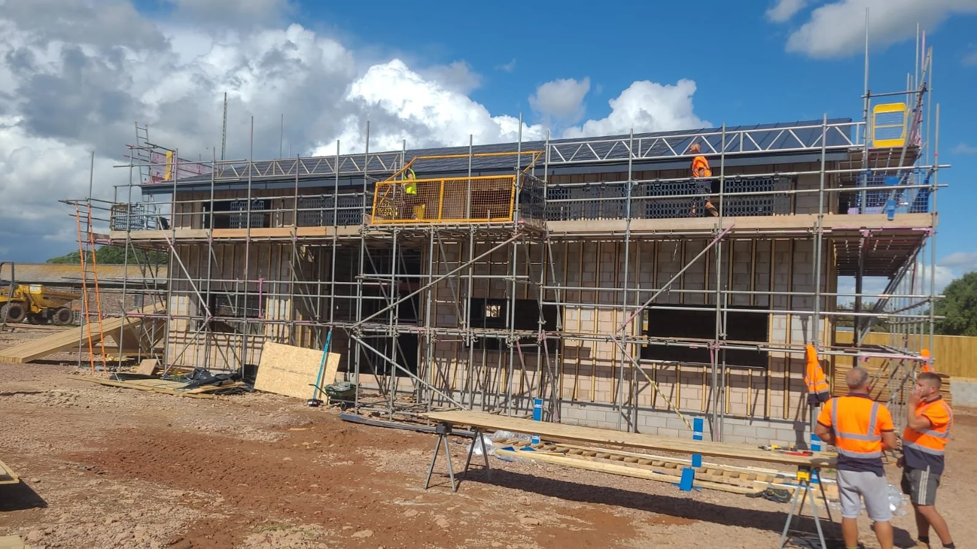
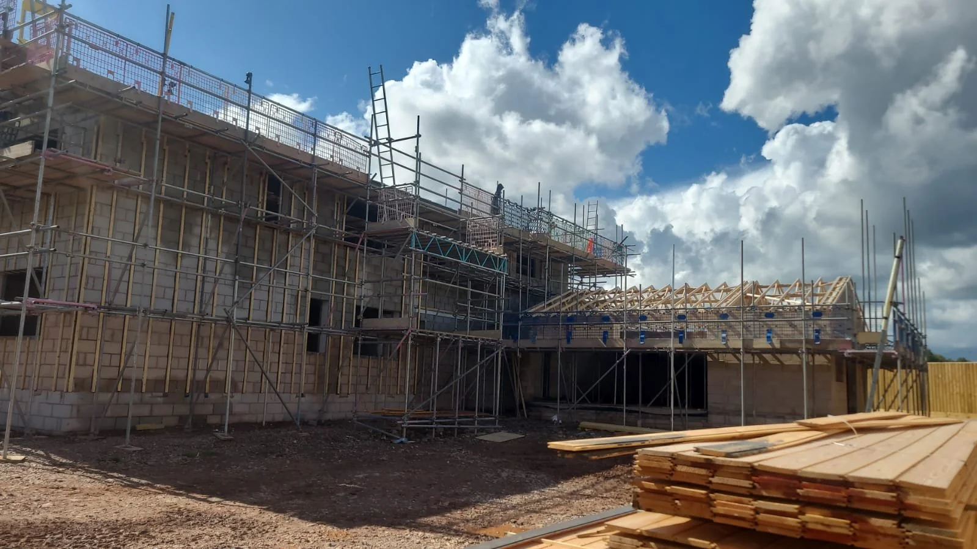
Works are currently underway at Manley Farm near Tiverton, Devon for 2 contemporary 5 bedroom dwellings with open plan ground floor living space consists of a large 2 storey entrance hall, spacious kitchen/dining area and lounge. At first floor level there is a link bridge that connects the bedroom wing to the main entrance hall area and Master Bedroom.

The external appearance of the building will consist of dark timber cladding with powder coated aluminium doors and windows and standing seam roof.

Site Progress on new extensions at Curry Rivel

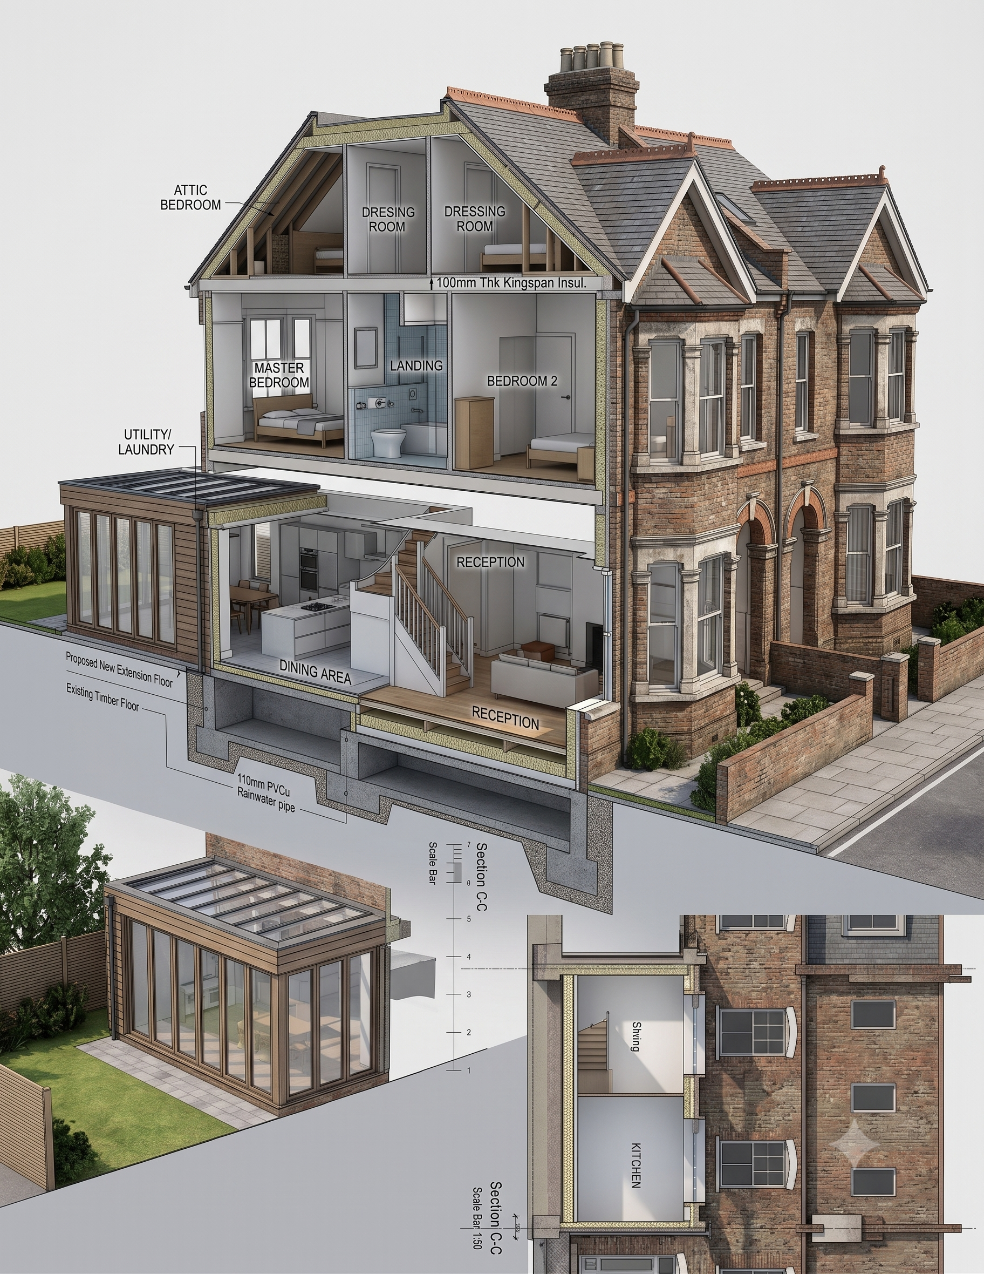
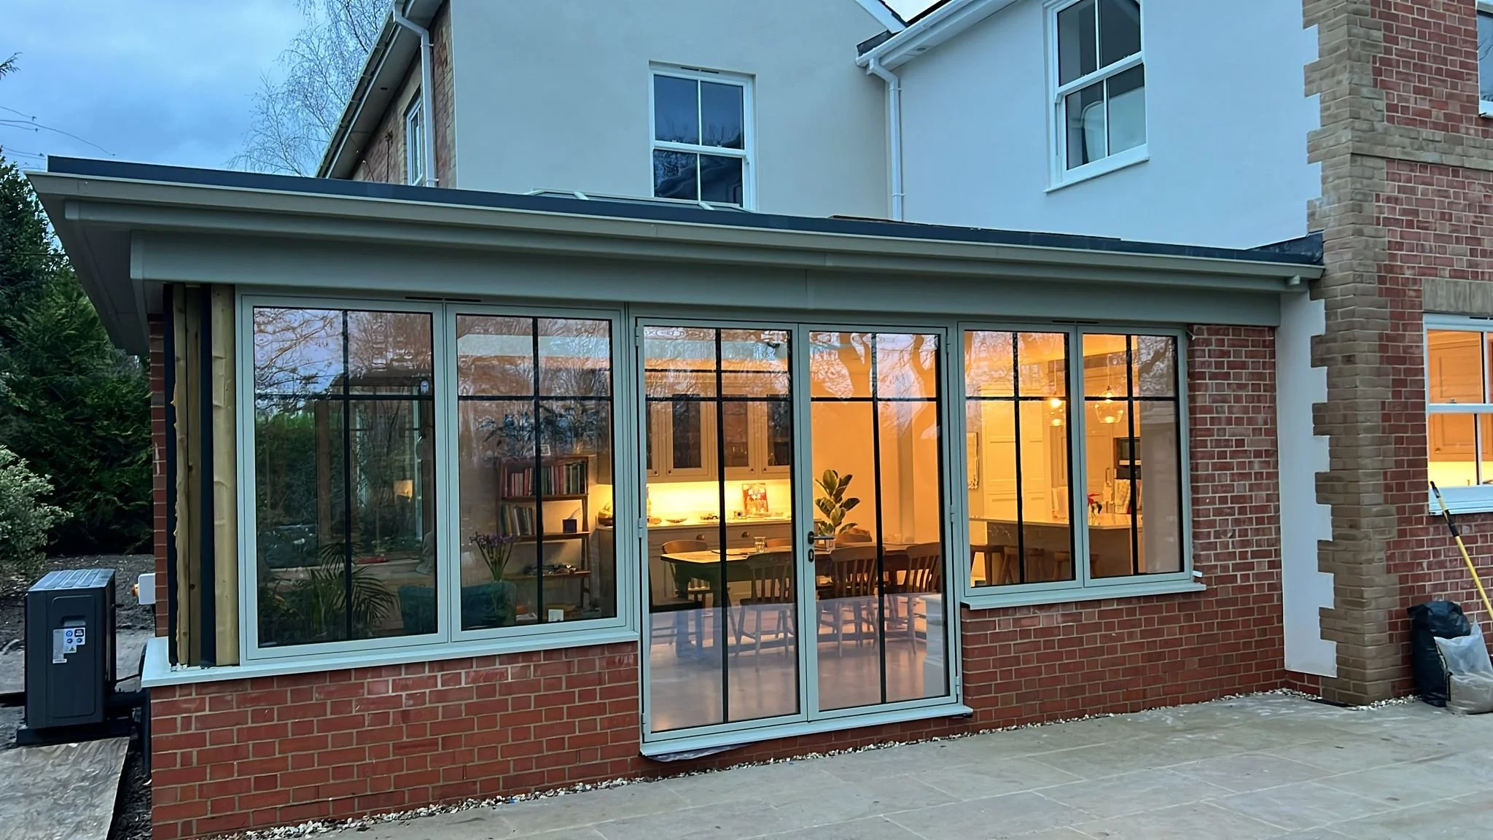
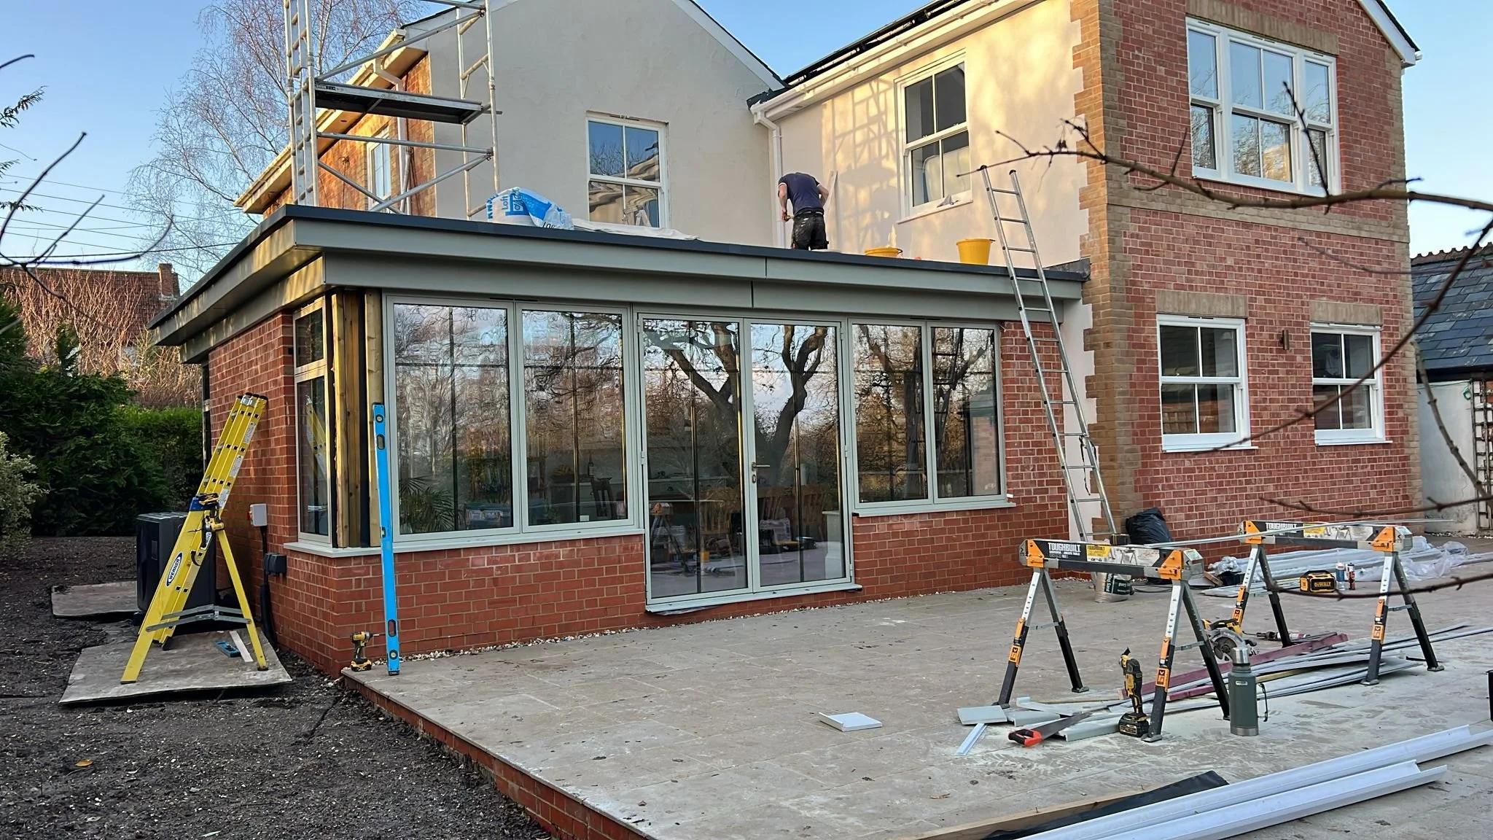
Works are progressing well on a project in Curry Rivel, currently near to completion the proposals were to replace an existing uninsulated extension to the main house with a new bespoke two storey and single storey extension. The works also comprise of internal alterations to create a central circulation space with new rear entrance hall, Kitchen, Garden Room, Utility Area, Family Bathroom and Master Bedroom with En-suite.

The new Garden Room, Kitchen and Master Bedroom take advantages of view to the rear garden and surrounding countryside.

Government announce BNG Exemption on Small Sites less than 2000sqm

It has just been confirmed by the Government that small sites, less that 2,000sqm (0.2ha), will be exempt from BNG.

Biodiversity Net Gain, which requires developments in England to increase biodiversity by 10%, has been in place for less than two years.

For full details on the announcement, please see https://www.bbc.co.uk/news/articles/c3r7zp418p8o

Photo by Chris Meads on Unsplash

Somerset Council is taking action to tackle planning application backlog

We can confirm that Somerset Council has launched a 12-week action plan to reduce planning application backlog and improve response times for residents and developers.

From Monday 28 July, Somerset Council will launch a 12-week period of specific critical action focused on reducing this backlog which will have an impact on the level of service delivered.

Measures introduced during this 12-week period will include:

  • Asking customers, Members and applicants not to chase for updates to allow the time created to focus on decision making. Application progress can continue to be tracked online.

  • Planning officers reducing attendance at events or meetings that don’t support the objective of reducing the backlog.

  • Only accepting amendments to applications in limited circumstances.

  • Only undertaking essential site visits.

  • With a high volume of applications failing validation, applicants will only be given one chance post submission to provide the required information within 14 days. Full pre-application guidance remains available on our website and this needs to be followed.

  • Strict adherence to the call-in criteria (when applications are brought in for committee discussion) as set out in the constitution.

  • A new triage approach being introduced when applications are first received to speed up decision making.

  • Planning teams having “all in” office-based days to support the above.

A further review of progress after 12 weeks will determine the next steps or if any of these measures need to remain in place.

We will keep you updated on any future press release and how the Council progresses over the next 12 weeks.

Photo by Stuart Frisby on Unsplash

Site Progress at West Lydford

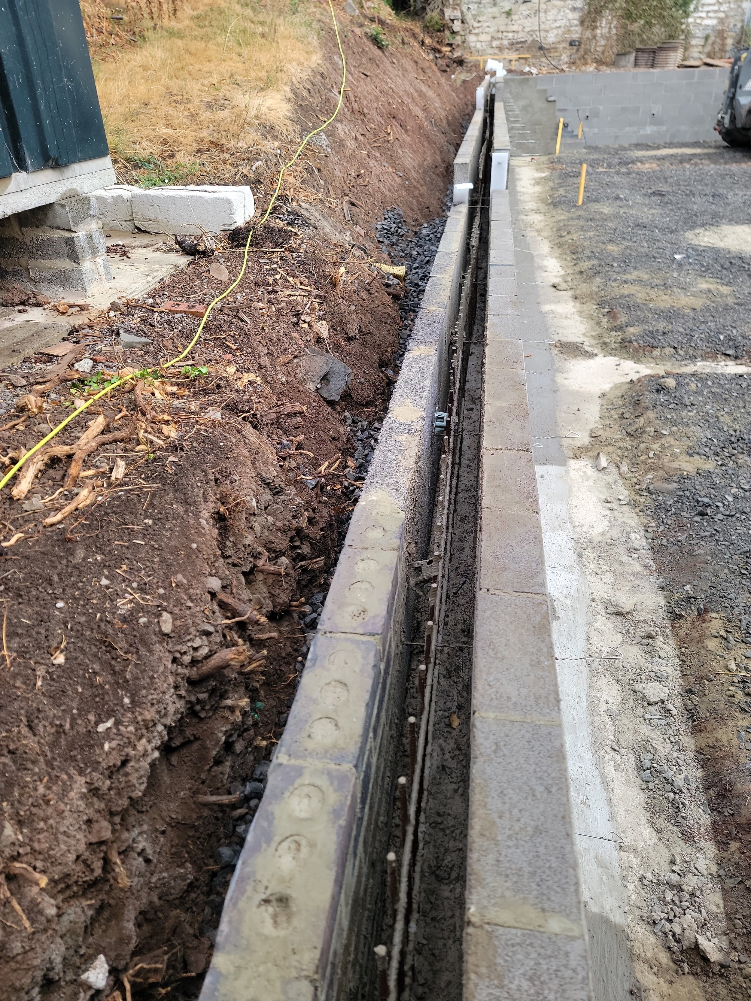
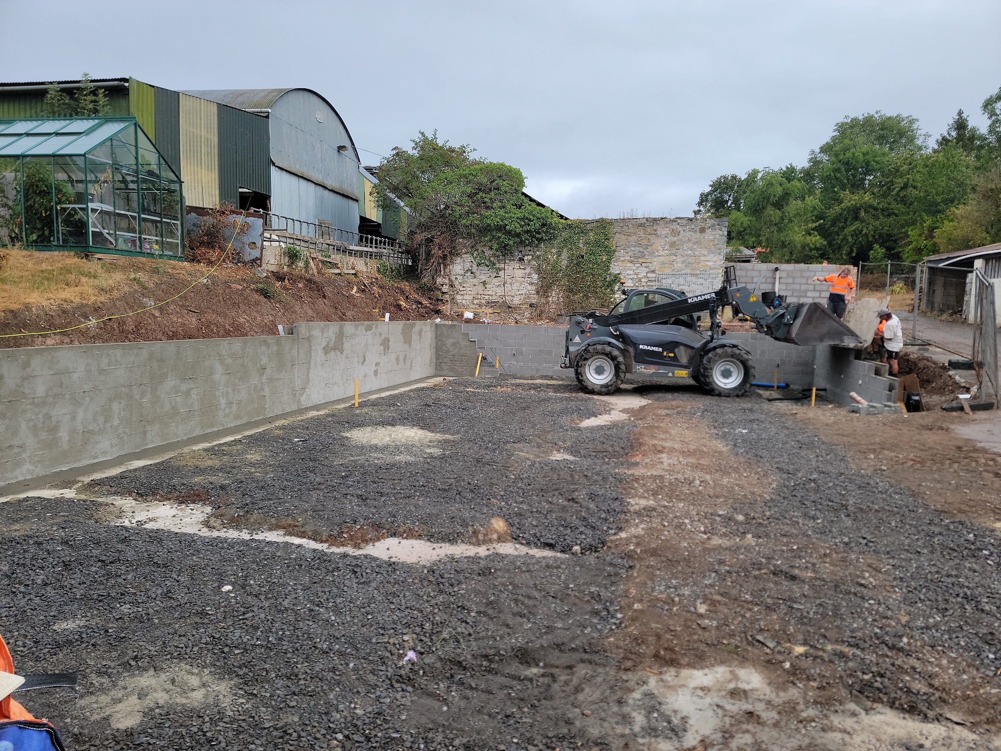
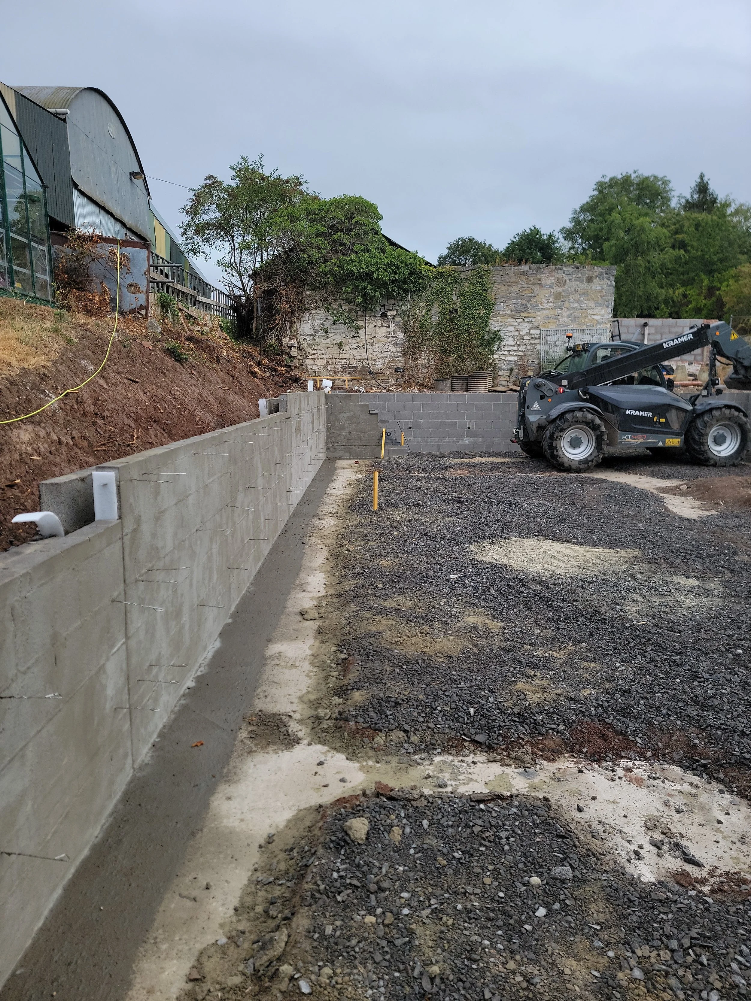
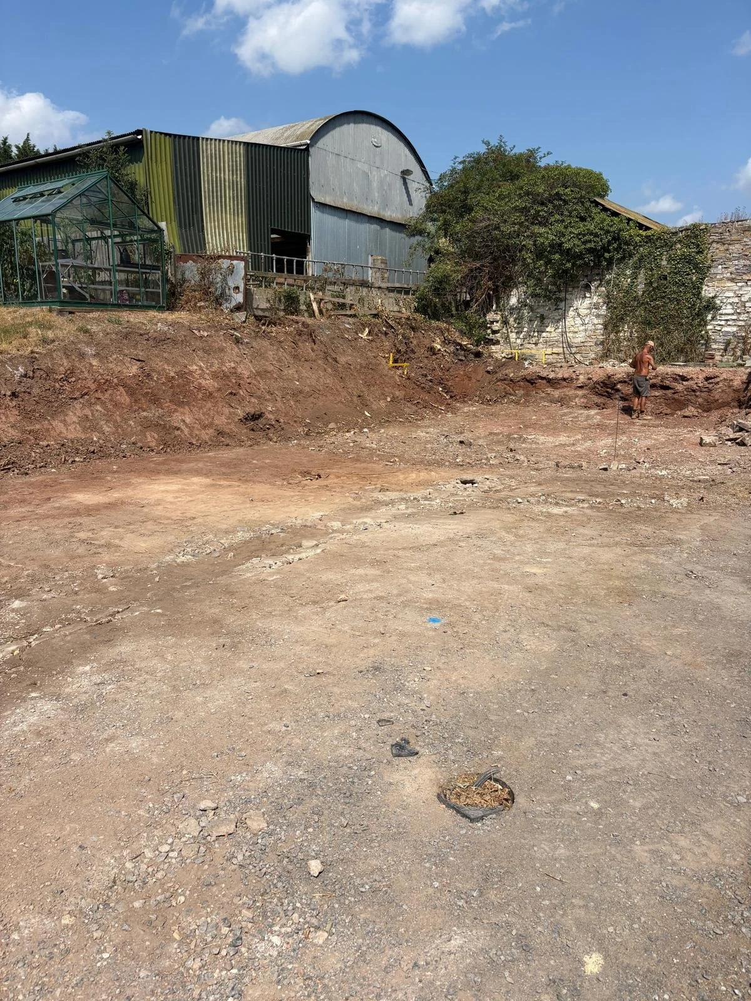
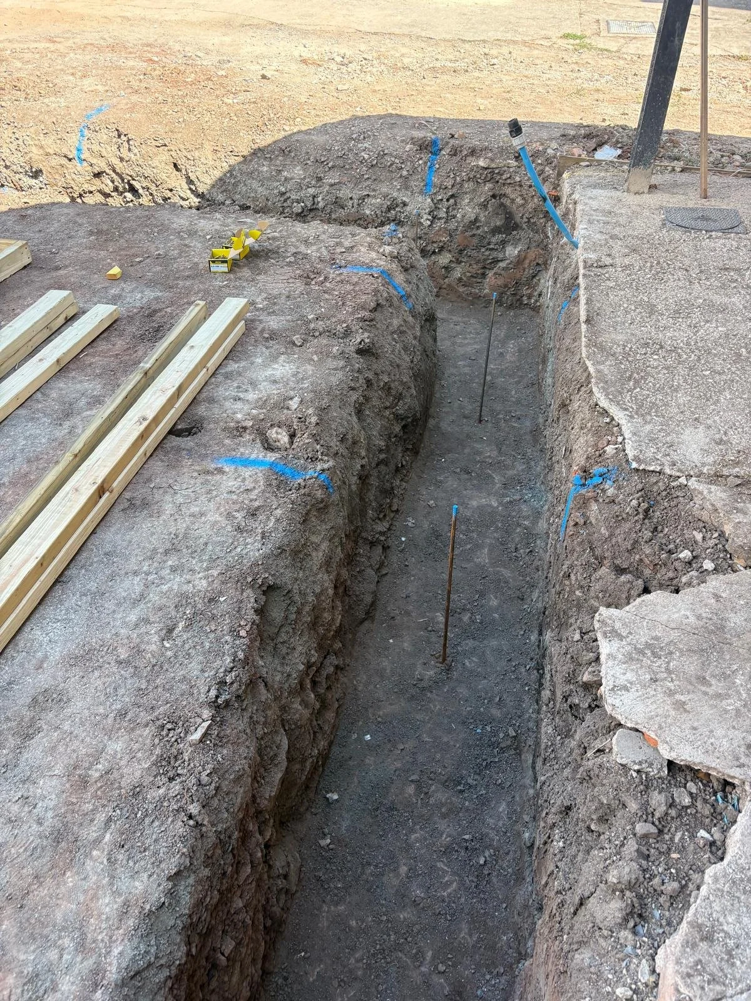
Works are making excellent progress at the site in West Lydford, Somerset for a new single storey residential property. Initial site clearance works have been undertaken, drainage installed, foundations poured and the new block and beam floor laid.

Site Progress at Bells Cottage

Dave & Helen have been very busy at Bells Cottage moving inside and working on finishes. You can follow their progress at Bells Cottage (@backatbellscottage) • Instagram photos and videos

Site Progress at Bells Cottage

Since our last post Dave & Helen have been progressing well at Bells Cottage with the external scaffolding dropped, external render complete and now the kitchen installation underway ready for completion in the new year. You can follow their progress at Bells Cottage (@backatbellscottage) • Instagram photos and videos

Update of Renovation & Extension to Bells Cottage, Somerset

Works are making excellent progress at Bells Cottage in Somerset. The roof is currently undergoing re-slating after the bat-friendly (Bat Safe) breather membrane was successfully installed. Simultaneously, internal renovations are underway, with the development of new rooms, insulation, plastering, and the installation of underfloor heating all moving forward swiftly.

Cliff Barn, Nr North Petherton, Somerset

A barn conversion near North Petherton, Somerset is now fully completed and is currently being promoted by our client. This property features a spacious open-plan reception room connected to a kitchen, making use of the original high loft space, along with a garden room situated in the existing chicken coop. Additionally, a new first-floor section has been integrated, offering extra sleeping and bathing space.

Images by Jackson Stops

Hartrow Farm Residential Development Nearing Completion

Evan House has now been completed within the development of Hartrow Farm. Located on a split level site Evan House is located on the lower level with outstanding views of the Quantock Hills and the Bristol Channel. The site sits in a beautiful and unspoilt rural location on the edge of the Brendon Hills and Exmoor National Park.


North Petherton, Somerset, Barn Conversion

Work is nearing completion to convert a redundant machinery barn into a 4 bedroom property near North Petherton, Somerset.

Cossington, Somerset, New Build Dwelling

Works were completed near the end of last year on a new build house, designed to be built into the contours of the existing land with internal splits levels. The main living area being located on the lower level and bedroom accommodation on the higher. Externally a grass roof was used to reduce the impact of the new property in its surroundings.

Barn Renovation, North Petherton, Somerset

Works are progressing well on the renovation of an existing barn near North Petherton, Somerset with completion due this month. The new house consists of a large open plan, double height kitchen, lounge and entertaining space with garden room to the garden and 4 double bedrooms with en-suites.

Residential Development, Lydeard St Lawrence

Works have been progressing well on a residential development located rurally within Lydeard St Lawrence, Somerset and consisting of 5 new 4 bedroom properties.