Work has just been completed on the extension of a family home to provide an enlarged kitchen with garden room, cloakroom and external entertaining area. We provided contract administration of the project on site with the works being completed within programme and budget.
Read MoreYear 3
Year 3 has flown by with many new projects ranging in stages of work, design and complexity.
We have several projects on site that are well underway including a domestic extension which is nearing completion in Langport and the conversion of a former Primary School into 4 residential units and a holiday let, aiming to be completed early next year.
We look forward to continuing to develop some other projects towards securing planning and listed building consent including the conversion of a public house to community facilities, domestic extensions commencing Building Regulation stages of work and new education facilities commencing on site.

Very Busy Few Months
The first six month of this year have been very busy with the commence of the conversion and refurbishment of the former Burrowbridge School to residential units, new residential projects to Bristol, South Petherton. As well as our other on-going historic refurbishment projects and one off bespoke extensions.
Below are a few examples of the different projects we are currently involved with;


Grade II* Manor House and Gatehouse, Somerset
We have assisted the clients with seeking planning consents for a new studio building and kitchen garden within the curtilage of the house. More recently we have assessed the existing condition of the Gatehouse building, liaised with the local Conservation Officer and Historic England to discuss a future use and potential grant funding options to support its future repair.
Read MoreBusy Start to the New Year
It’s been a very busy start to the new year with the commencement of a number of projects on site including the conversion of Burrowbridge School in Somerset to residential properties, a new development in Bishop’s Lydeard and extension to a cottage in Pitney. All are proceeding well and we will upload some photos of progress when we can.
We are also have some very exciting new commissions for projects in Dunkeswell and Branscombe in Devon and look forward to developing these design’s over the next few months and updating our blog with their progress.

Photo by Duncan Sanchez on Unsplash
Planning Approvals
Its been a very busy week in the office with planning permission granted for a number of projects ranging from the redevelopment of a redundant school building into residential properties, a number of extensions to create additional living space and change of use from agricultural land to domestic use.
These applications have required on-going monitoring and liaison with different local authorities including Taunton Deane Borough Council, South Somerset, Mendip & West Dorset Councils.
Next year we will upload some of these projects as they are completed on site.

Works to a new dwelling at Charminster, Dorset to be completed in the next few months.
KITCHEN & FAMILY ROOM EXTENSION, TAUNTON, SOMERSET
Planning Permission has just been granted for the creation of a new rear extension which will consist of an open plan kitchen and family room to a Victorian Town House in Taunton.
The proposals incorporate an existing kitchen/utility area and 2 storey extension with single storey extension wrapped around the existing footprint of the property. The family space is then connected to the garden via full height sliding doors onto a terrace area.

Burrowbridge School Redevelopment, Somerset
Today, on behalf of our clients, we received approval for planning permission from Taunton Deane Borough Council to redevelop the former Burrowbridge Primary School in Somerset. The proposals aim to utilise and re-use the existing site to accommodate 4 residential units consisting of 3 and 2 bedroom properties and the creation of holiday accommodation. The existing buildings will be re-used in a sympathetic manner with one new single storey unit constructed to tie in with the existing structures.
Works have already commenced on site to the school house under the previous planning approval and the clients now hope to proceed with building out/converting the remaining units in the new year.

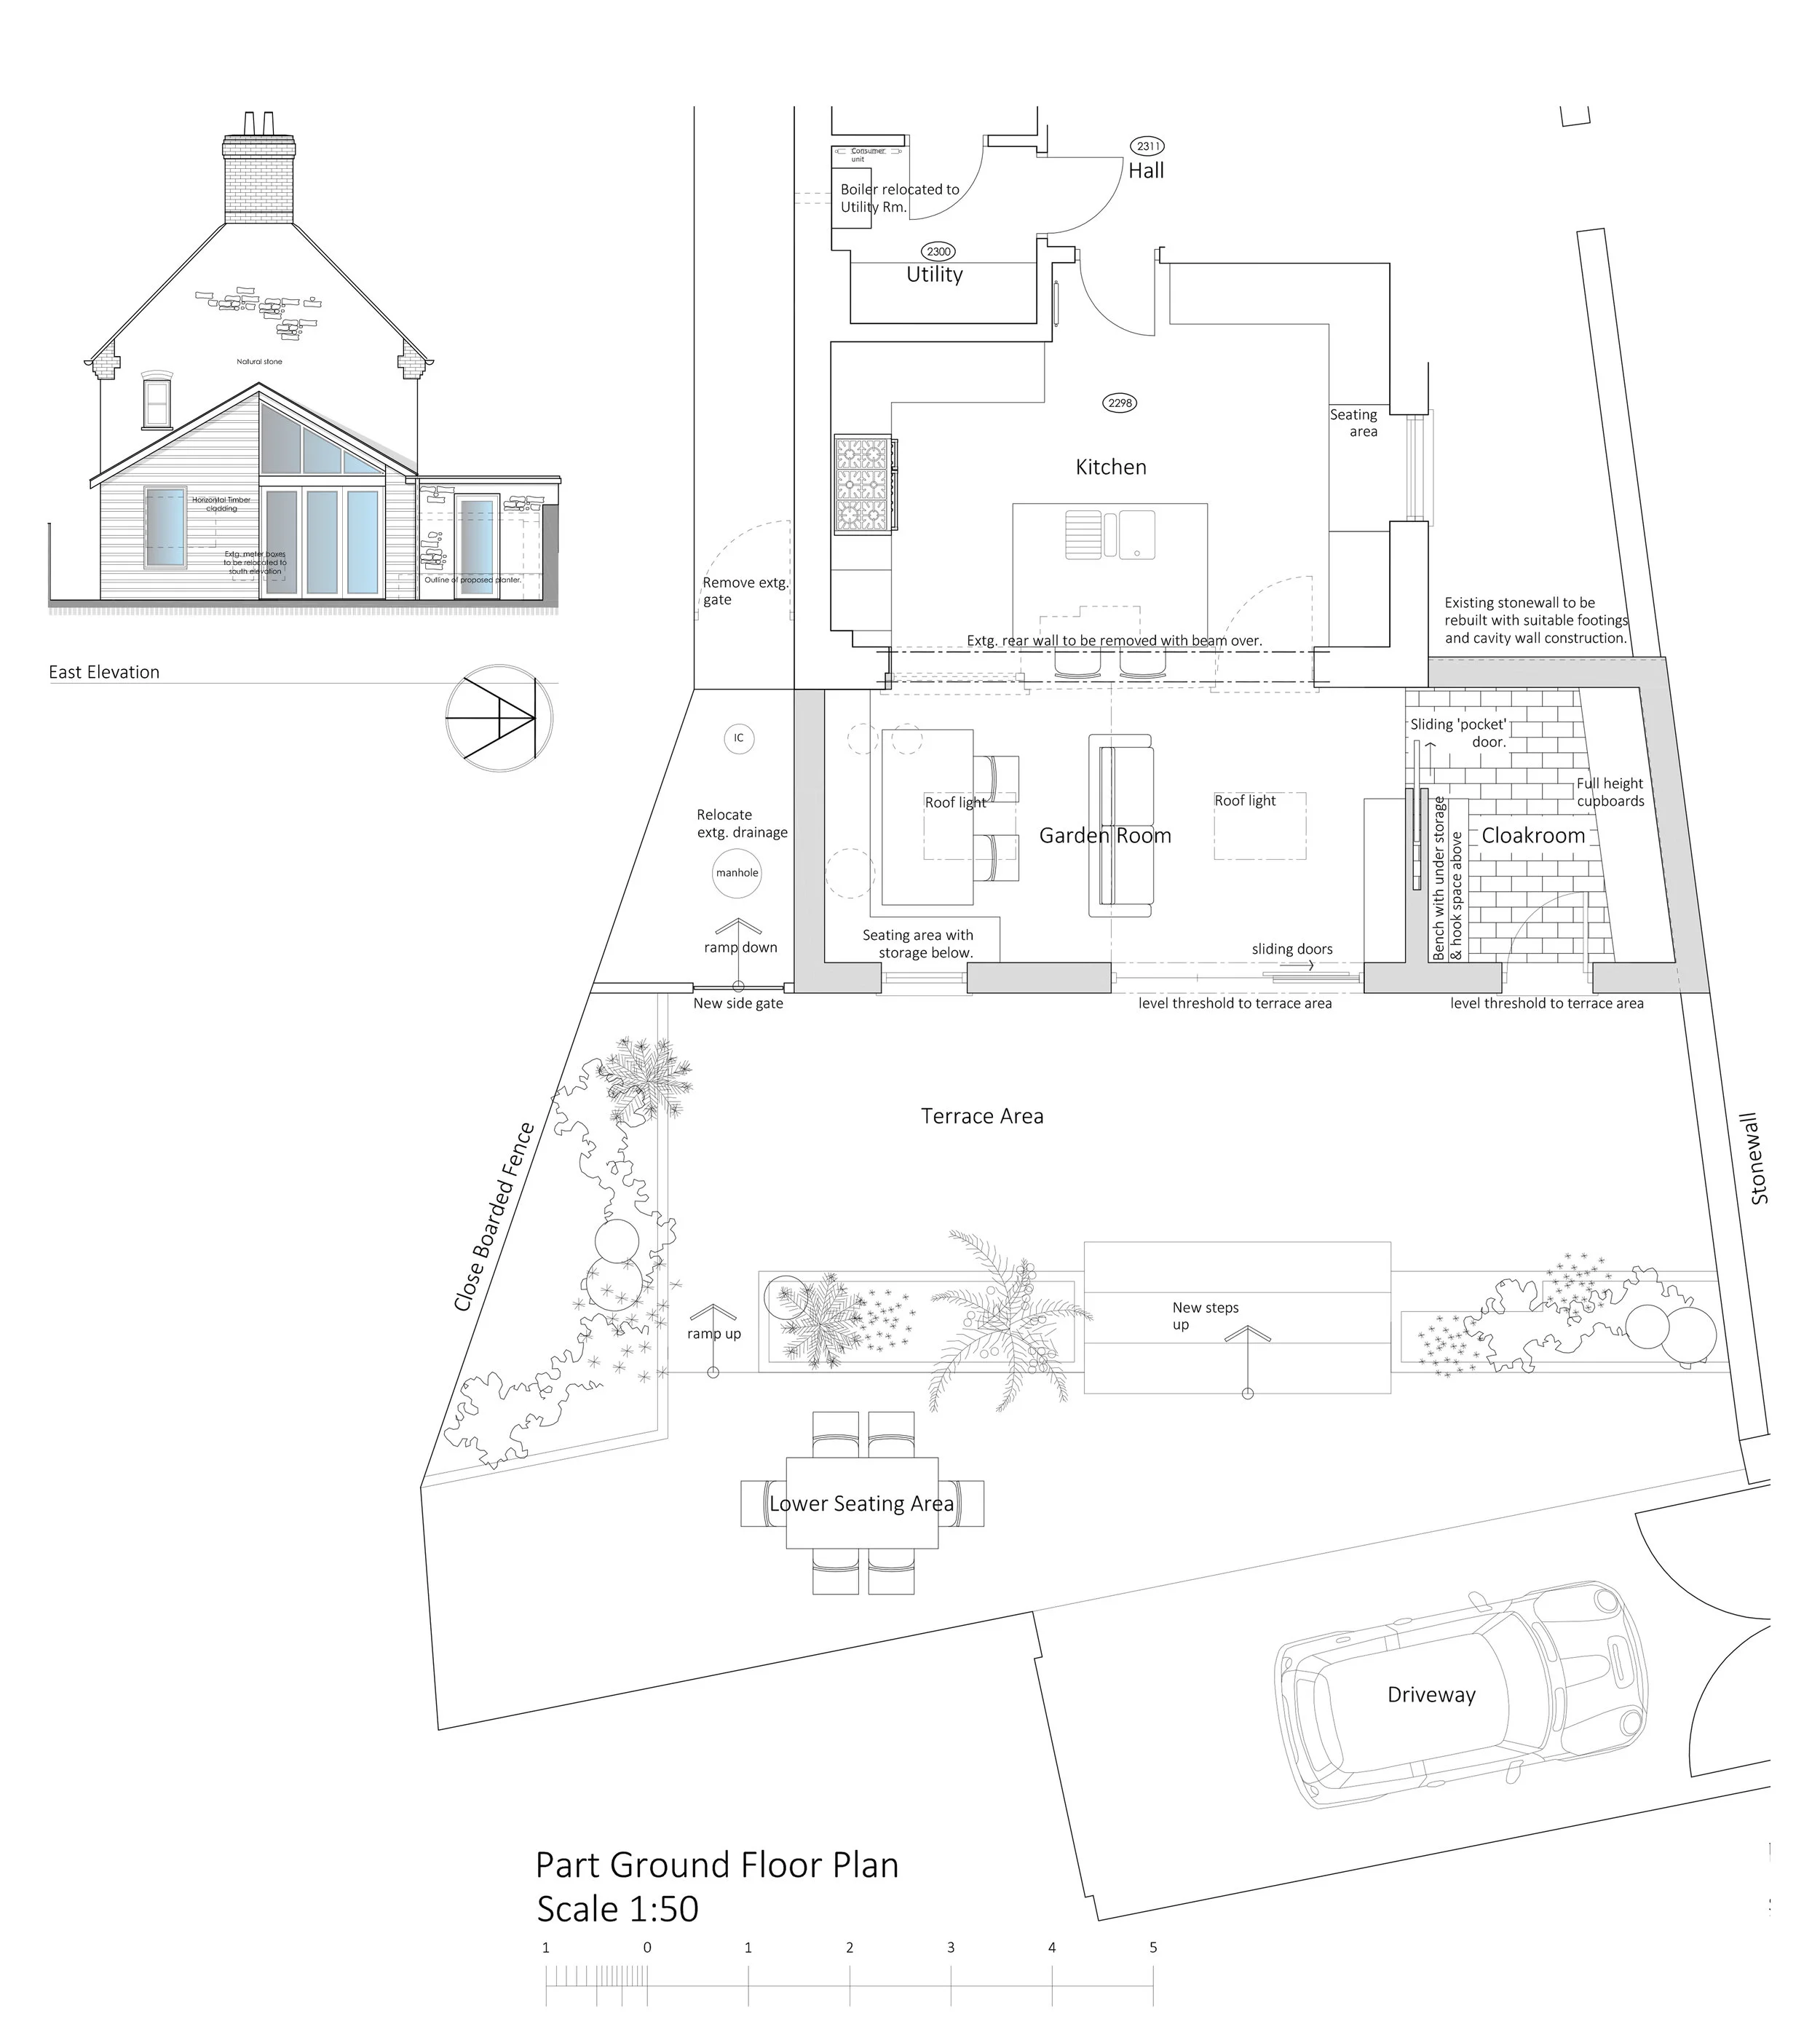
Garden Room Extension, Curry Rivel, Somerset
The new garden room extension and glazed veranda in Curry Rivel, Somerset consisted of reconfiguring the existing side utility room and kitchen to create an open plan area with additional family living space.
Works included obtaining a Certificate of Lawful Development and preparation of Building Regulations information for construction on-site.

Alterations & Extension, Bishop Sutton

Works are currently on-going with the renovation and extension of an existing 2 bedroom bungalow to a 4 bedroom family home in Bishop Sutton, Somerset. The work involves a new side and rear extension creating a large open plan family space consisting of living, dining room and kitchen with large boot space and utility. The front of the ground floor has been reconfigured to provide a master bedroom with en-suite and an additional guest bedroom. At first floor 2 new bedrooms have been created with a family bathroom.
Single Storey Extension, Langport, Somerset
The project consisted of a single storey rear extension to create an enlarged family living space taking advantage of opening out onto the rear enclosed garden. The proposals needed to utilise the existing stone boundary walls and gable wall of the house. In addition to the family living space, a multi-purpose cloak room/rear lobby was formed to improve the layout of the house.
The project is currently at the building regulations stage of work and we await full plans sign off.
Home Office, Gym & Car Port, Easton, Somerset
The project consists of new home office with gym, store and car port to complement the existing farmhouse conversion. The proposal provides a large first floor area to be used as a home office taking advantage of the countryside views around the site. The ground floor accommodates a bespoke gymnasium, machinery store and covered car port space.
The building is to be constructed as a timber frame structure with works proposing to commence on site within the next few months.

New House, Dorchester, Dorset
New detached dwelling and carport is nearing completion on site. The new dwelling utilises an existing brownfield site in a rural location which was designed to incorporate significant topographical changes across the site.
The construction has primarily been in timber frame so as to benefit from its enhanced thermal qualities and ease of build.
From inception and development of the project to completion on site via planning and building regulation approval it has taken approximately a year.



Single & Two Storey Extension, Langport, Somerset
The project comprised of a single and two storey rear extension to an existing blue lias stone cottage. The proposals incorporate the introduction of a new staircase to improve the layout of the existing cottage and a new split level rear single storey extension with mono-pitch metal roof facing onto the existing garden.
A number of technical construction details have been resolved during the Building Regulations process regarding retailing walls and waterproofing details due to the complex site levels.
The project is currently at the building regulations stage of work and we await full plans sign off before commencement of the project on-site.
Side and Rear Extension, Taunton, Somerset
Single storey rear extension and internal alterations to a three-storey semi-detached town house. The property was located within a conservation area and therefore the larger two storey element was designed to respect and respond to the existing brick detailing, window fenestration etc. with the single storey rear extension being a new modern component to the design.
The site has restricted access and therefore it was essential to ensure the construction methods chosen for the new build elements responded to this and were designed in.
The project has commenced on site with footings now in.

Permission in Principle
A new planning route to obtain permission in principle (PIP) for small housing developments can now be made to local authorities in England via the Planning Portal.
The scope of PIP is limited to minor developments of up to nine homes and under 1000sqm of commercial floorspace on a site of less than one hectare and subject to location, land use and the amount of development. The main purpose of the development must be housing.
For more information please follow the attached link.
New Rear Extension Approved
Recently received planning approval for a new rear extension to a Victorian Town House in Taunton. The proposals incorporate a replacement rear kitchen and dining space with a new glazed gable and timber louvers opening out onto the existing garden. We are now currently in the process of preparing Building Regulation drawings for construction on site in autumn this year.

New Dwelling, Dorset
Currently under construction is a one-off new 4-bedroom dwelling in Dorset. The building is being constructed on timber frame and clad in local natural stone. Tandem Architects have been involved with developing sketch scheme drawings, submitting a reserved matter planning application and preparing building regulations drawings for the project. The site involved clearing conditions relating to soil contamination, rights of way and topographical restraints.

New Garden Room & House Refurbishment
New garden room and house refurbishment in Kingston St Mary, Somerset completed in time to enjoy the summer sun.
Private clients approached the practice to assist with developing proposals for a new garden room ‘link’ extension, a new front porch and internal and external refurbishment works. We have undertaken a full service for the project from initial measured building survey to on-site monitoring to completion. The clients have been able to resolve the layout of the property to work for them whilst also updating the house to be more aesthetically pleasing.


New Year 2018
Christmas over in a flash and now were into an exciting 2018!
We’re busy chasing planning applications and await decisions on projects currently in with West Dorset, Mendip, South Somerset and Taunton Deane Councils.
We are developing sketch scheme options for the conversion of a former primary school into residential units and progressing a number of Building Regulation packages for one off houses and extensions.
After studying ‘A Ladybird ‘Achievements’ book – The Story of Houses and Homes’ over the Christmas break we thought we post some images from the book we particularly liked, especially the Elizabethan Montacute House!

