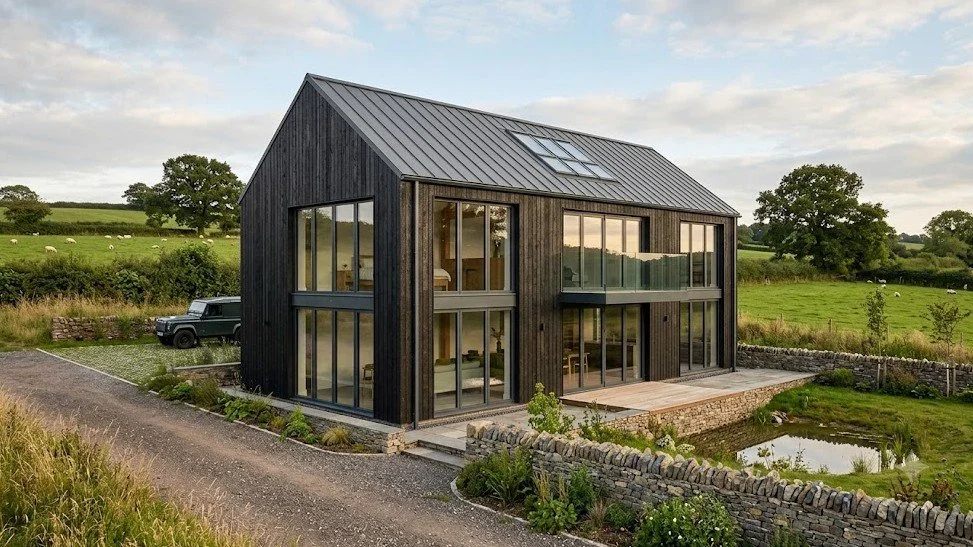
Breathing New Life into Somerset Barns: Navigating Class Q Conversions

The dream of converting a rustic Somerset barn into a stunning contemporary home is incredibly exciting. We completely understand the emotional pull of these beautiful agricultural structures and the desire to preserve their heritage. But we also know that navigating the planning system can feel daunting and frustrating.

That is exactly why we are here to demystify "Class Q" permitted development—the golden ticket for many barn conversions. We want to ground your grand visions in the reality of current planning laws so your project actually gets built.

What Exactly is Class Q?

Class Q is a form of permitted development rights in England that allows you to convert agricultural buildings into residential dwellings without needing a traditional, full planning application. It is designed to bring redundant farm buildings back into use, bypassing some of the usual greenbelt or countryside planning hurdles.

However, Class Q is not a free pass. It requires a "Prior Approval" process. Furthermore, following the significant legislative updates that phased out old rules in 2025, the rulebook for 2026 is stricter in some areas and much more flexible in others.

The 2026 Class Q Rulebook: Essential Need-to-Knows

If you are eyeing a barn in Somerset, here is the factual, grounded reality of what your building needs to qualify for Class Q today:

  • The 150 sqm Limit: You can create up to 10 dwellings on a single agricultural unit (up to a combined maximum of 1,000 sqm). However, no single dwelling can exceed 150 sqm. The days of creating massive, sprawling single-dwelling estates directly under Class Q are over. If you want a larger home, you will need to secure Class Q first, and then look at a "betterment" planning application later on.

  • The Crucial Date: The building must have been part of an agricultural unit on or before July 24, 2023. If it was not, or if it was built after that date, different timelines apply.

  • Conversion, Not Rebuild: This is the most common pitfall. Class Q is strictly for conversions. Your barn must be structurally sound enough to take the new loads (like a new roof or heavy insulation) without needing new foundations or a complete rebuild. A structural survey at the very start is an absolute must.

  • Access is Non-Negotiable: The site must have an existing, suitable access to a public highway. You cannot create a brand-new access road under Class Q.

  • New Extensions Allowed: You are now permitted to add a single-storey rear extension (up to 4m deep), provided it sits on hardstanding that was already in place on or before July 24, 2023.

The Somerset Catch: Protected Landscapes

We live and work in one of the most beautiful counties in the UK, but Somerset's natural beauty comes with planning caveats. Class Q does not apply in protected areas.

If your barn is located in any of the following, the permitted development rights are removed, and you will need to apply for full planning permission instead:

  • National Parks (e.g., Exmoor)

  • National Landscapes / Areas of Outstanding Natural Beauty (e.g., The Quantock Hills, Mendip Hills, Blackdown Hills)

  • Conservation Areas

  • Listed Buildings or their immediate curtilage

At Tandem Architects, we always cross-reference your site against local Somerset planning maps before you spend a penny on design work to ensure we are taking the correct route.

The Prior Approval Process

While you don't need full planning permission, you must submit a Prior Approval application to your local Somerset council. They will assess specific, limited impacts, including:

Assessment AreaWhat the Council Looks ForHighwaysSafe entry and exit, and the impact of any extra traffic generated by the home.Noise & ContaminationEnsuring the home won't be too noisy (e.g., situated right next to a working dairy) and the ground is free of agricultural chemical contamination.Flood RiskVital in low-lying parts of Somerset; ensuring the dwelling and its access routes are safe from flooding.Design & LightAdequate natural light in all habitable rooms and ensuring external alterations are "reasonably necessary" for the building to function as a home.

How Tandem Architects Can Help

It is easy to get swept up in the romance of vaulted ceilings and exposed timber, but a successful barn conversion requires cold, hard facts and rigorous structural planning first.

At Tandem Architects, we bridge the gap between your dream and the planning reality. We coordinate the vital structural appraisals, design creatively within the strict 150 sqm limits to maximize your space, and compile the complex Prior Approval applications to satisfy local Somerset planners. And if your barn falls outside Class Q, we can guide you through the traditional planning route with an expertly crafted design.
Shaping Somerset’s Future: Navigating the New HELAA Report and ‘Call for Sites’

The landscape of Somerset is evolving. With the recent publication of Somerset Council’s Interim Housing and Economic Land Availability Assessment (HELAA) Report in June 2026, the blueprint for the county's development over the coming decades is beginning to take shape.

Alongside this crucial evidence base, the Council has officially re-opened its Call for Sites on a rolling basis. For landowners, developers, and local communities, this represents a significant window of opportunity. But what exactly do these technical planning terms mean, and how can thoughtful architectural design elevate a site from a mere plot of land to a viable, thriving future community?

At Tandem Architects, we believe that proactive placemaking starts long before a planning application is ever submitted. Here is our guide to understanding the HELAA, the rolling Call for Sites, and how to present your land in the best possible light.

Understanding the HELAA and the Local Plan

The HELAA is essentially a high-level technical audit. Following the initial Call for Sites in early 2025, the Council assessed over 1,600 submissions to determine which parcels of land across Somerset might be suitable to meet future housing, commercial, employment, and community needs up to the year 2045.

It is important to note that inclusion in the HELAA does not grant planning permission, nor does it guarantee a site will be allocated in the final Somerset Local Plan. Instead, it filters sites based on three core criteria:

  • Suitability: Is the site located in a sustainable area, free from insurmountable environmental or heritage constraints?

  • Availability: Is the landowner willing and able to bring the site forward for development?

  • Achievability: Is the development economically viable, considering current market factors and infrastructure requirements?

The best outcome a site can achieve at this stage is being deemed "potentially suitable". This is exactly where a strategic, design-led approach becomes invaluable.

The Rolling Call for Sites: A Window of Opportunity

Because planning is a dynamic process, Somerset Council has sensibly re-opened the Call for Sites. Submissions made now will be held on record and evaluated for the next iteration of the HELAA, anticipated in Autumn 2027.

Whether you own a redundant agricultural barn, a parcel of edge-of-settlement land, or an under-utilised commercial brownfield site, the Council is actively seeking land to fulfil the Government's housing targets and drive local economic growth.

"A successful site submission requires more than just drawing a red line on an Ordnance Survey map; it requires a compelling, deliverable vision."

Why Architectural Input Matters at the Submission Stage

When promoting land to the Council, demonstrating that a site is not only available but capable of delivering high-quality, sustainable development is vital. Somerset has specific, complex planning nuances—such as stringent phosphate mitigation requirements and mandatory Biodiversity Net Gain (BNG)—which must be factored into any serious land promotion.

Site Progress at West Lydford

Works are making excellent progress at the site in West Lydford, Somerset for a new single storey residential property. Initial site clearance works have been undertaken, drainage installed, foundations poured and the new block and beam floor laid.

Cossington, Somerset, New Build Dwelling

Works were completed near the end of last year on a new build house, designed to be built into the contours of the existing land with internal splits levels. The main living area being located on the lower level and bedroom accommodation on the higher. Externally a grass roof was used to reduce the impact of the new property in its surroundings.

Internal & External Alterations, Fivehead, Somerset

Following on from obtaining Listed Building and Planning consent (granted April 2021) covering internal alteration work and new gates at Langford Manor, Fivehead, the new gates are now installed and internal alterations to the kitchen area have been completed.

Read More

Single Storey Extension, Langport, Somerset

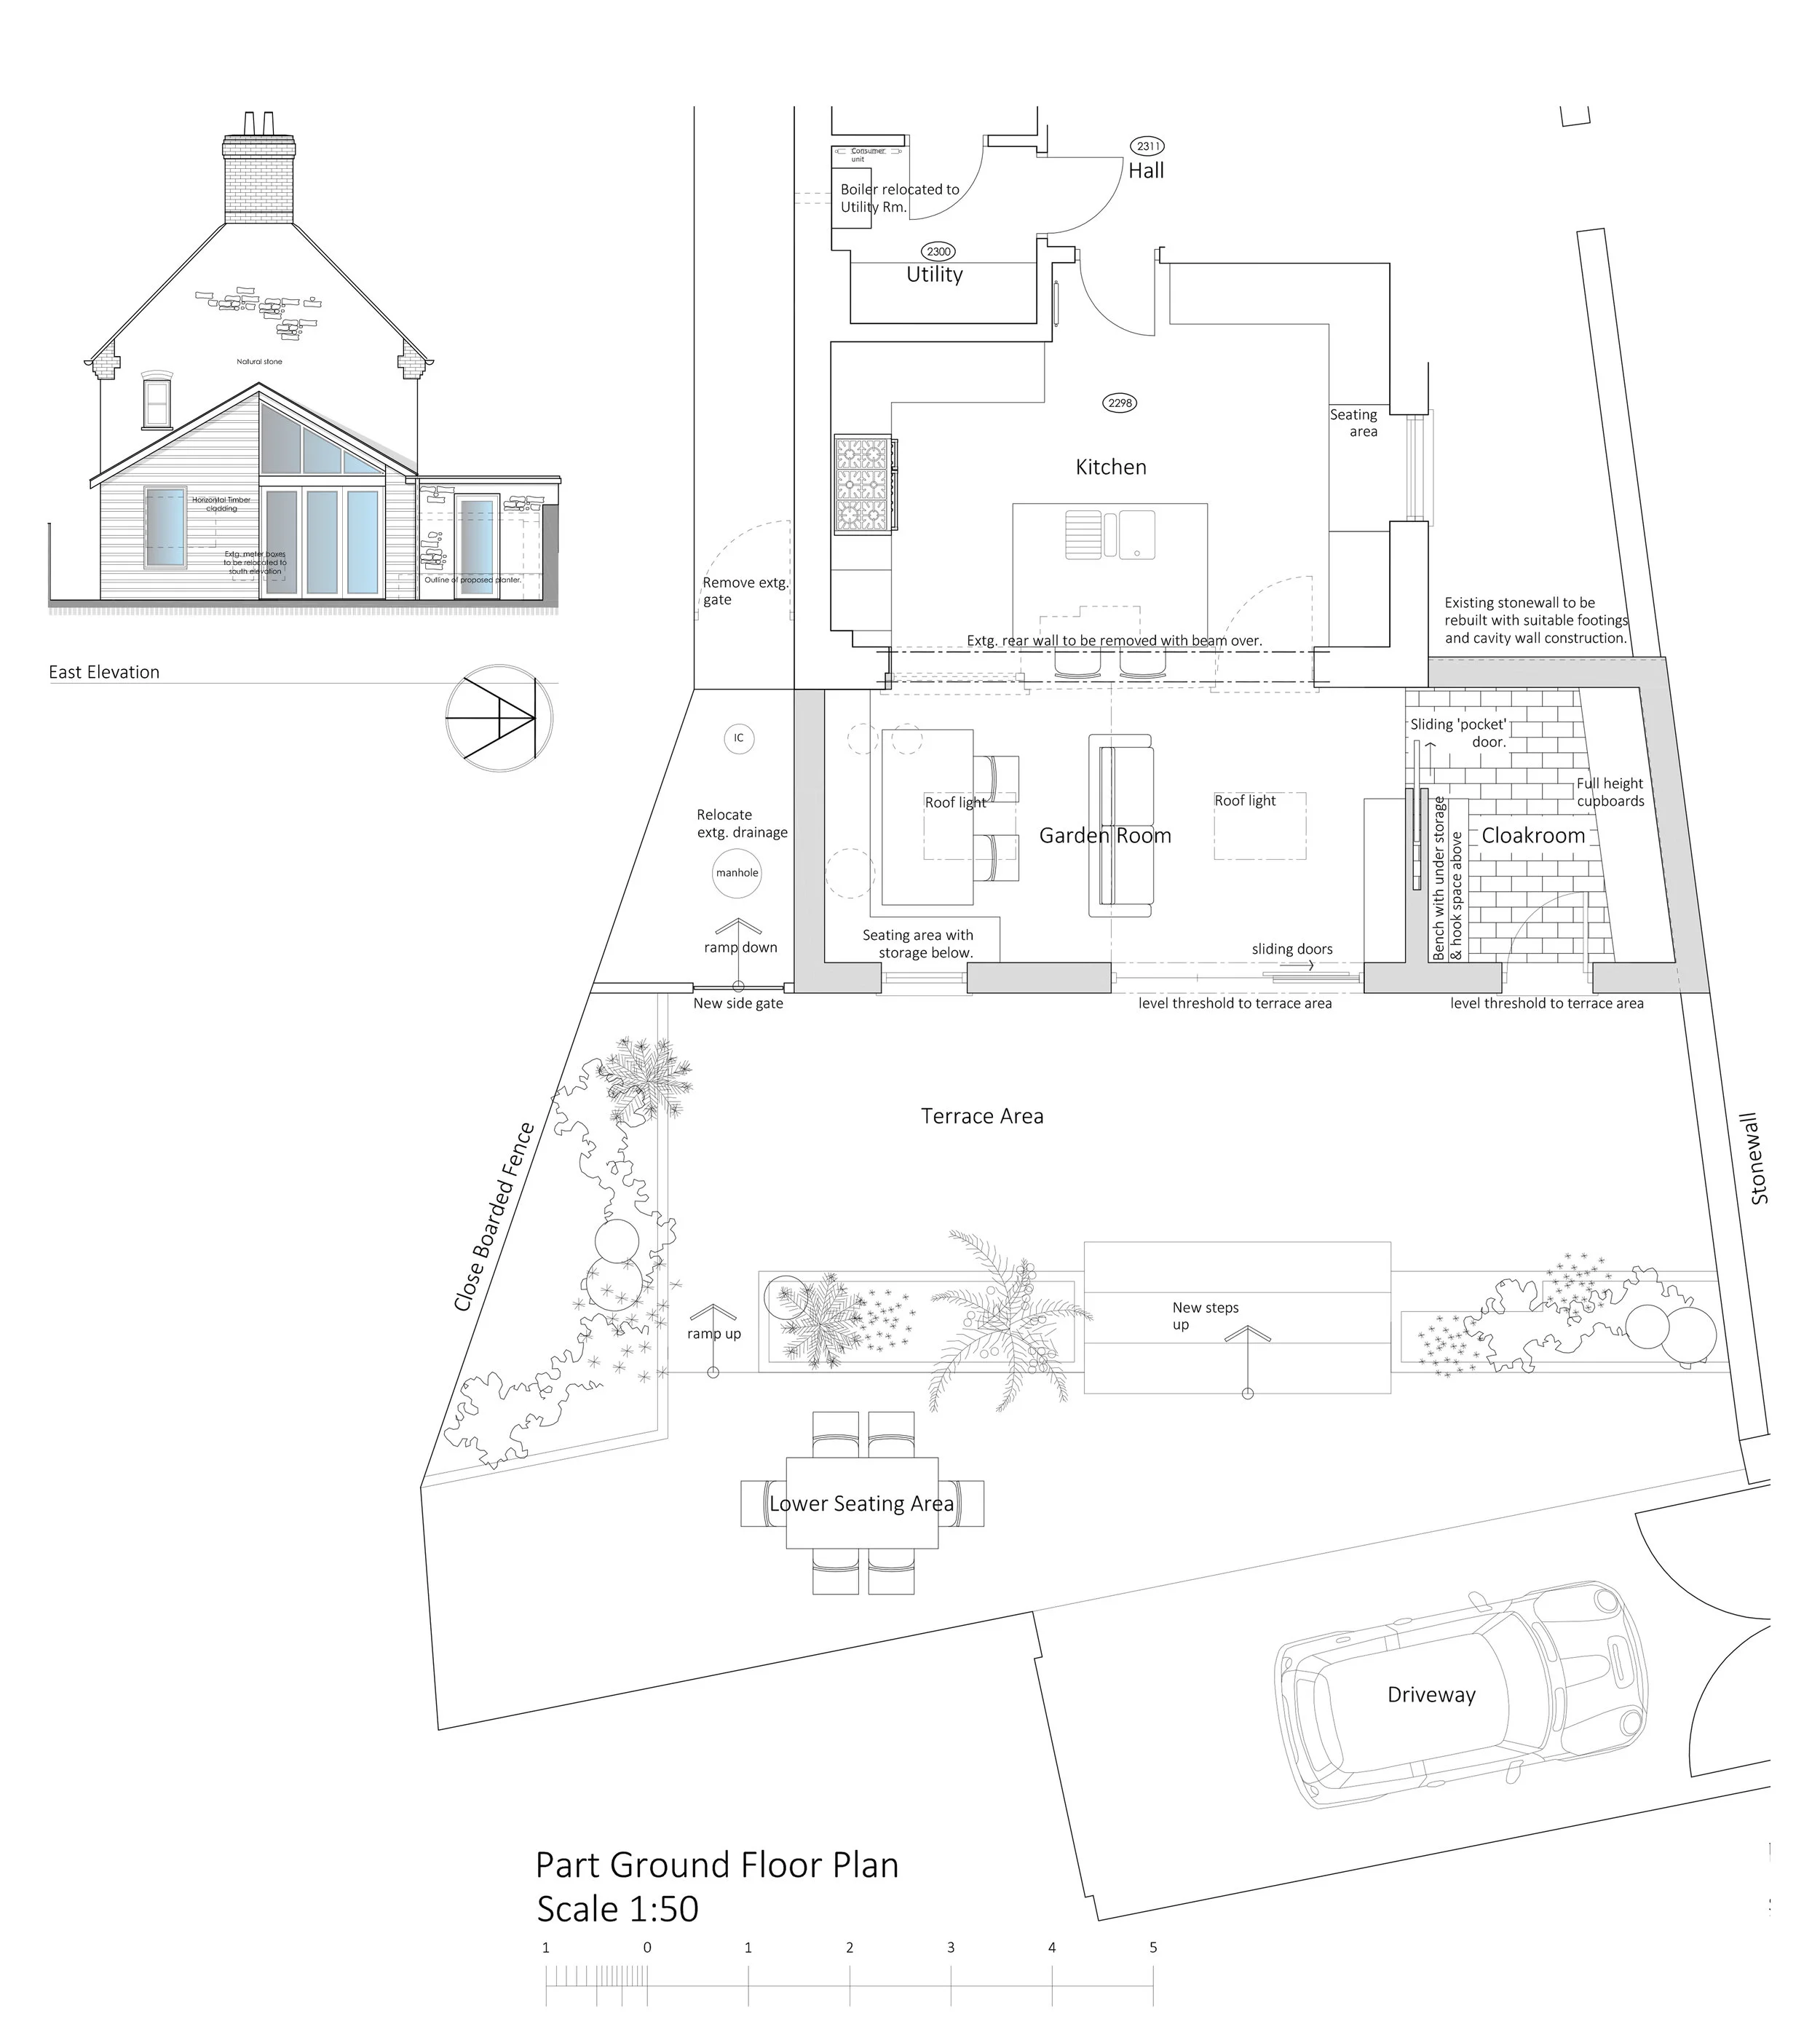

The project consisted of a single storey rear extension to create an enlarged family living space taking advantage of opening out onto the rear enclosed garden. The proposals needed to utilise the existing stone boundary walls and gable wall of the house. In addition to the family living space, a multi-purpose cloak room/rear lobby was formed to improve the layout of the house.

The project is currently at the building regulations stage of work and we await full plans sign off.

Side Extension, Langport, Somerset.jpg

Single & Two Storey Extension, Langport, Somerset

The project comprised of a single and two storey rear extension to an existing blue lias stone cottage. The proposals incorporate the introduction of a new staircase to improve the layout of the existing cottage and a new split level rear single storey extension with mono-pitch metal roof facing onto the existing garden.

A number of technical construction details have been resolved during the Building Regulations process regarding retailing walls and waterproofing details due to the complex site levels.

The project is currently at the building regulations stage of work and we await full plans sign off before commencement of the project on-site.

Extension, Langport, Somerset.jpg

Six Months In!!

We can't believe that we have been trading for six months! We will shortly be updating the website to show all our current projects.

It's been another exciting month with the development of several projects to scheme design stage, planning and building regulations approvals within South Somerset and Taunton Deane. We have also been appointed to undertake works on a Grade II* Listed Property as well as an interesting redevelopment of a property to a contemporary modern family home.

Martello Tower, Aldeburgh, Suffolk February 2015

Martello Tower, Aldeburgh, Suffolk February 2015