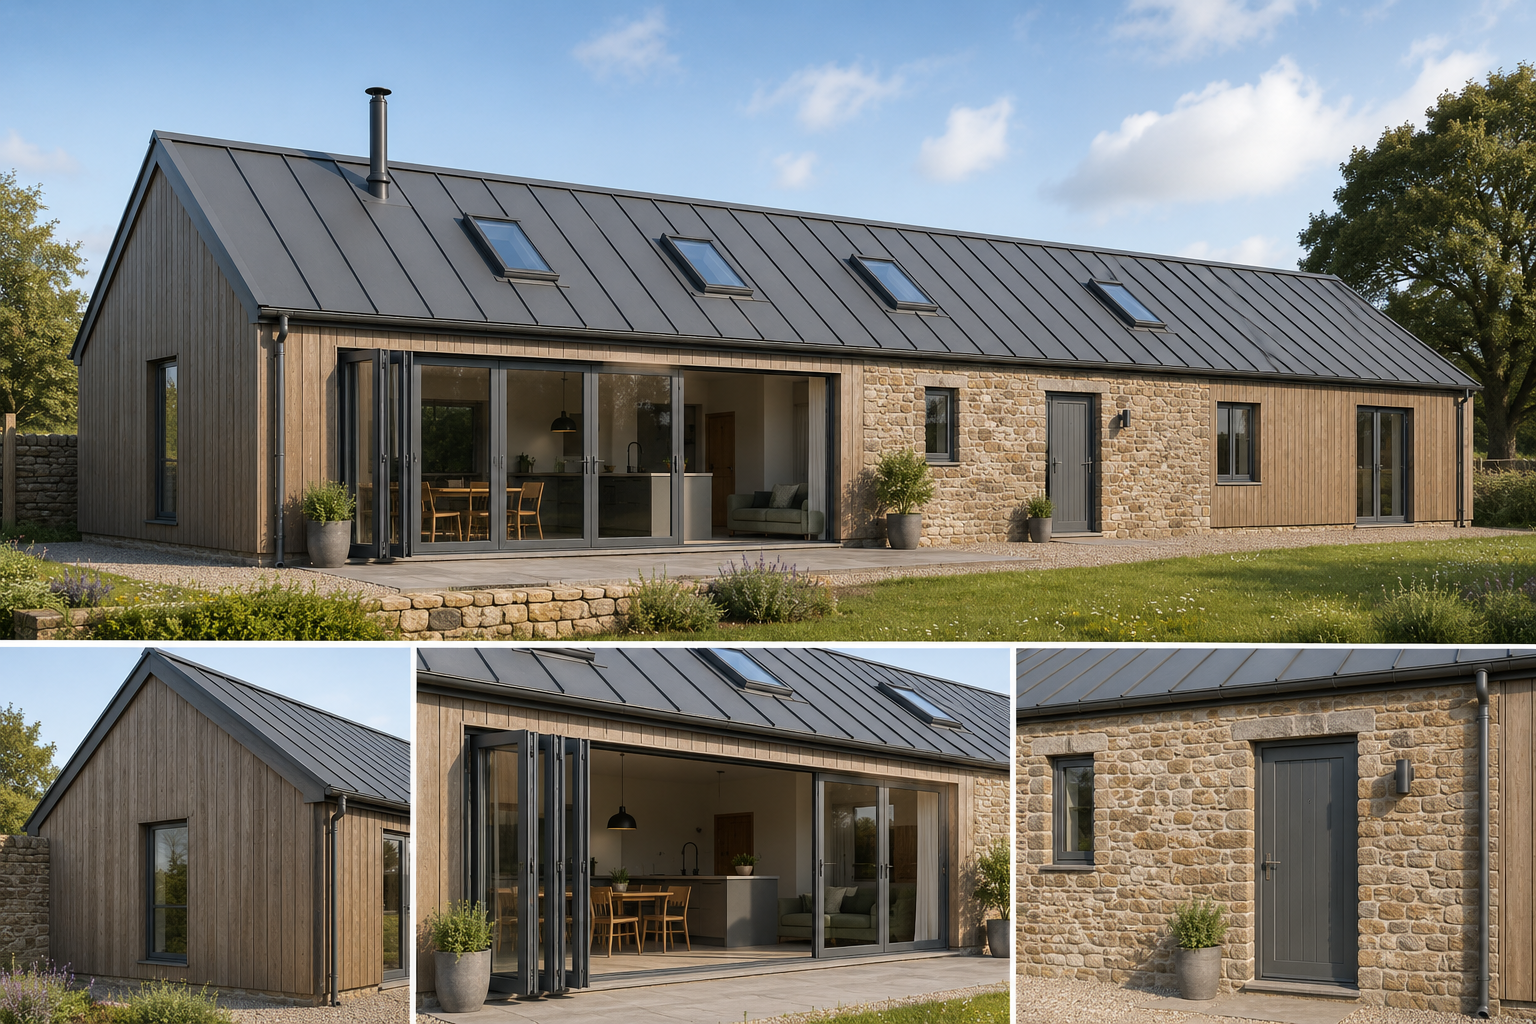
Breathing New Life into Somerset Barns: Navigating Class Q Conversions

The dream of converting a rustic Somerset barn into a stunning contemporary home is incredibly exciting. We completely understand the emotional pull of these beautiful agricultural structures and the desire to preserve their heritage. But we also know that navigating the planning system can feel daunting and frustrating.

That is exactly why we are here to demystify "Class Q" permitted development—the golden ticket for many barn conversions. We want to ground your grand visions in the reality of current planning laws so your project actually gets built.

What Exactly is Class Q?

Class Q is a form of permitted development rights in England that allows you to convert agricultural buildings into residential dwellings without needing a traditional, full planning application. It is designed to bring redundant farm buildings back into use, bypassing some of the usual greenbelt or countryside planning hurdles.

However, Class Q is not a free pass. It requires a "Prior Approval" process. Furthermore, following the significant legislative updates that phased out old rules in 2025, the rulebook for 2026 is stricter in some areas and much more flexible in others.

The 2026 Class Q Rulebook: Essential Need-to-Knows

If you are eyeing a barn in Somerset, here is the factual, grounded reality of what your building needs to qualify for Class Q today:

  • The 150 sqm Limit: You can create up to 10 dwellings on a single agricultural unit (up to a combined maximum of 1,000 sqm). However, no single dwelling can exceed 150 sqm. The days of creating massive, sprawling single-dwelling estates directly under Class Q are over. If you want a larger home, you will need to secure Class Q first, and then look at a "betterment" planning application later on.

  • The Crucial Date: The building must have been part of an agricultural unit on or before July 24, 2023. If it was not, or if it was built after that date, different timelines apply.

  • Conversion, Not Rebuild: This is the most common pitfall. Class Q is strictly for conversions. Your barn must be structurally sound enough to take the new loads (like a new roof or heavy insulation) without needing new foundations or a complete rebuild. A structural survey at the very start is an absolute must.

  • Access is Non-Negotiable: The site must have an existing, suitable access to a public highway. You cannot create a brand-new access road under Class Q.

  • New Extensions Allowed: You are now permitted to add a single-storey rear extension (up to 4m deep), provided it sits on hardstanding that was already in place on or before July 24, 2023.

The Somerset Catch: Protected Landscapes

We live and work in one of the most beautiful counties in the UK, but Somerset's natural beauty comes with planning caveats. Class Q does not apply in protected areas.

If your barn is located in any of the following, the permitted development rights are removed, and you will need to apply for full planning permission instead:

  • National Parks (e.g., Exmoor)

  • National Landscapes / Areas of Outstanding Natural Beauty (e.g., The Quantock Hills, Mendip Hills, Blackdown Hills)

  • Conservation Areas

  • Listed Buildings or their immediate curtilage

At Tandem Architects, we always cross-reference your site against local Somerset planning maps before you spend a penny on design work to ensure we are taking the correct route.

The Prior Approval Process

While you don't need full planning permission, you must submit a Prior Approval application to your local Somerset council. They will assess specific, limited impacts, including:

Assessment AreaWhat the Council Looks ForHighwaysSafe entry and exit, and the impact of any extra traffic generated by the home.Noise & ContaminationEnsuring the home won't be too noisy (e.g., situated right next to a working dairy) and the ground is free of agricultural chemical contamination.Flood RiskVital in low-lying parts of Somerset; ensuring the dwelling and its access routes are safe from flooding.Design & LightAdequate natural light in all habitable rooms and ensuring external alterations are "reasonably necessary" for the building to function as a home.

How Tandem Architects Can Help

It is easy to get swept up in the romance of vaulted ceilings and exposed timber, but a successful barn conversion requires cold, hard facts and rigorous structural planning first.

At Tandem Architects, we bridge the gap between your dream and the planning reality. We coordinate the vital structural appraisals, design creatively within the strict 150 sqm limits to maximize your space, and compile the complex Prior Approval applications to satisfy local Somerset planners. And if your barn falls outside Class Q, we can guide you through the traditional planning route with an expertly crafted design.

Site Progress at Low Ham, Somerset

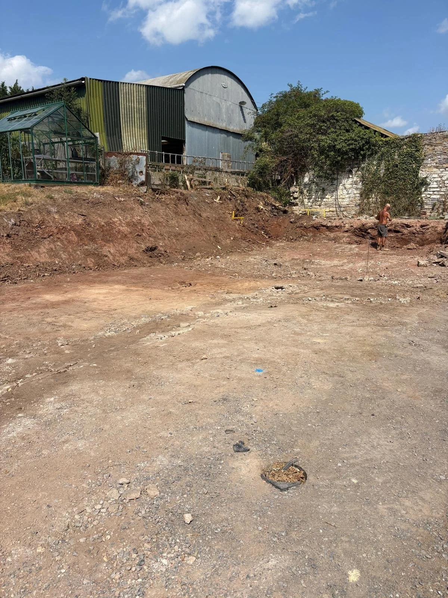
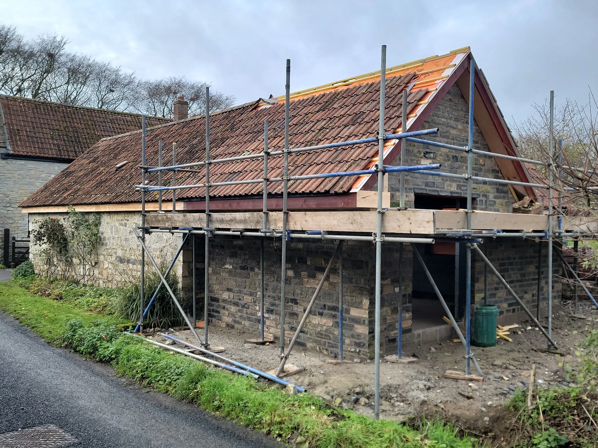
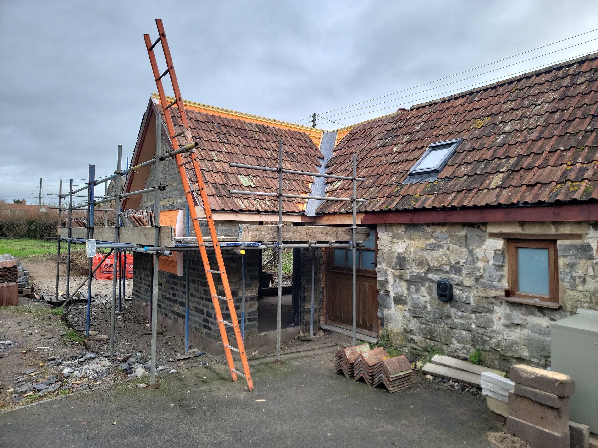
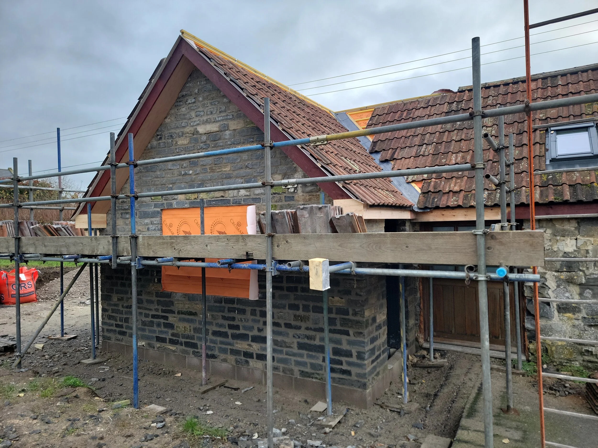
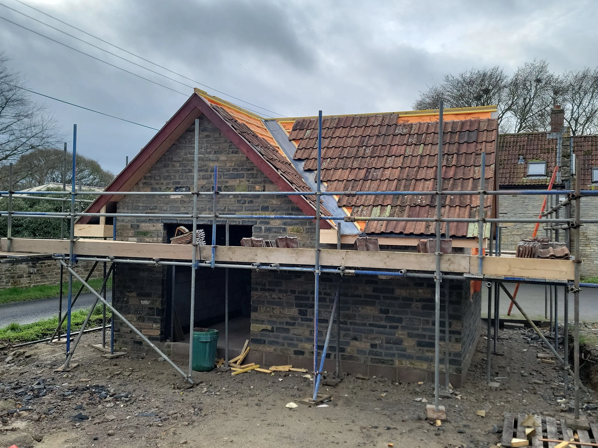
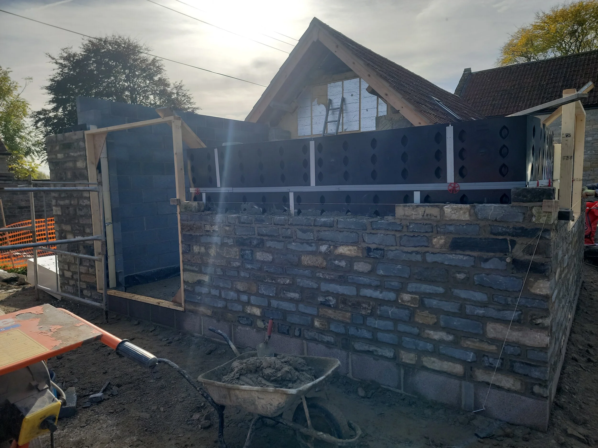
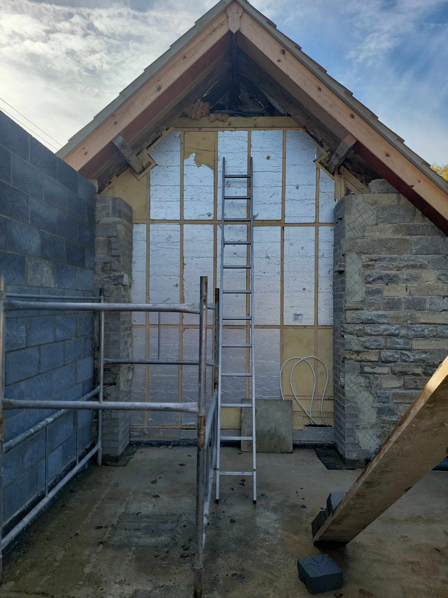
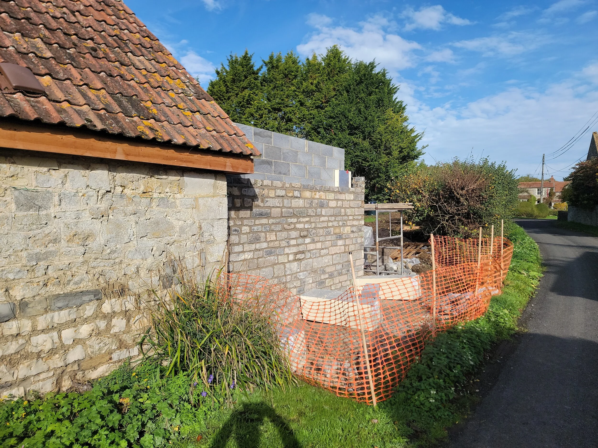
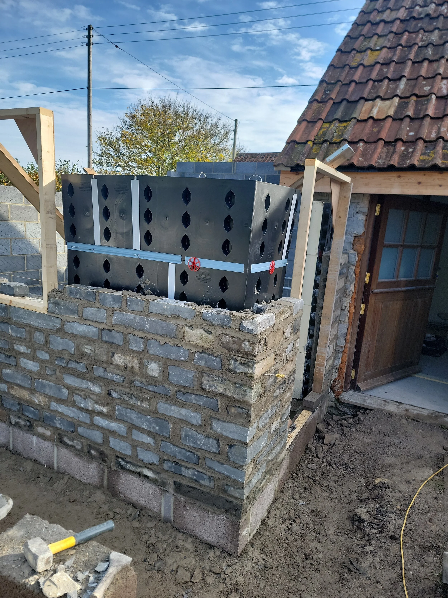
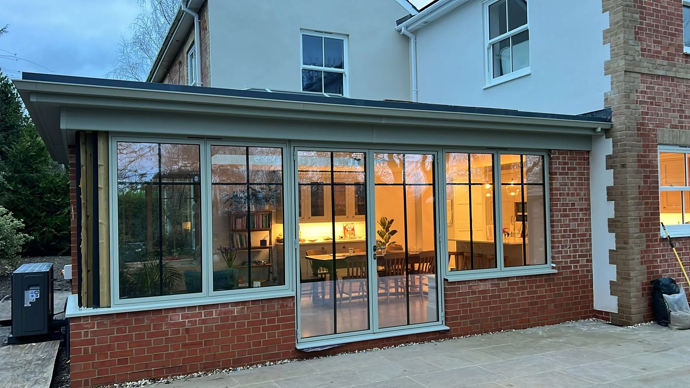
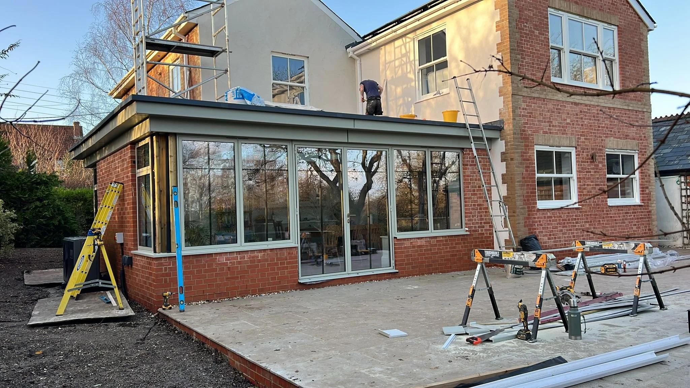
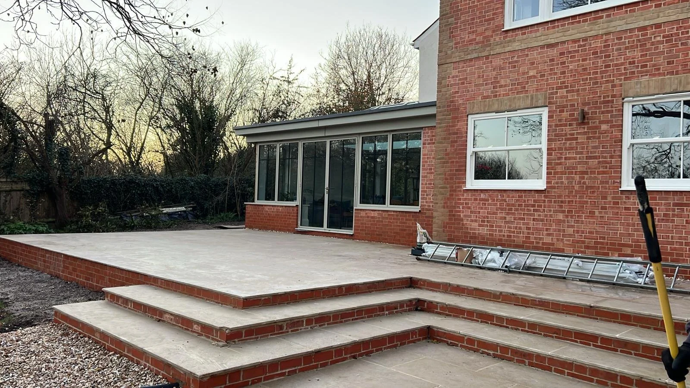







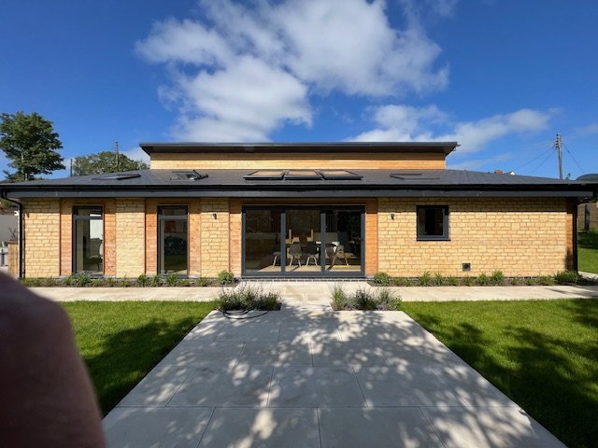






















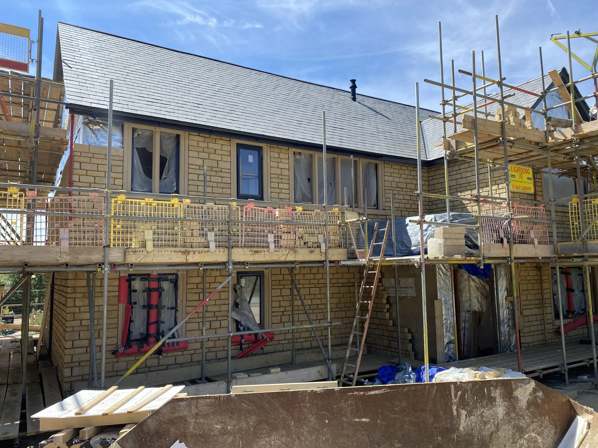

Works are ongoing to Phase 2 of a single-storey barn conversion located in Low Ham, Somerset. After undertaking renovation works last year, construction has now progressed to the new extension of the barn to create an expanded open-plan living space. It is intended that, once completed, the new annexe will be used by our client as future carer’s accommodation.

New Residential Development at Manley Farm, Tiverton, Devon

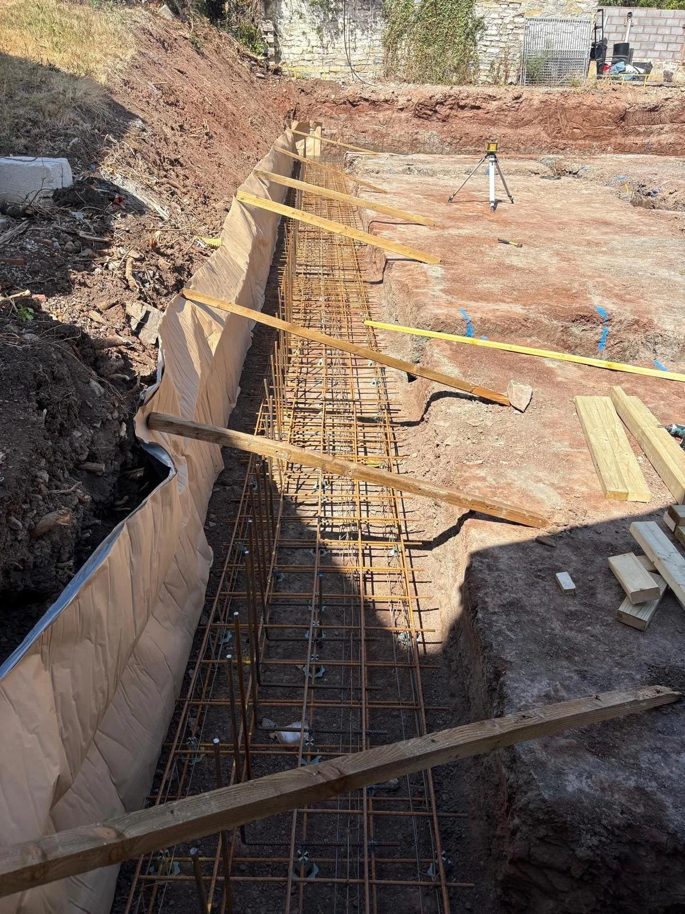
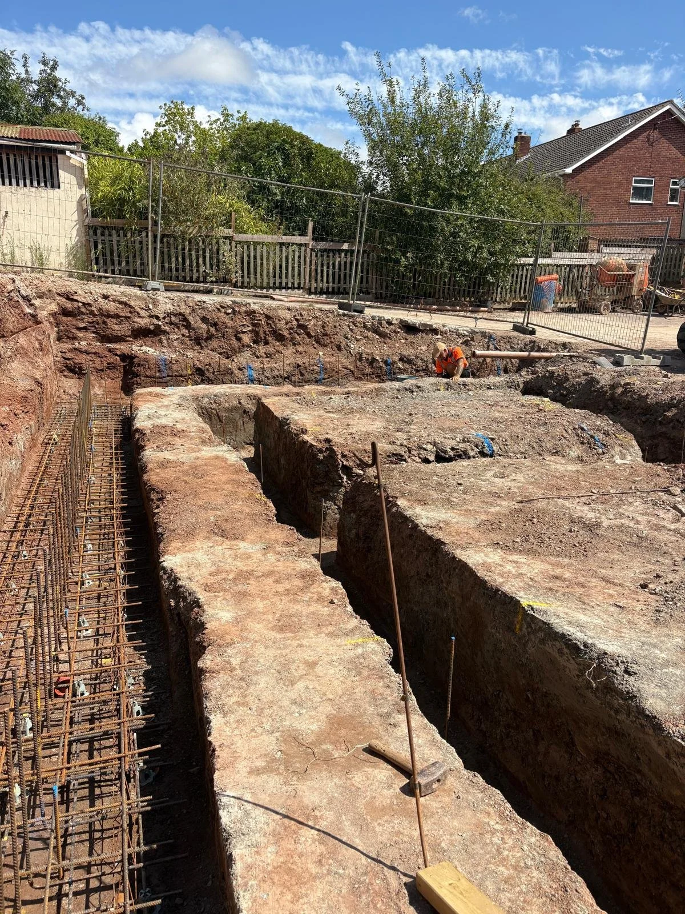
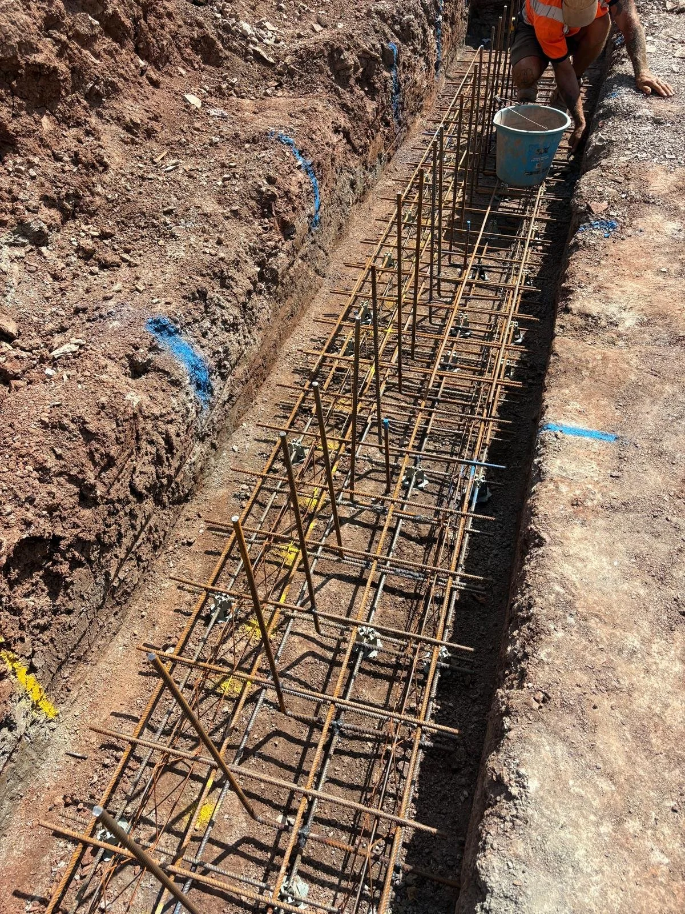
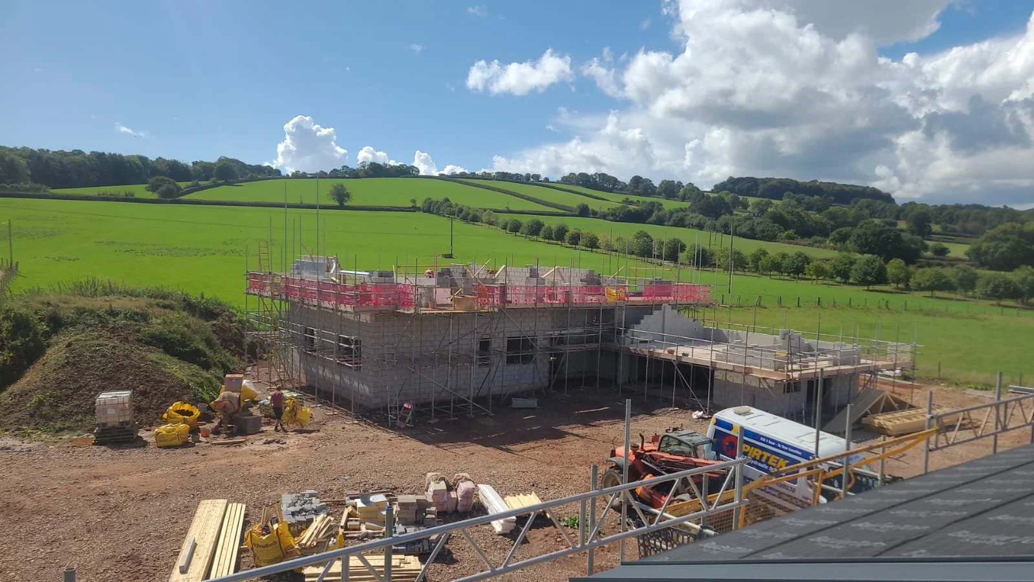
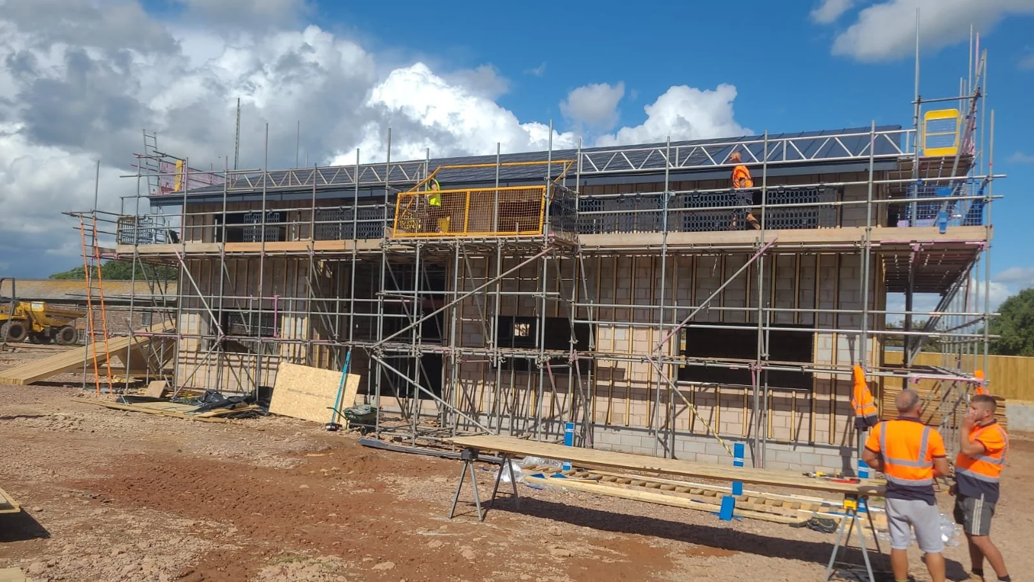
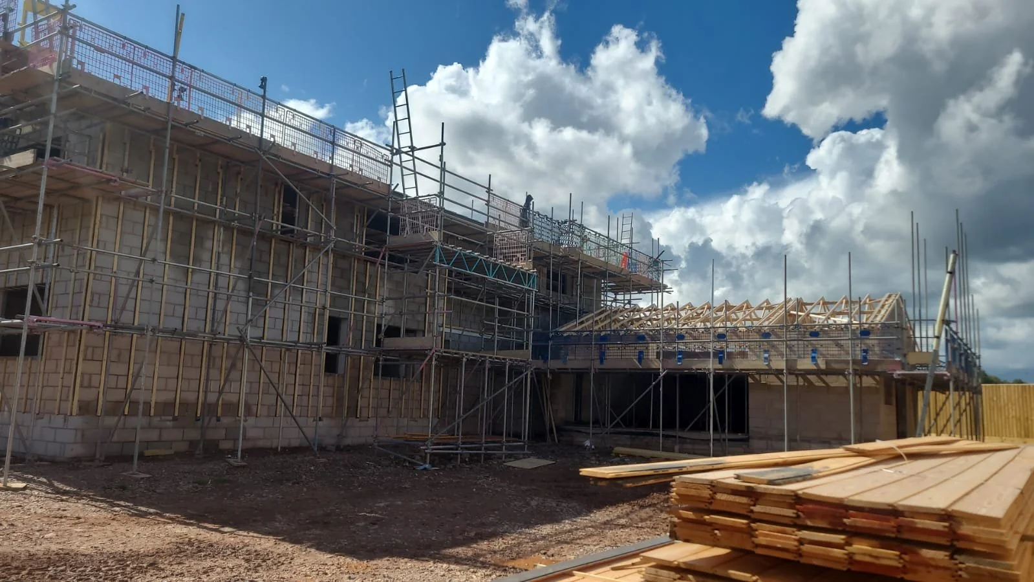
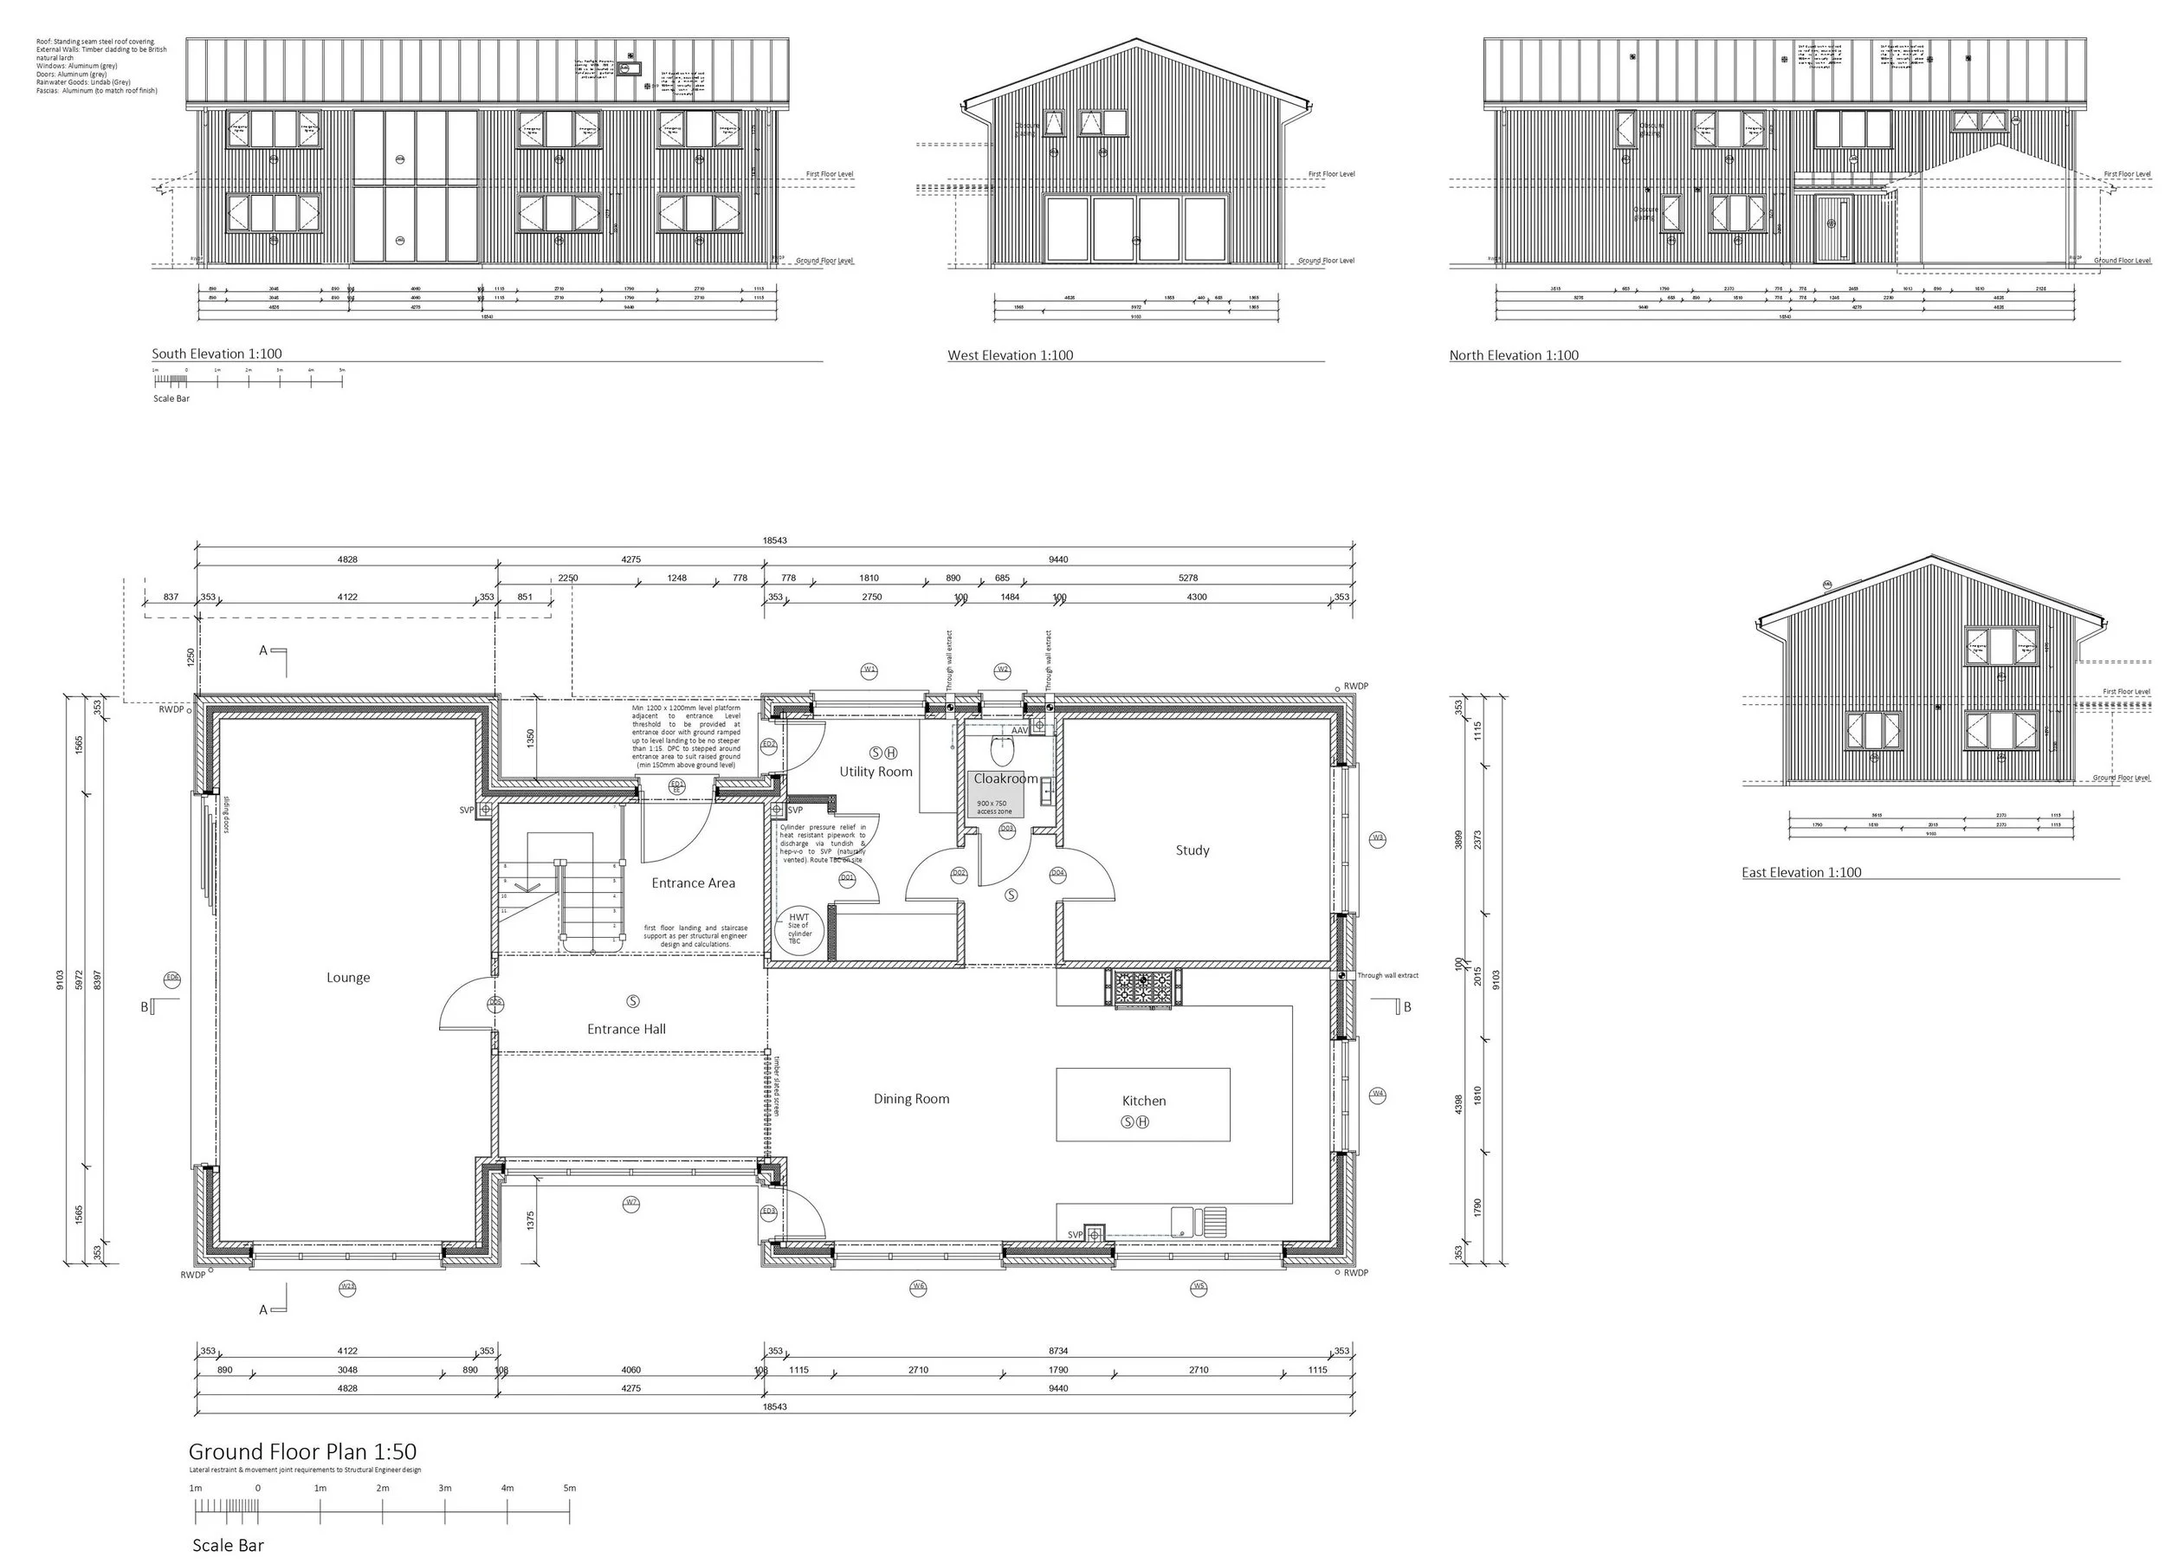
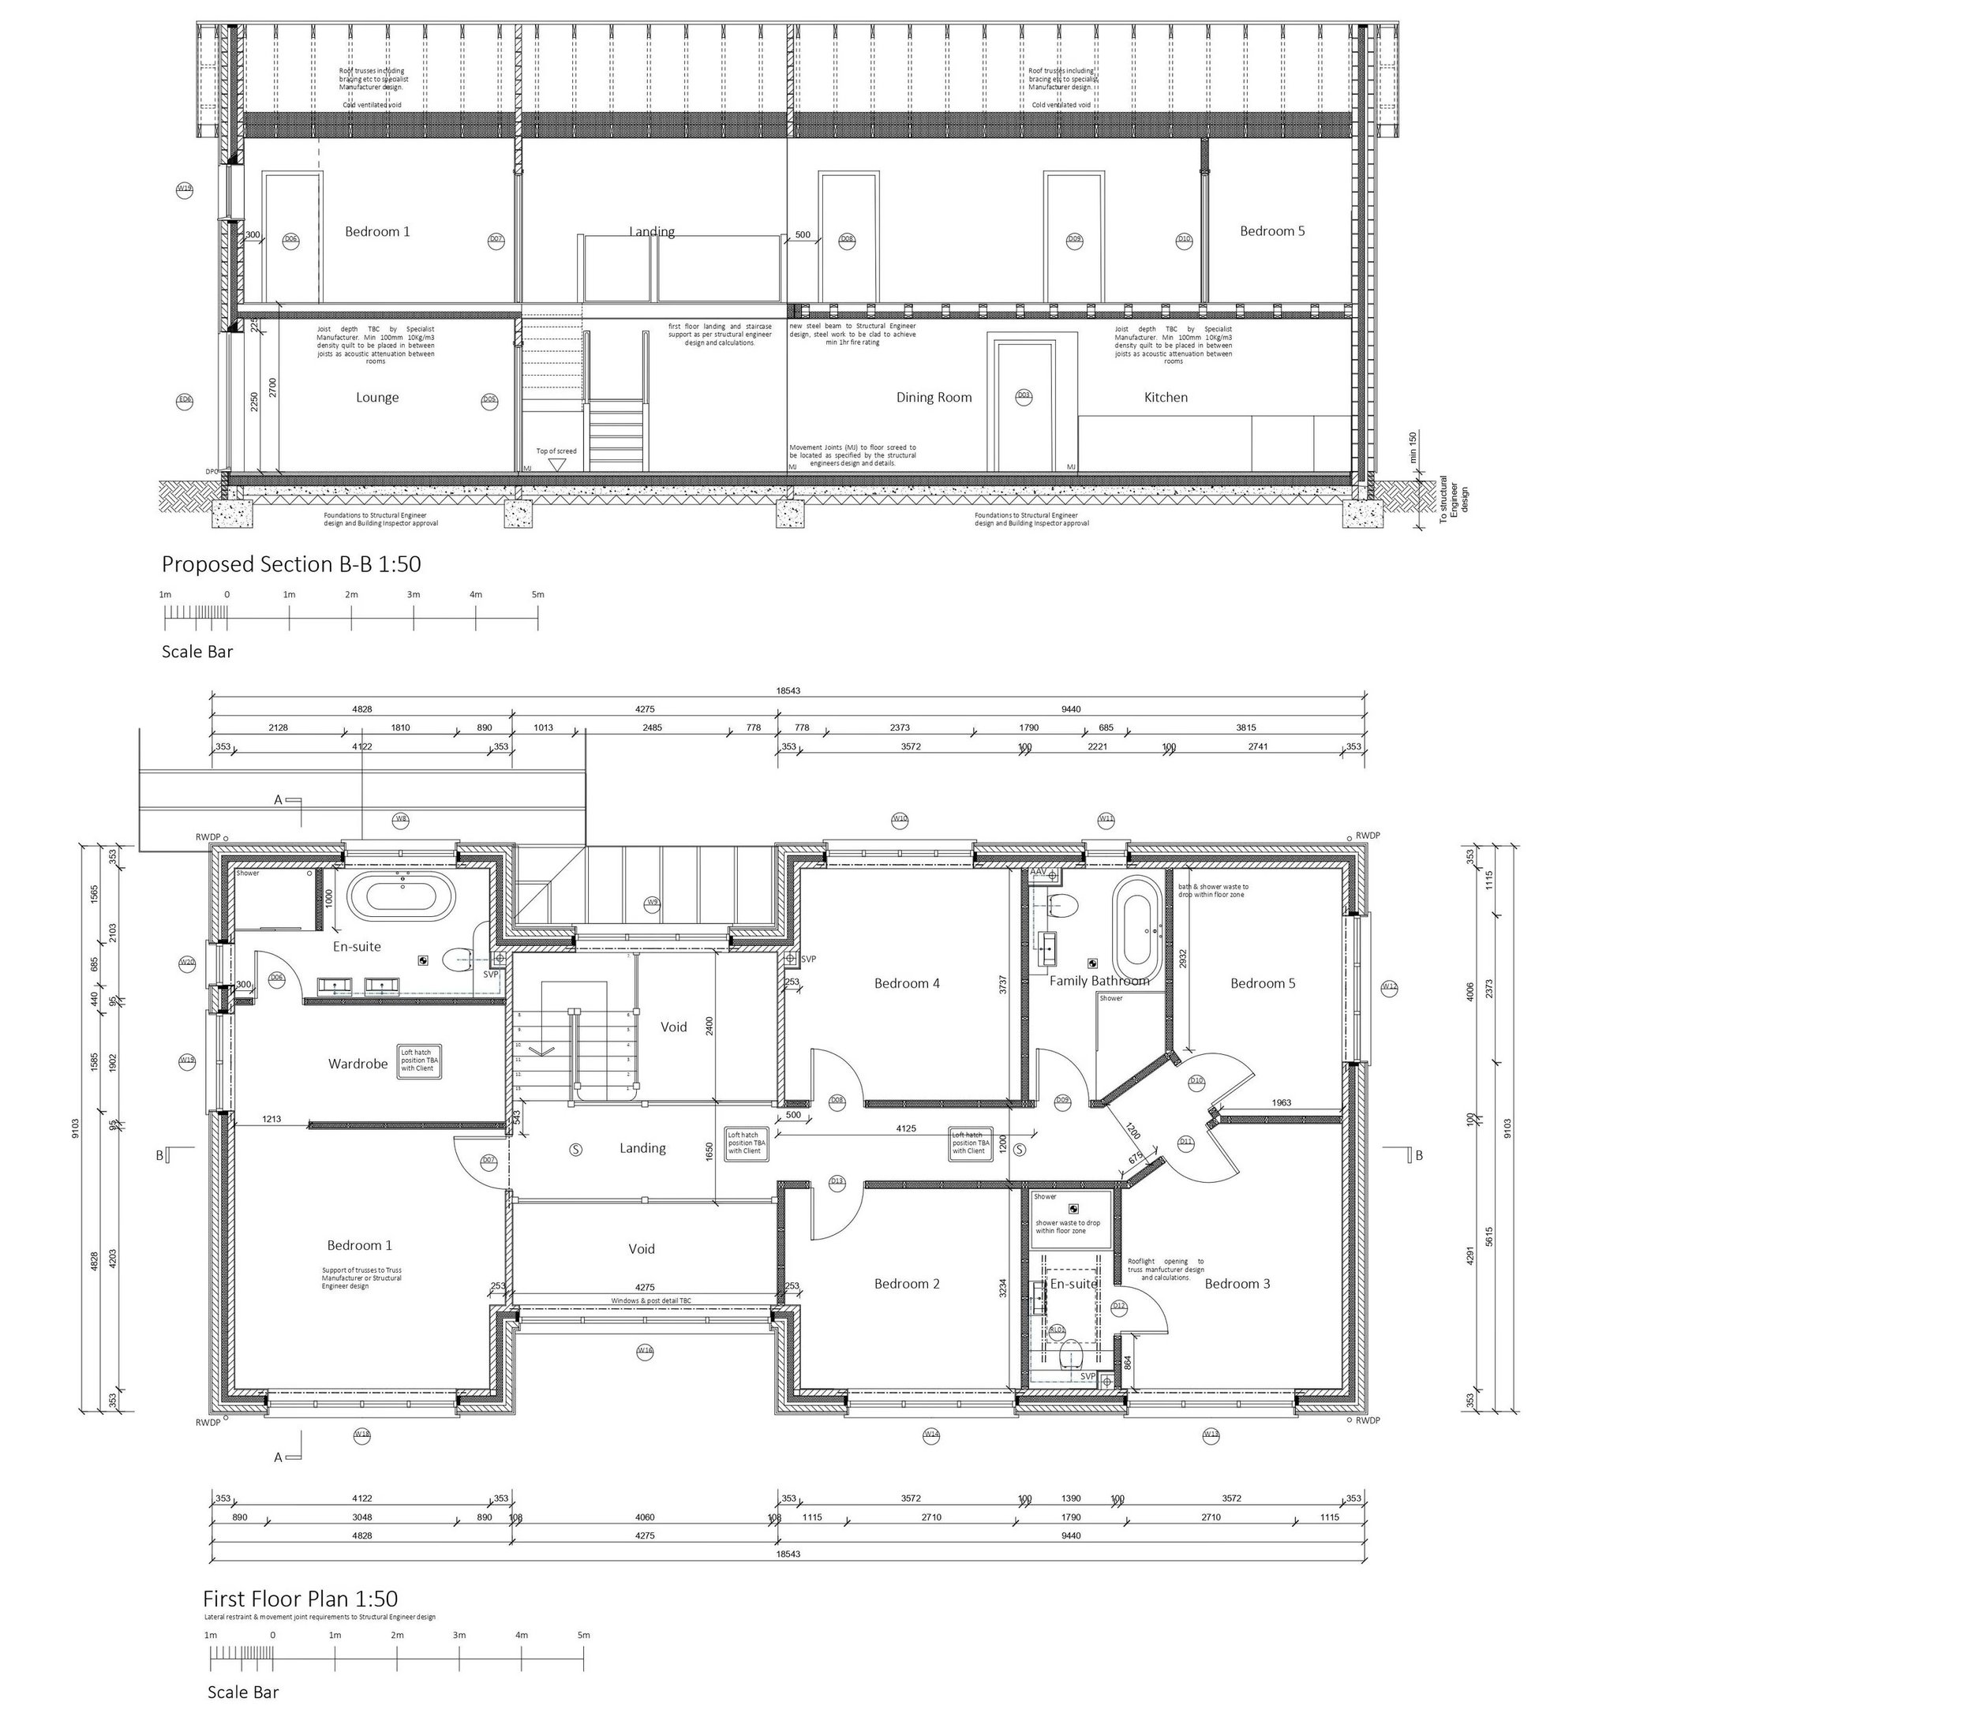
Works are currently underway at Manley Farm near Tiverton, Devon for 2 contemporary 5 bedroom dwellings with open plan ground floor living space consists of a large 2 storey entrance hall, spacious kitchen/dining area and lounge. At first floor level there is a link bridge that connects the bedroom wing to the main entrance hall area and Master Bedroom.

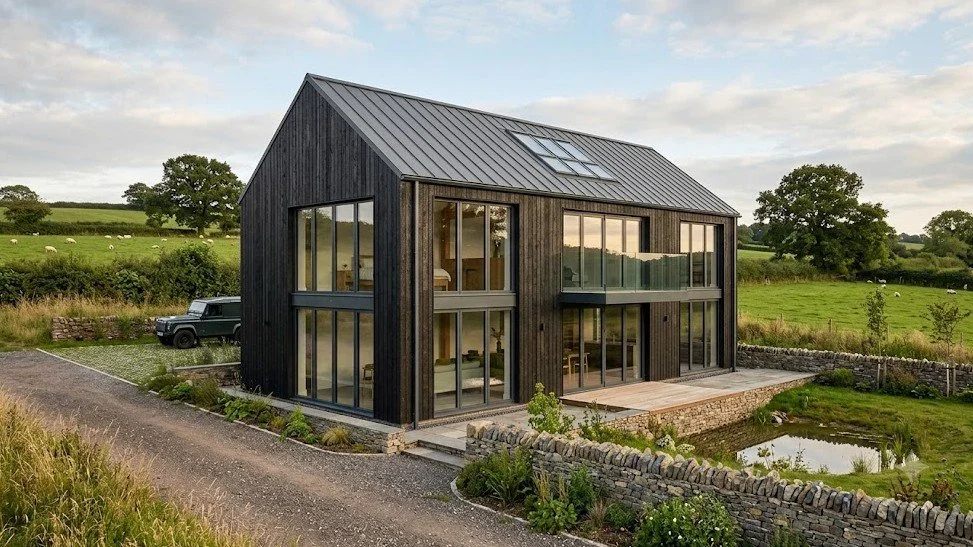
The external appearance of the building will consist of dark timber cladding with powder coated aluminium doors and windows and standing seam roof.

Site Progress on new extensions at Curry Rivel

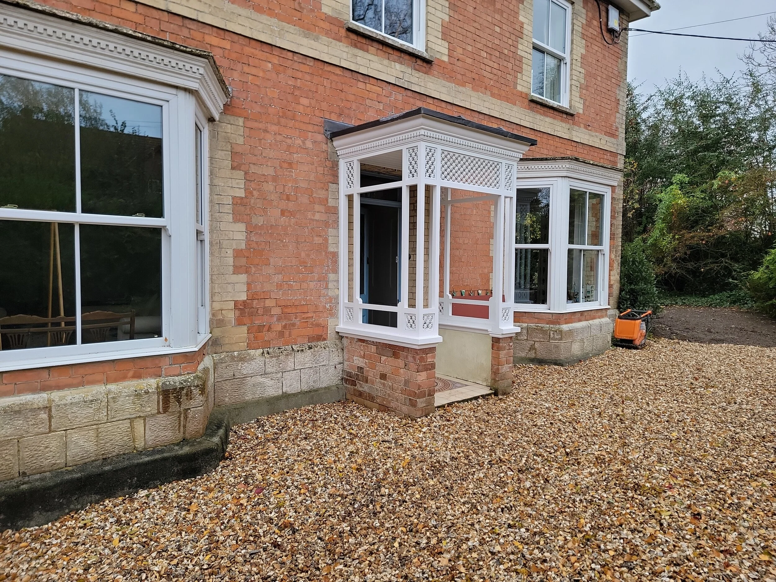
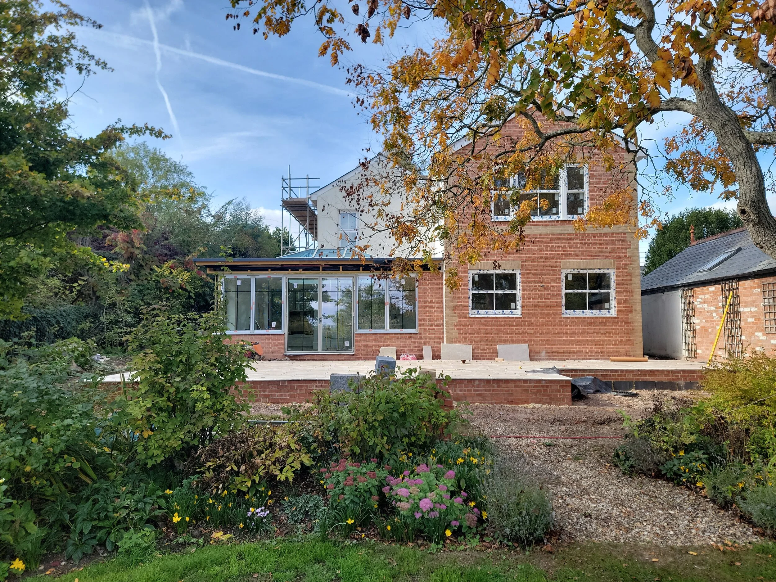
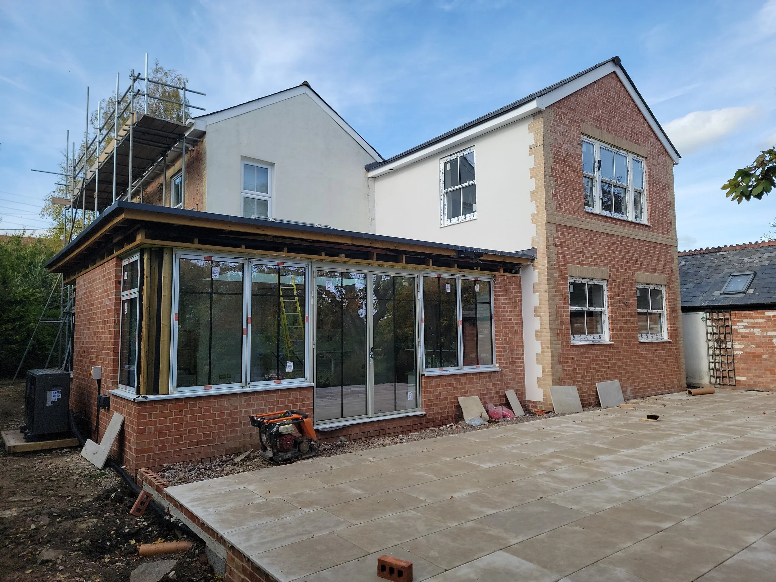
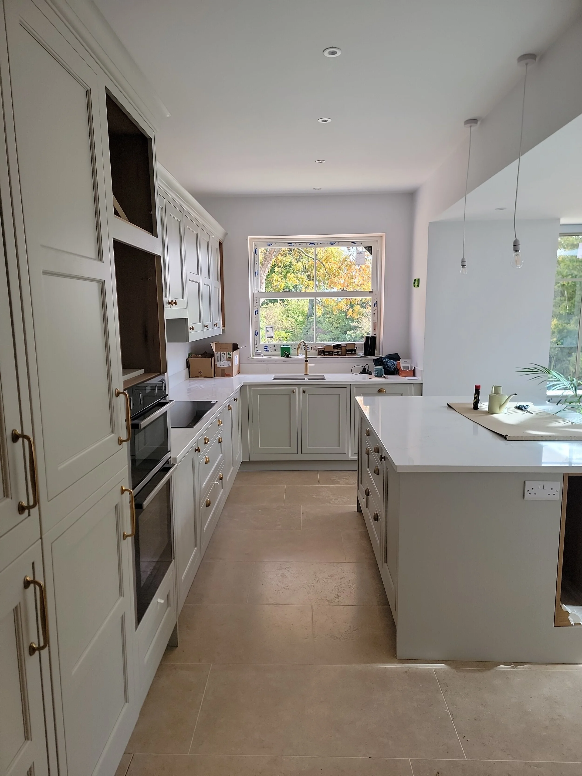
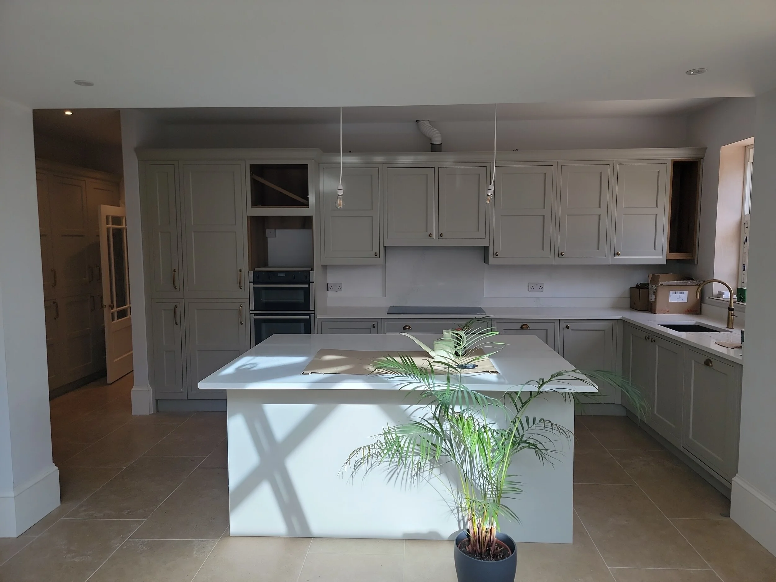
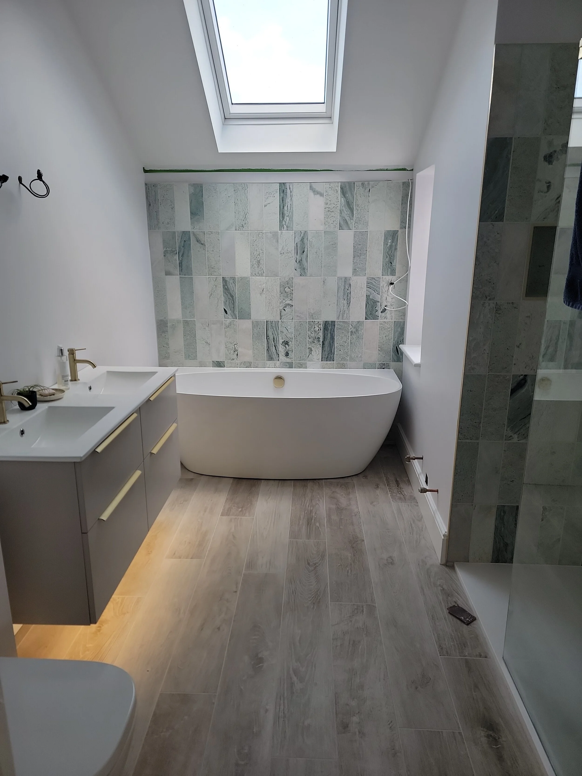
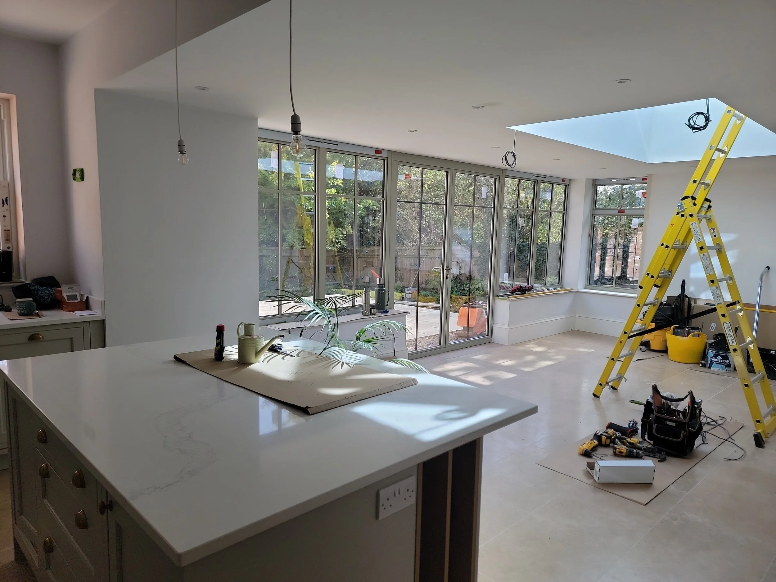





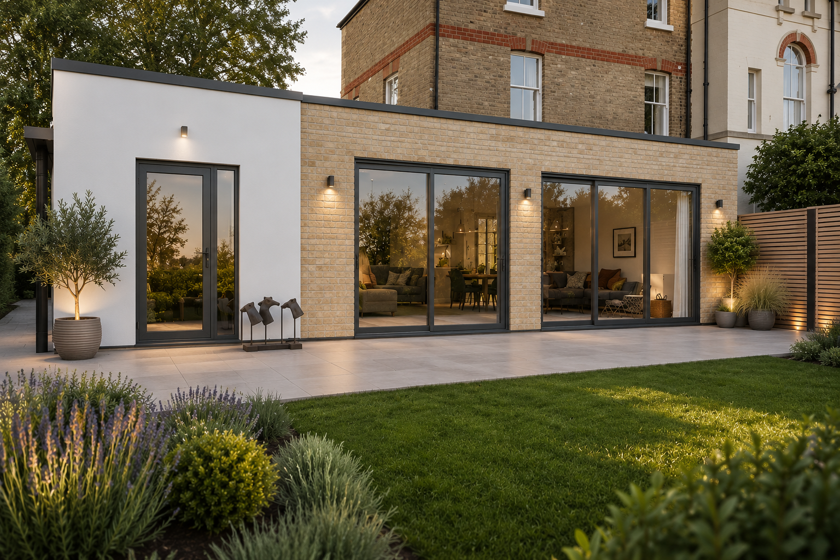
Works are progressing well on a project in Curry Rivel, currently near to completion the proposals were to replace an existing uninsulated extension to the main house with a new bespoke two storey and single storey extension. The works also comprise of internal alterations to create a central circulation space with new rear entrance hall, Kitchen, Garden Room, Utility Area, Family Bathroom and Master Bedroom with En-suite.

The new Garden Room, Kitchen and Master Bedroom take advantages of view to the rear garden and surrounding countryside.

Site Progress at West Lydford

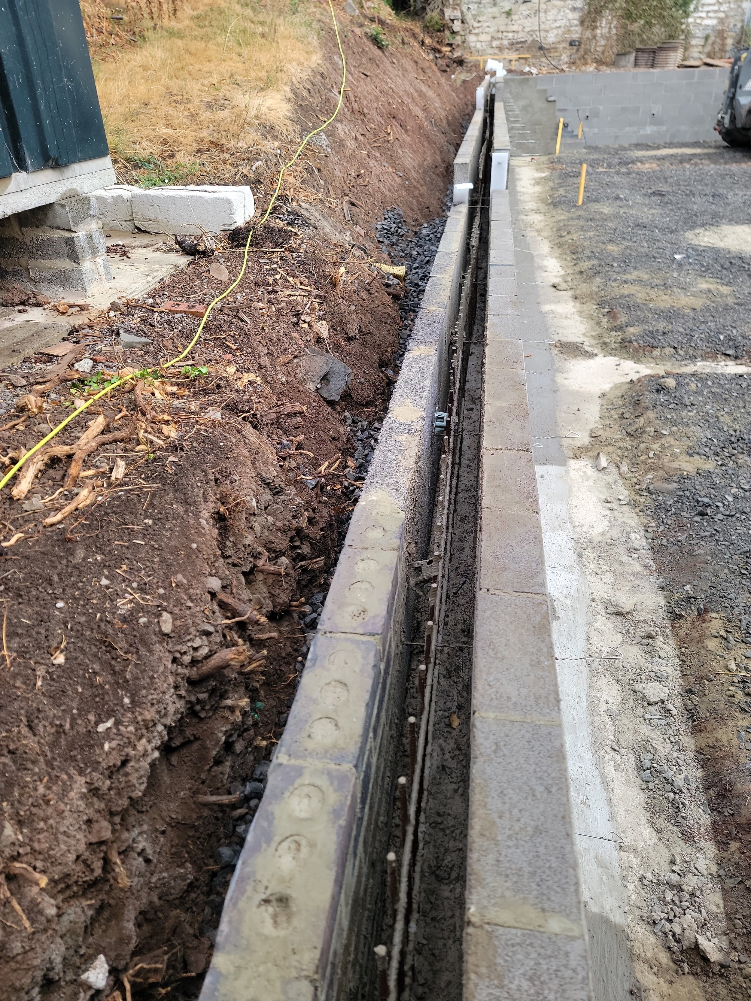
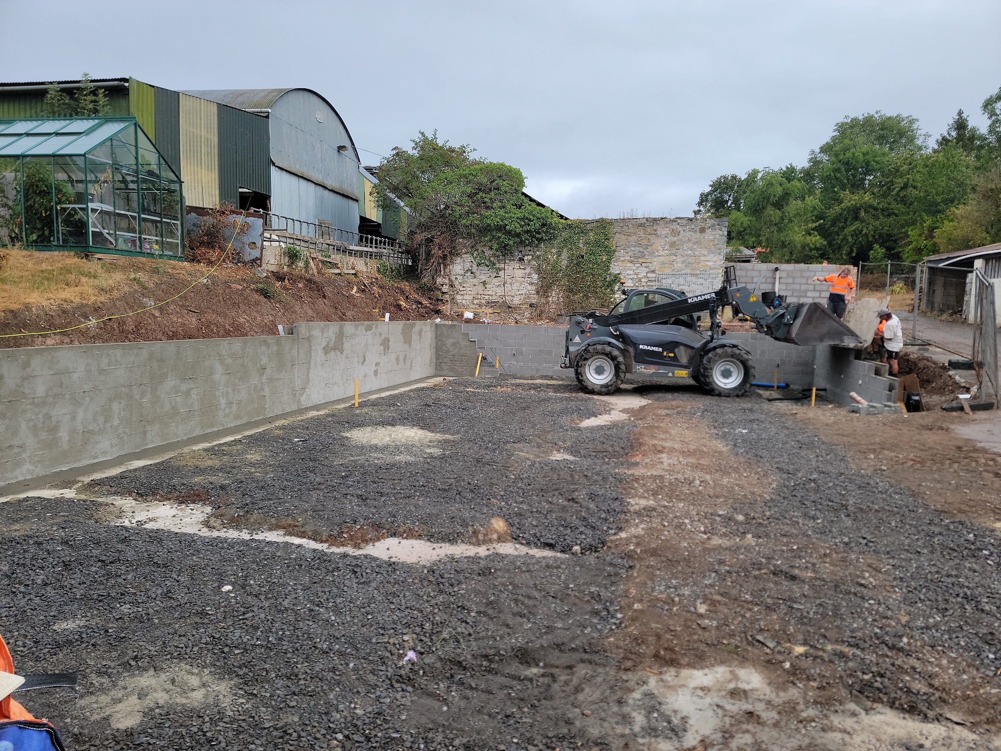
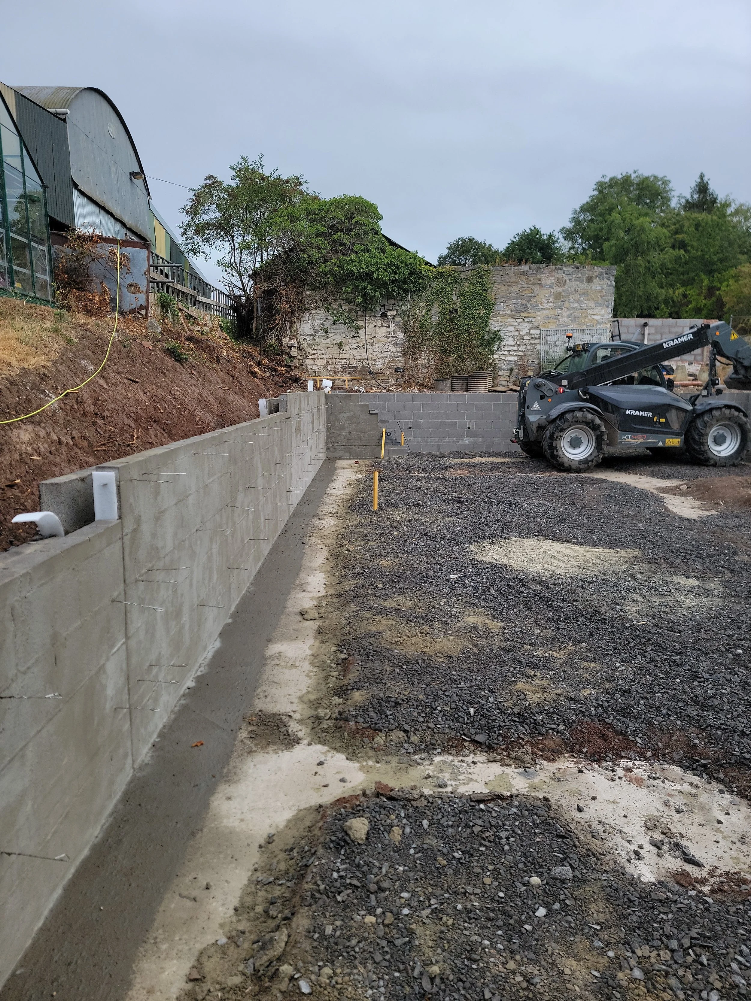
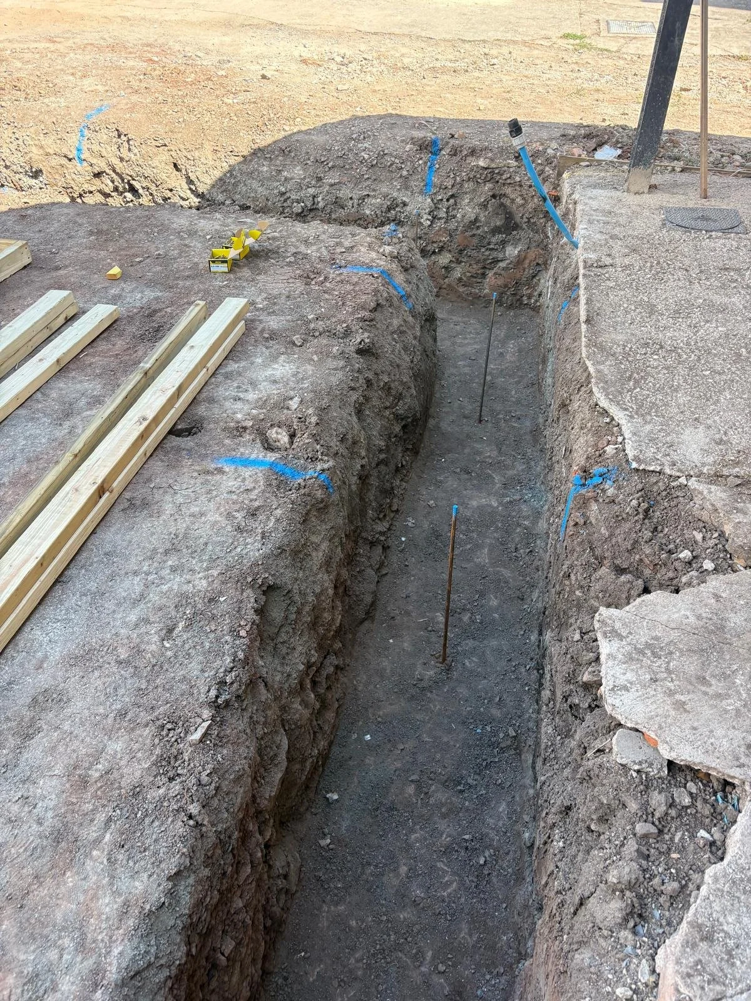
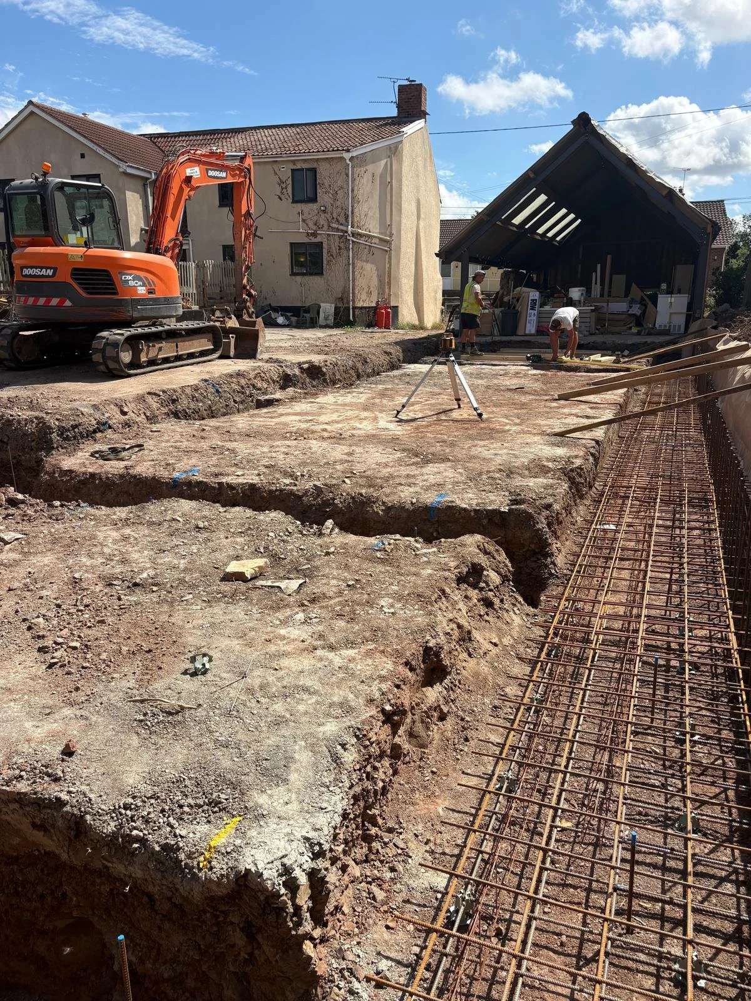
Works are making excellent progress at the site in West Lydford, Somerset for a new single storey residential property. Initial site clearance works have been undertaken, drainage installed, foundations poured and the new block and beam floor laid.

Site Progress at Bells Cottage

Since our last post Dave & Helen have been progressing well at Bells Cottage with the external scaffolding dropped, external render complete and now the kitchen installation underway ready for completion in the new year. You can follow their progress at Bells Cottage (@backatbellscottage) • Instagram photos and videos

Cliff Barn, Nr North Petherton, Somerset


















A barn conversion near North Petherton, Somerset is now fully completed and is currently being promoted by our client. This property features a spacious open-plan reception room connected to a kitchen, making use of the original high loft space, along with a garden room situated in the existing chicken coop. Additionally, a new first-floor section has been integrated, offering extra sleeping and bathing space.

Images by Jackson Stops

Hartrow Farm Residential Development Nearing Completion





Evan House has now been completed within the development of Hartrow Farm. Located on a split level site Evan House is located on the lower level with outstanding views of the Quantock Hills and the Bristol Channel. The site sits in a beautiful and unspoilt rural location on the edge of the Brendon Hills and Exmoor National Park.


North Petherton, Somerset, Barn Conversion

Work is nearing completion to convert a redundant machinery barn into a 4 bedroom property near North Petherton, Somerset.

Cossington, Somerset, New Build Dwelling

Works were completed near the end of last year on a new build house, designed to be built into the contours of the existing land with internal splits levels. The main living area being located on the lower level and bedroom accommodation on the higher. Externally a grass roof was used to reduce the impact of the new property in its surroundings.

Barn Renovation, North Petherton, Somerset

Works are progressing well on the renovation of an existing barn near North Petherton, Somerset with completion due this month. The new house consists of a large open plan, double height kitchen, lounge and entertaining space with garden room to the garden and 4 double bedrooms with en-suites.

Renovation & Extension to Bells Cottage

We were asked by Dave & Helen to obtain planning and building regulations for their renovation and extension of Bells Cottage. Works started late last year and are progressing well and Helen has created an Instagram page where the progress can be followed Bells Cottage (@backatbellscottage) • Instagram photos and videos

August Update

Since our last blog it has been a busy 9 months with a number of projects obtaining planning and us preparing building regulations drawings for these scheme and then getting them on site.

In the past month we have obtained planning consent for 5 new houses in Lydeard St Lawrence. Whilst works have been progressing with speed in Cossington and Oxford.

New Extension & Internal Alterations, The George, Martock

The George, Martock - Planning and Listed Building consent was granted in January this year for a proposed rear extension and external and internal alterations to The George in Martock. Our clients are now progressing on with sourcing funding to ensure the project can be implemented as soon as possible to continue the use of The George.
Read More

Internal & External Alterations, Fivehead, Somerset

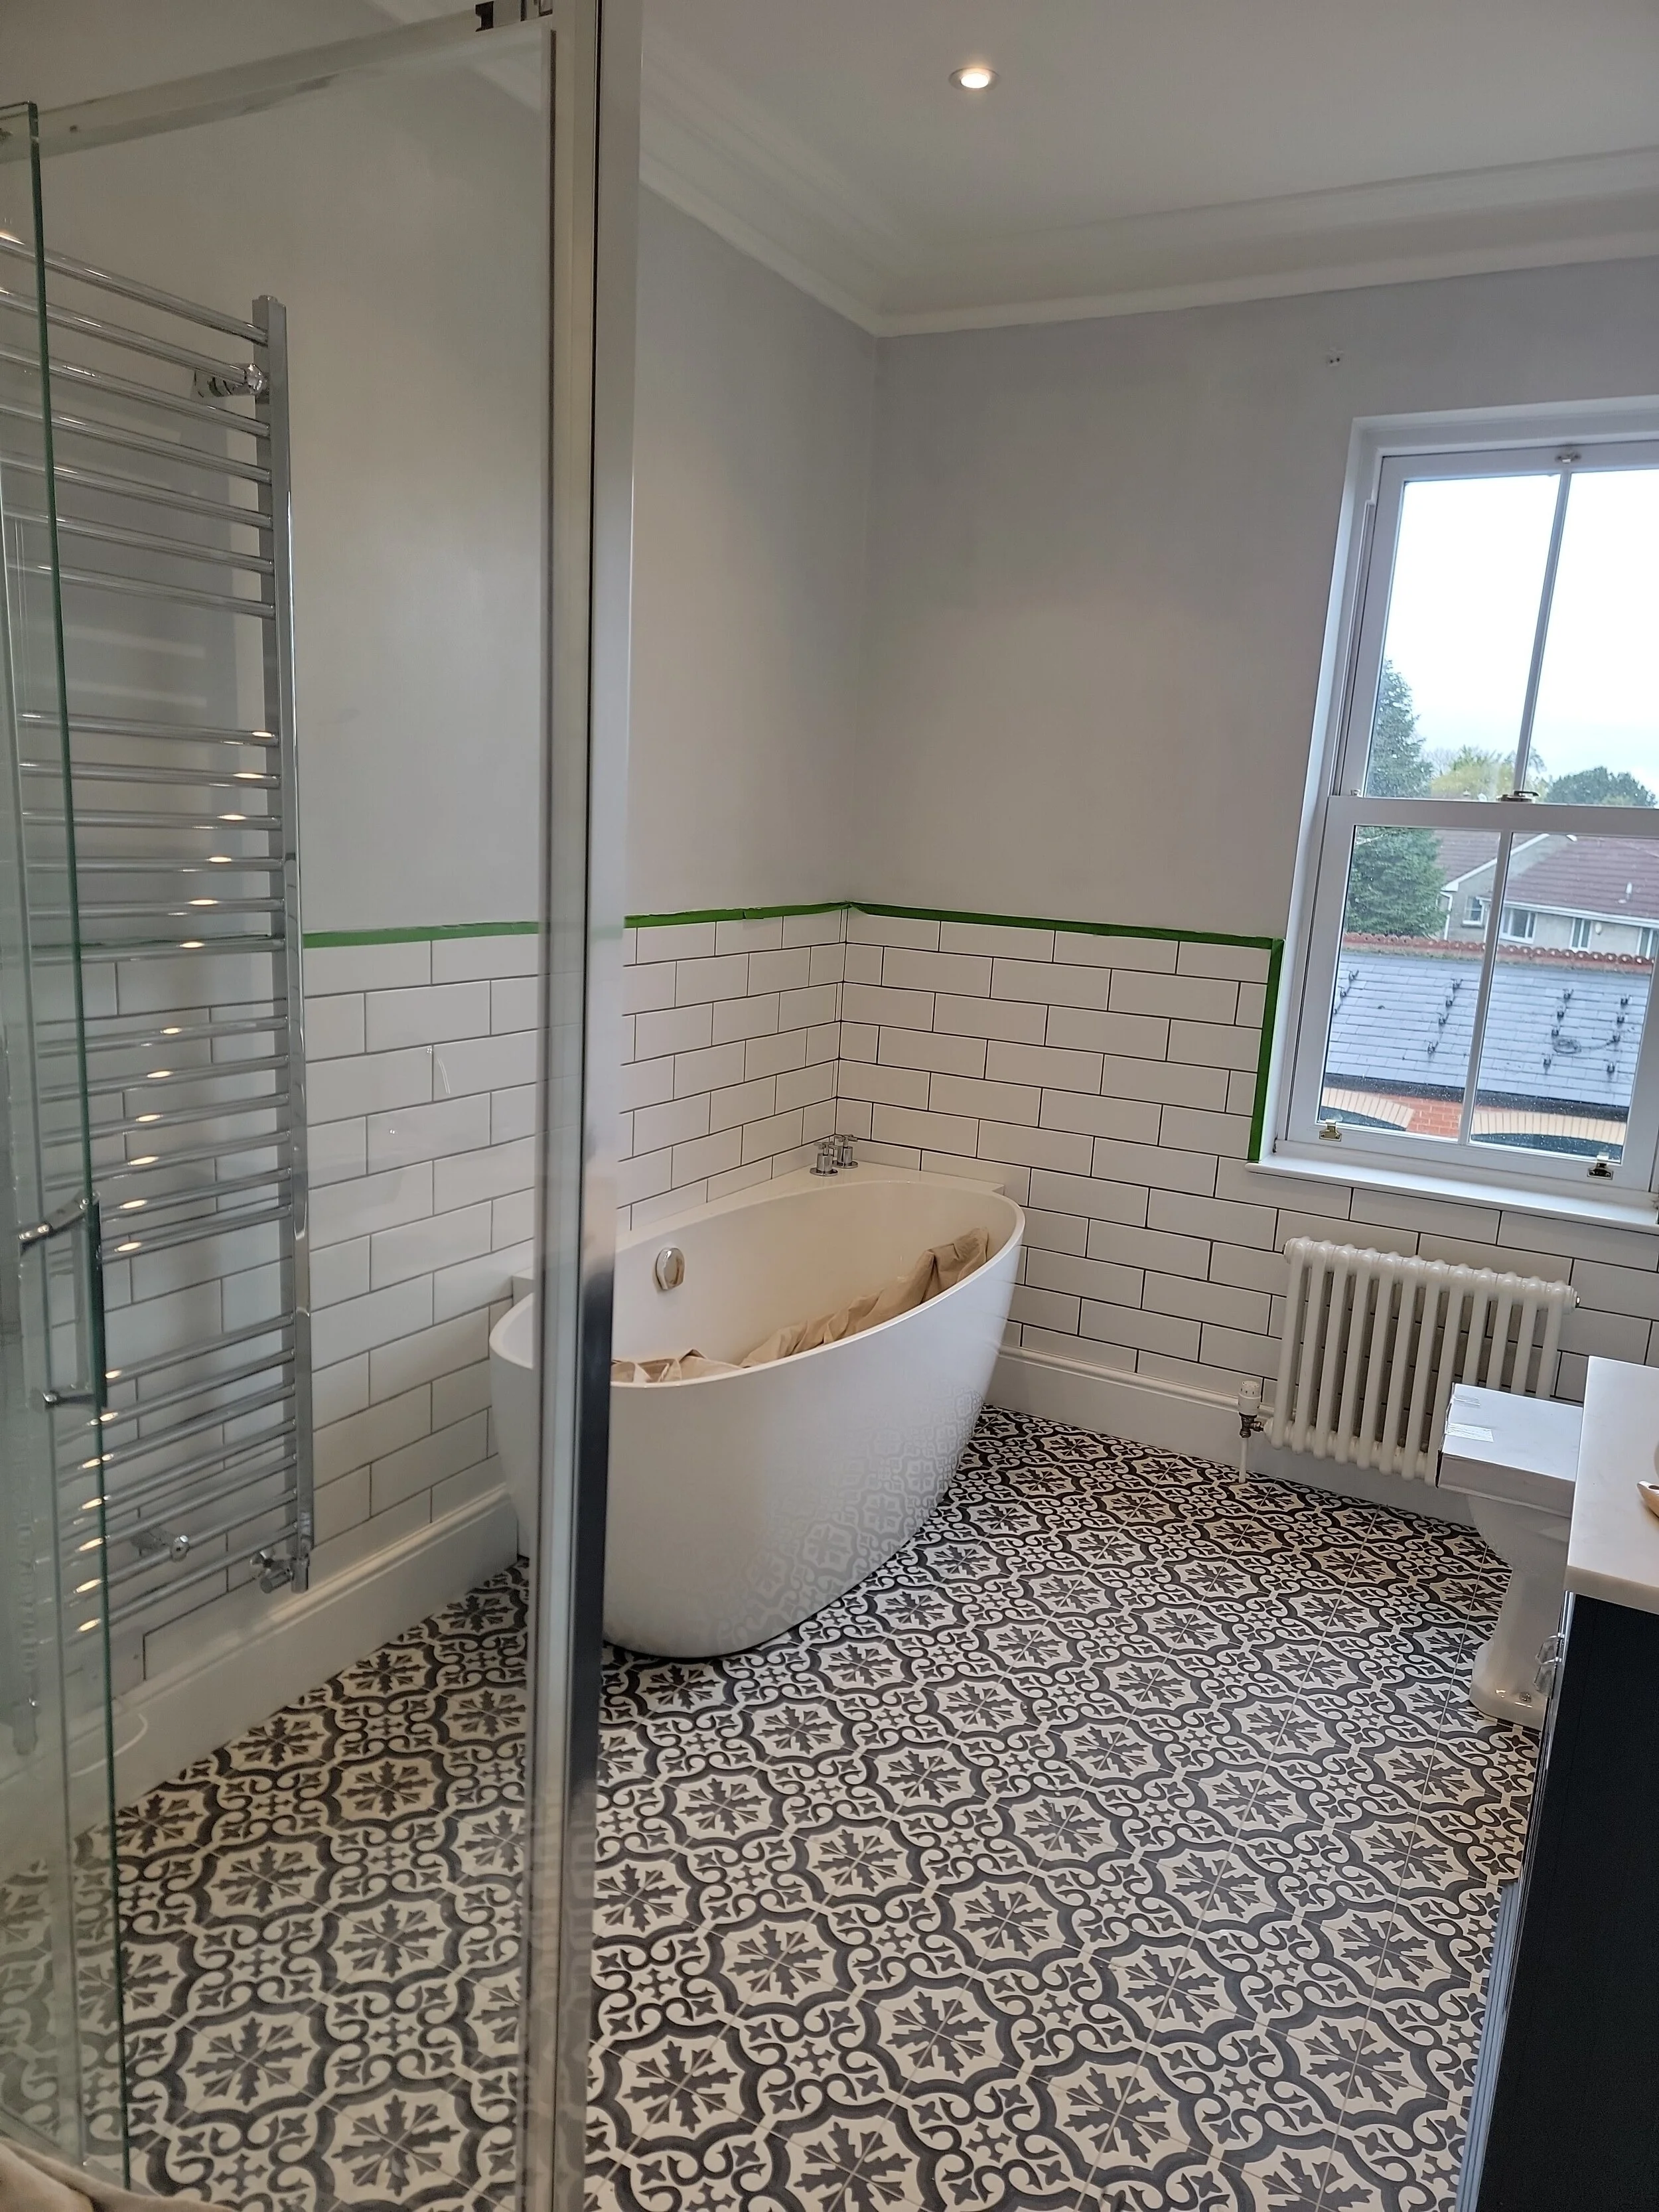
Following on from obtaining Listed Building and Planning consent (granted April 2021) covering internal alteration work and new gates at Langford Manor, Fivehead, the new gates are now installed and internal alterations to the kitchen area have been completed.

Read More