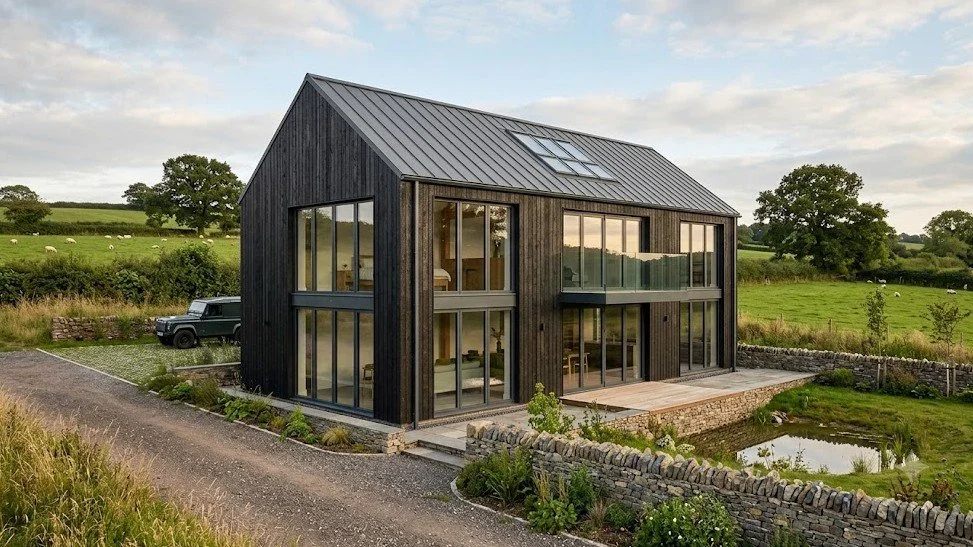
The dream of converting a rustic Somerset barn into a stunning contemporary home is incredibly exciting. We completely understand the emotional pull of these beautiful agricultural structures and the desire to preserve their heritage. But we also know that navigating the planning system can feel daunting and frustrating.
That is exactly why we are here to demystify "Class Q" permitted development—the golden ticket for many barn conversions. We want to ground your grand visions in the reality of current planning laws so your project actually gets built.
What Exactly is Class Q?
Class Q is a form of permitted development rights in England that allows you to convert agricultural buildings into residential dwellings without needing a traditional, full planning application. It is designed to bring redundant farm buildings back into use, bypassing some of the usual greenbelt or countryside planning hurdles.
However, Class Q is not a free pass. It requires a "Prior Approval" process. Furthermore, following the significant legislative updates that phased out old rules in 2025, the rulebook for 2026 is stricter in some areas and much more flexible in others.
The 2026 Class Q Rulebook: Essential Need-to-Knows
If you are eyeing a barn in Somerset, here is the factual, grounded reality of what your building needs to qualify for Class Q today:
The 150 sqm Limit: You can create up to 10 dwellings on a single agricultural unit (up to a combined maximum of 1,000 sqm). However, no single dwelling can exceed 150 sqm. The days of creating massive, sprawling single-dwelling estates directly under Class Q are over. If you want a larger home, you will need to secure Class Q first, and then look at a "betterment" planning application later on.
The Crucial Date: The building must have been part of an agricultural unit on or before July 24, 2023. If it was not, or if it was built after that date, different timelines apply.
Conversion, Not Rebuild: This is the most common pitfall. Class Q is strictly for conversions. Your barn must be structurally sound enough to take the new loads (like a new roof or heavy insulation) without needing new foundations or a complete rebuild. A structural survey at the very start is an absolute must.
Access is Non-Negotiable: The site must have an existing, suitable access to a public highway. You cannot create a brand-new access road under Class Q.
New Extensions Allowed: You are now permitted to add a single-storey rear extension (up to 4m deep), provided it sits on hardstanding that was already in place on or before July 24, 2023.
The Somerset Catch: Protected Landscapes
We live and work in one of the most beautiful counties in the UK, but Somerset's natural beauty comes with planning caveats. Class Q does not apply in protected areas.
If your barn is located in any of the following, the permitted development rights are removed, and you will need to apply for full planning permission instead:
National Parks (e.g., Exmoor)
National Landscapes / Areas of Outstanding Natural Beauty (e.g., The Quantock Hills, Mendip Hills, Blackdown Hills)
Conservation Areas
Listed Buildings or their immediate curtilage
At Tandem Architects, we always cross-reference your site against local Somerset planning maps before you spend a penny on design work to ensure we are taking the correct route.
The Prior Approval Process
While you don't need full planning permission, you must submit a Prior Approval application to your local Somerset council. They will assess specific, limited impacts, including:
Assessment AreaWhat the Council Looks ForHighwaysSafe entry and exit, and the impact of any extra traffic generated by the home.Noise & ContaminationEnsuring the home won't be too noisy (e.g., situated right next to a working dairy) and the ground is free of agricultural chemical contamination.Flood RiskVital in low-lying parts of Somerset; ensuring the dwelling and its access routes are safe from flooding.Design & LightAdequate natural light in all habitable rooms and ensuring external alterations are "reasonably necessary" for the building to function as a home.
How Tandem Architects Can Help
It is easy to get swept up in the romance of vaulted ceilings and exposed timber, but a successful barn conversion requires cold, hard facts and rigorous structural planning first.
At Tandem Architects, we bridge the gap between your dream and the planning reality. We coordinate the vital structural appraisals, design creatively within the strict 150 sqm limits to maximize your space, and compile the complex Prior Approval applications to satisfy local Somerset planners. And if your barn falls outside Class Q, we can guide you through the traditional planning route with an expertly crafted design.