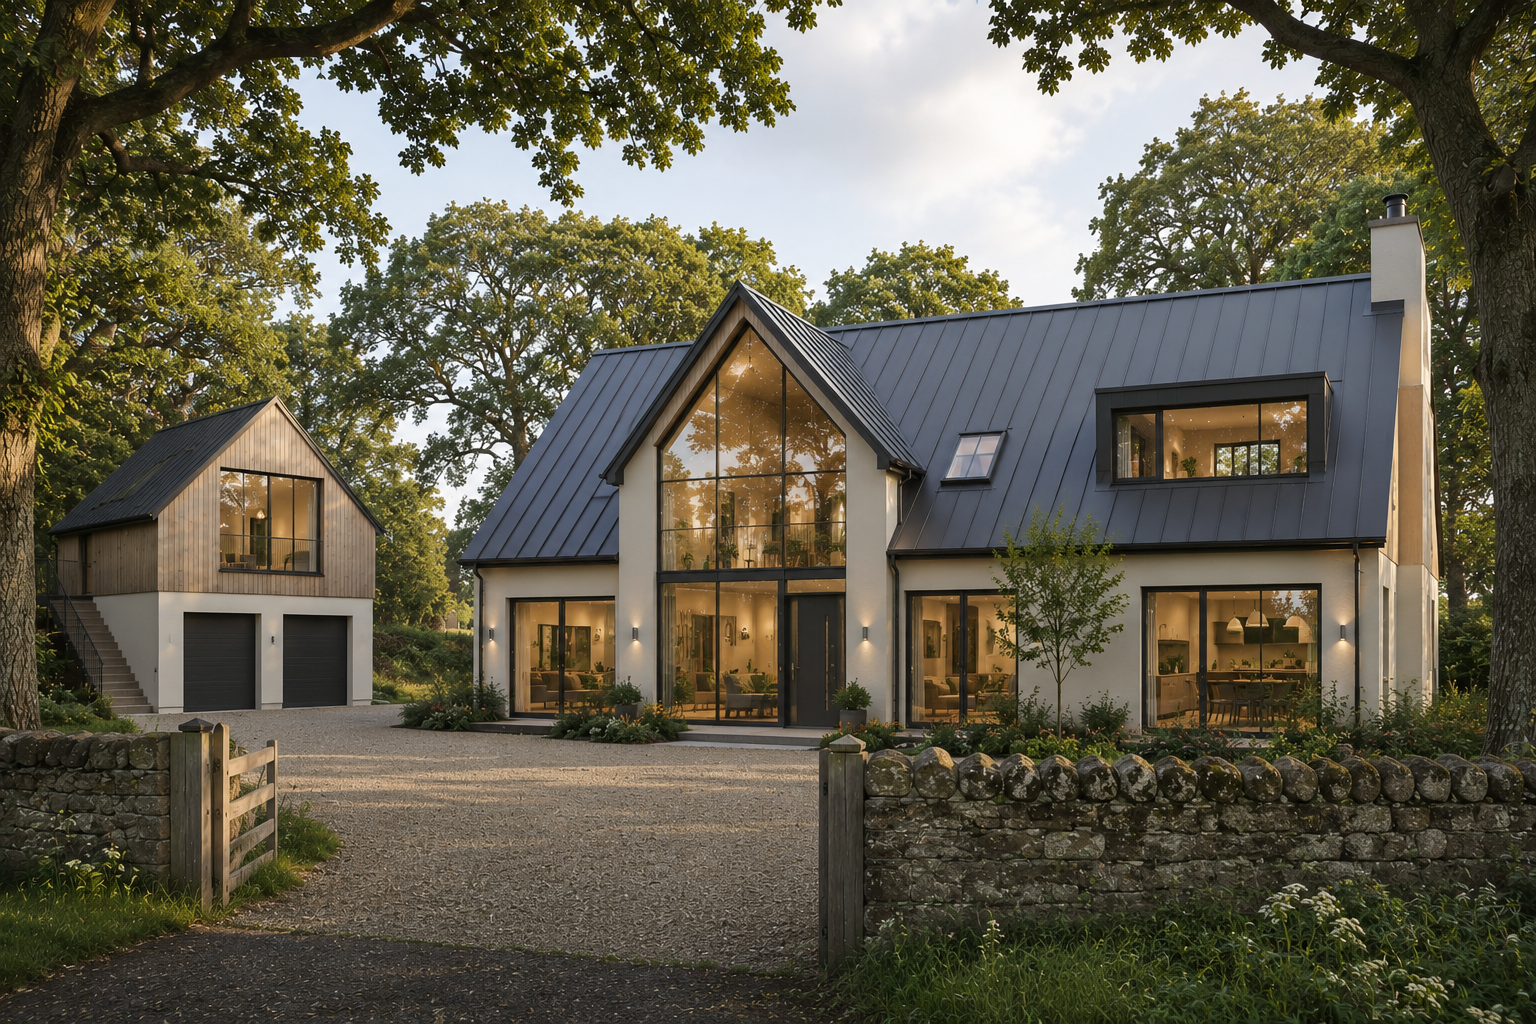
Rear Extension & Internal Alterations Woodstock Road, London

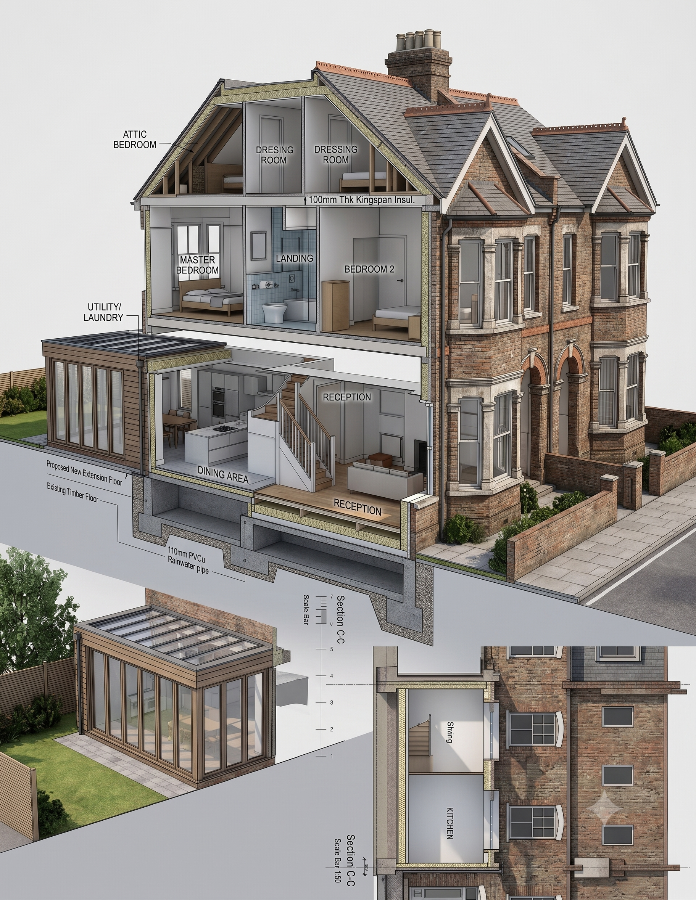
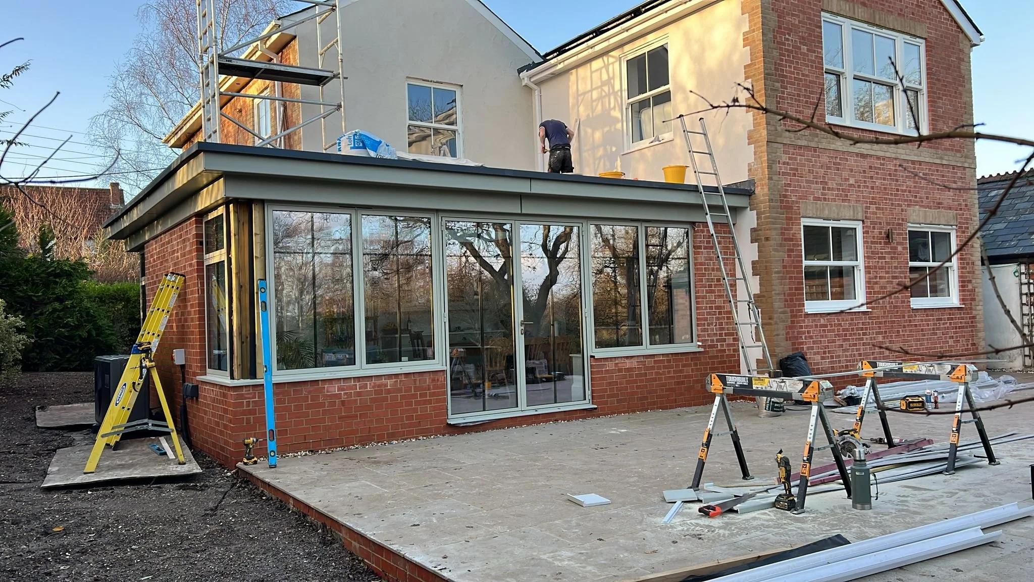
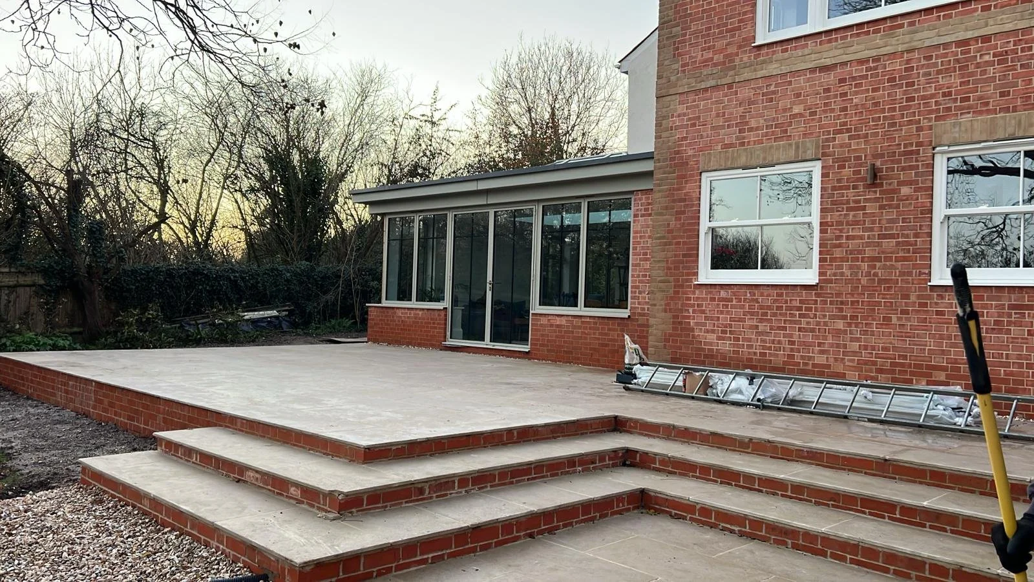
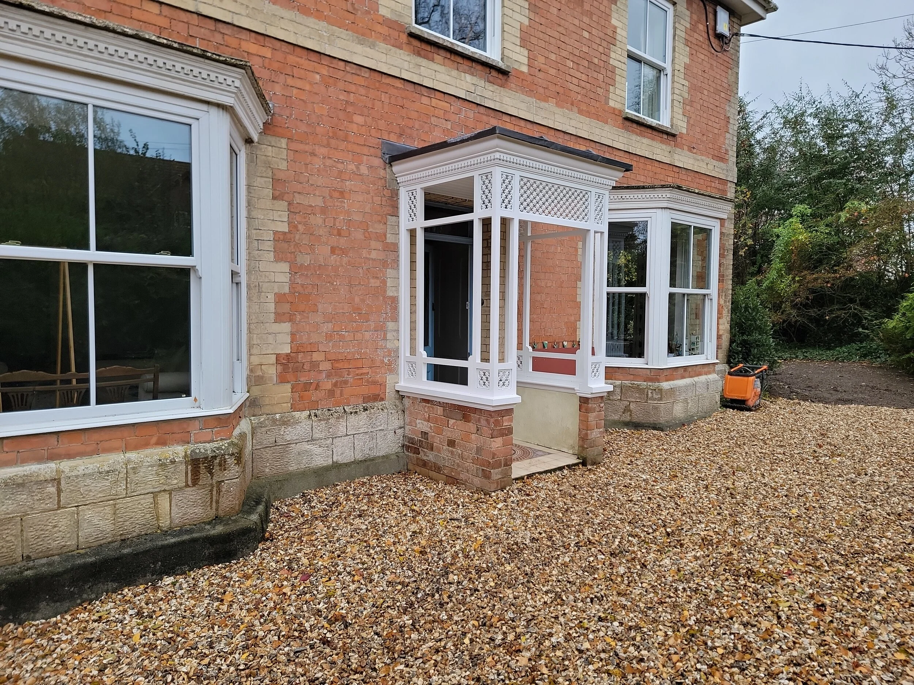
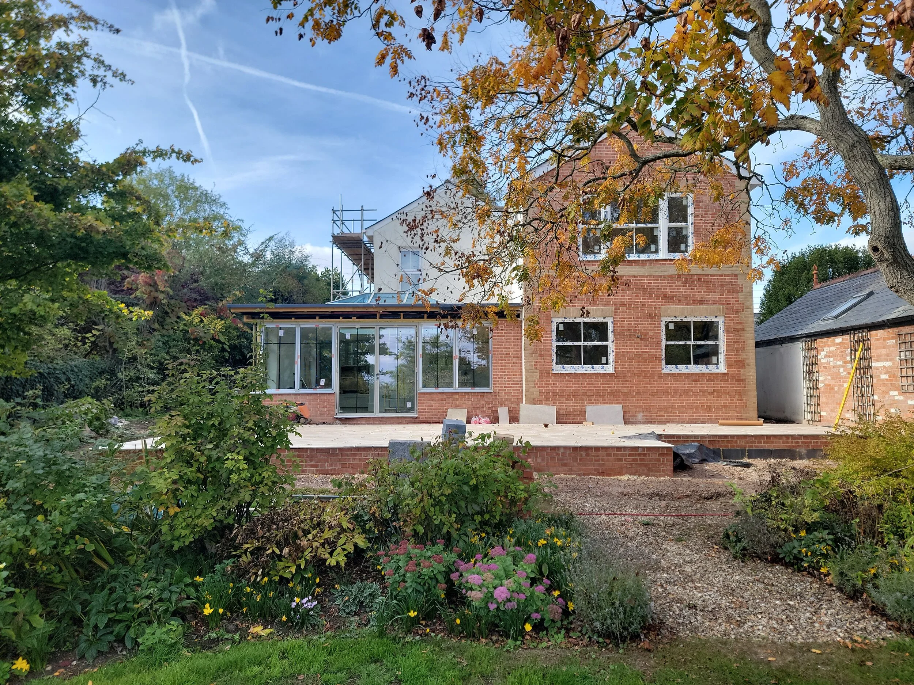
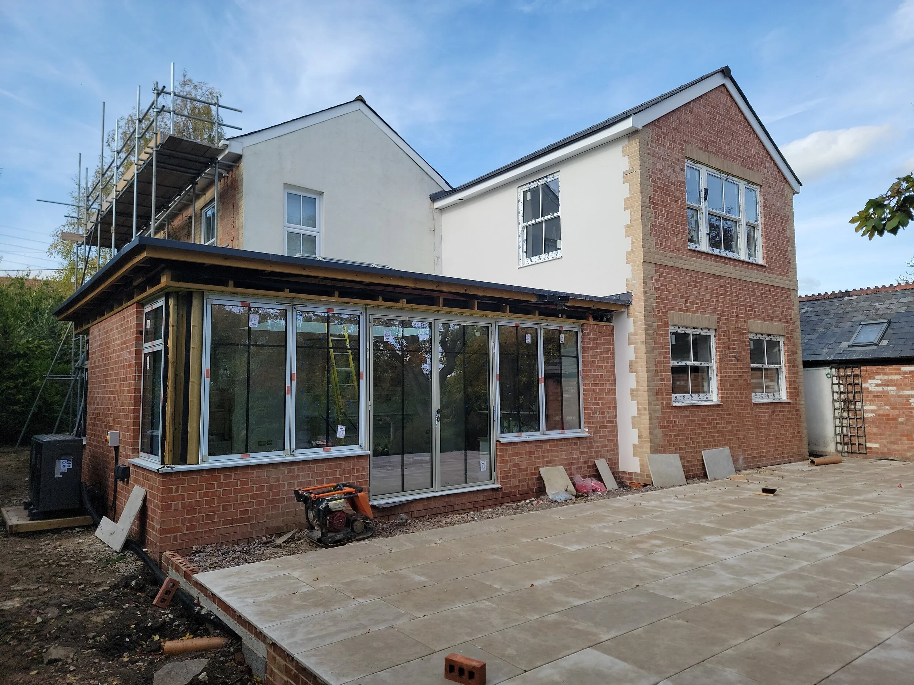




Tandem Architects were appointed to prepare the Building Regulations package for a rear extension and a series of internal alterations to a period property located on Woodstock Road in Chiswick, London. The project aims to sensitively enhance the existing home, improving spatial flow, natural light, and overall functionality while respecting the character of the original building.

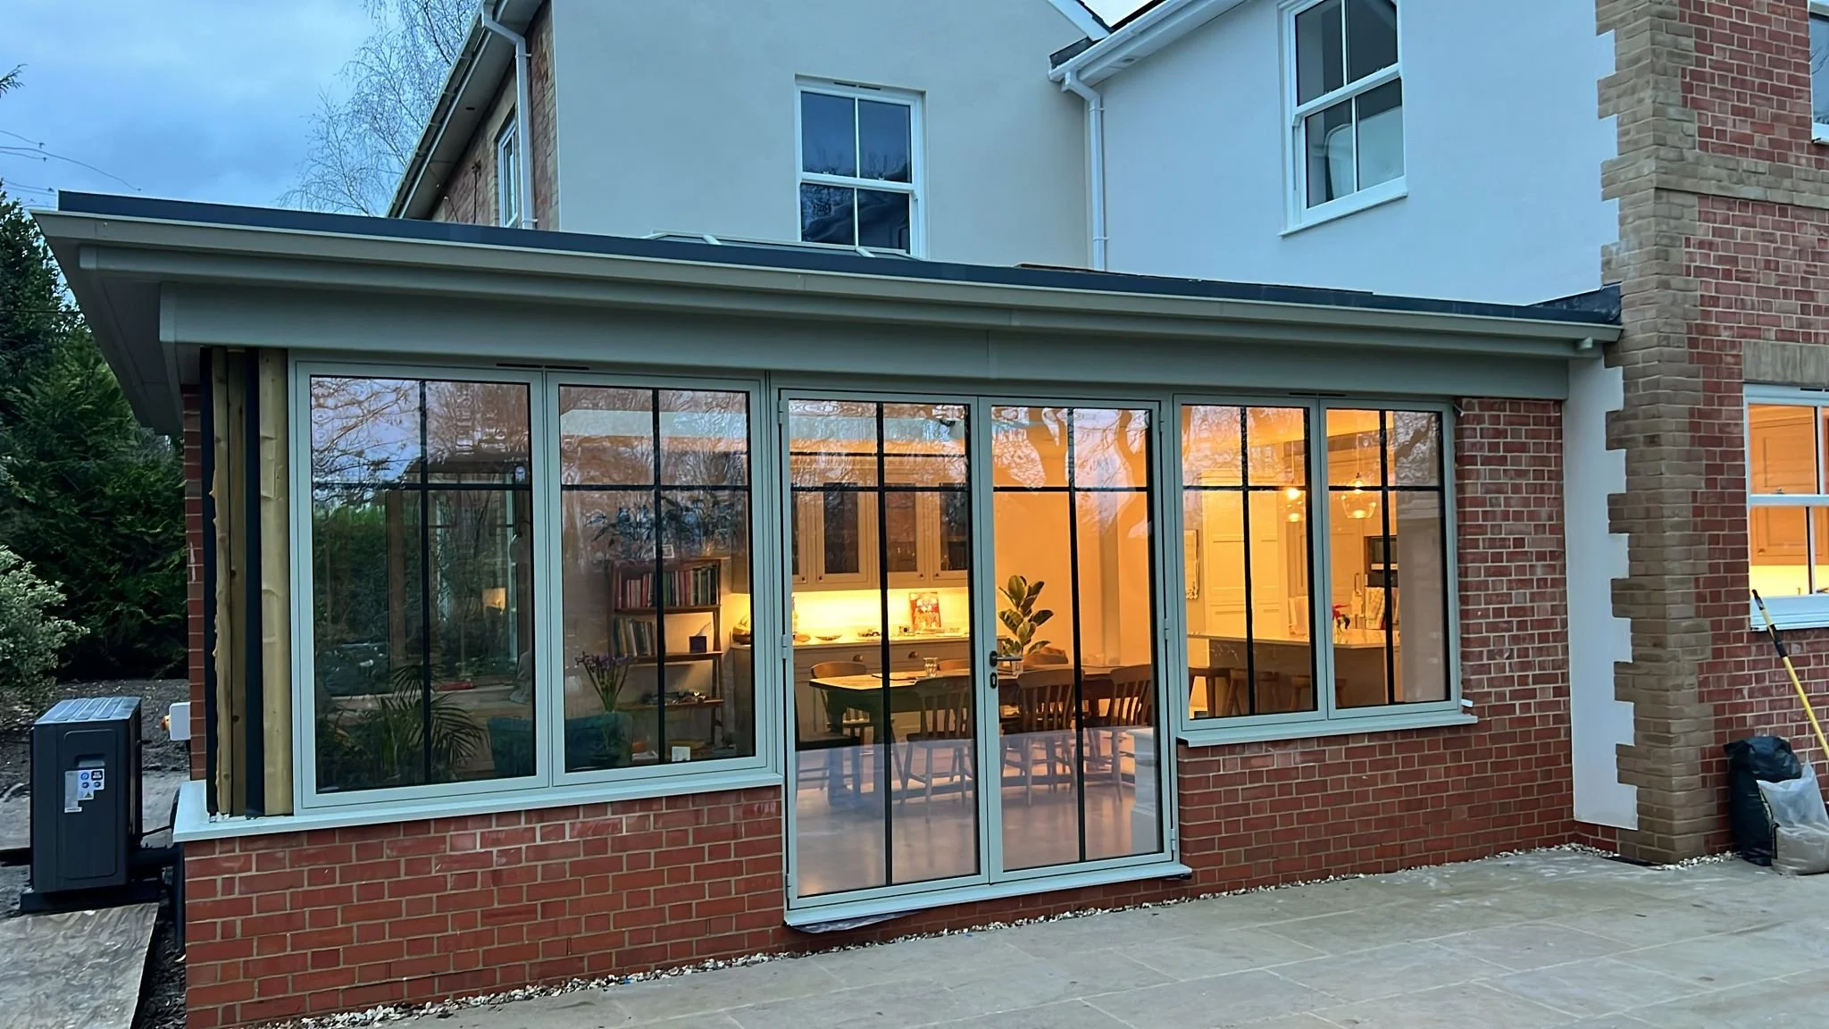
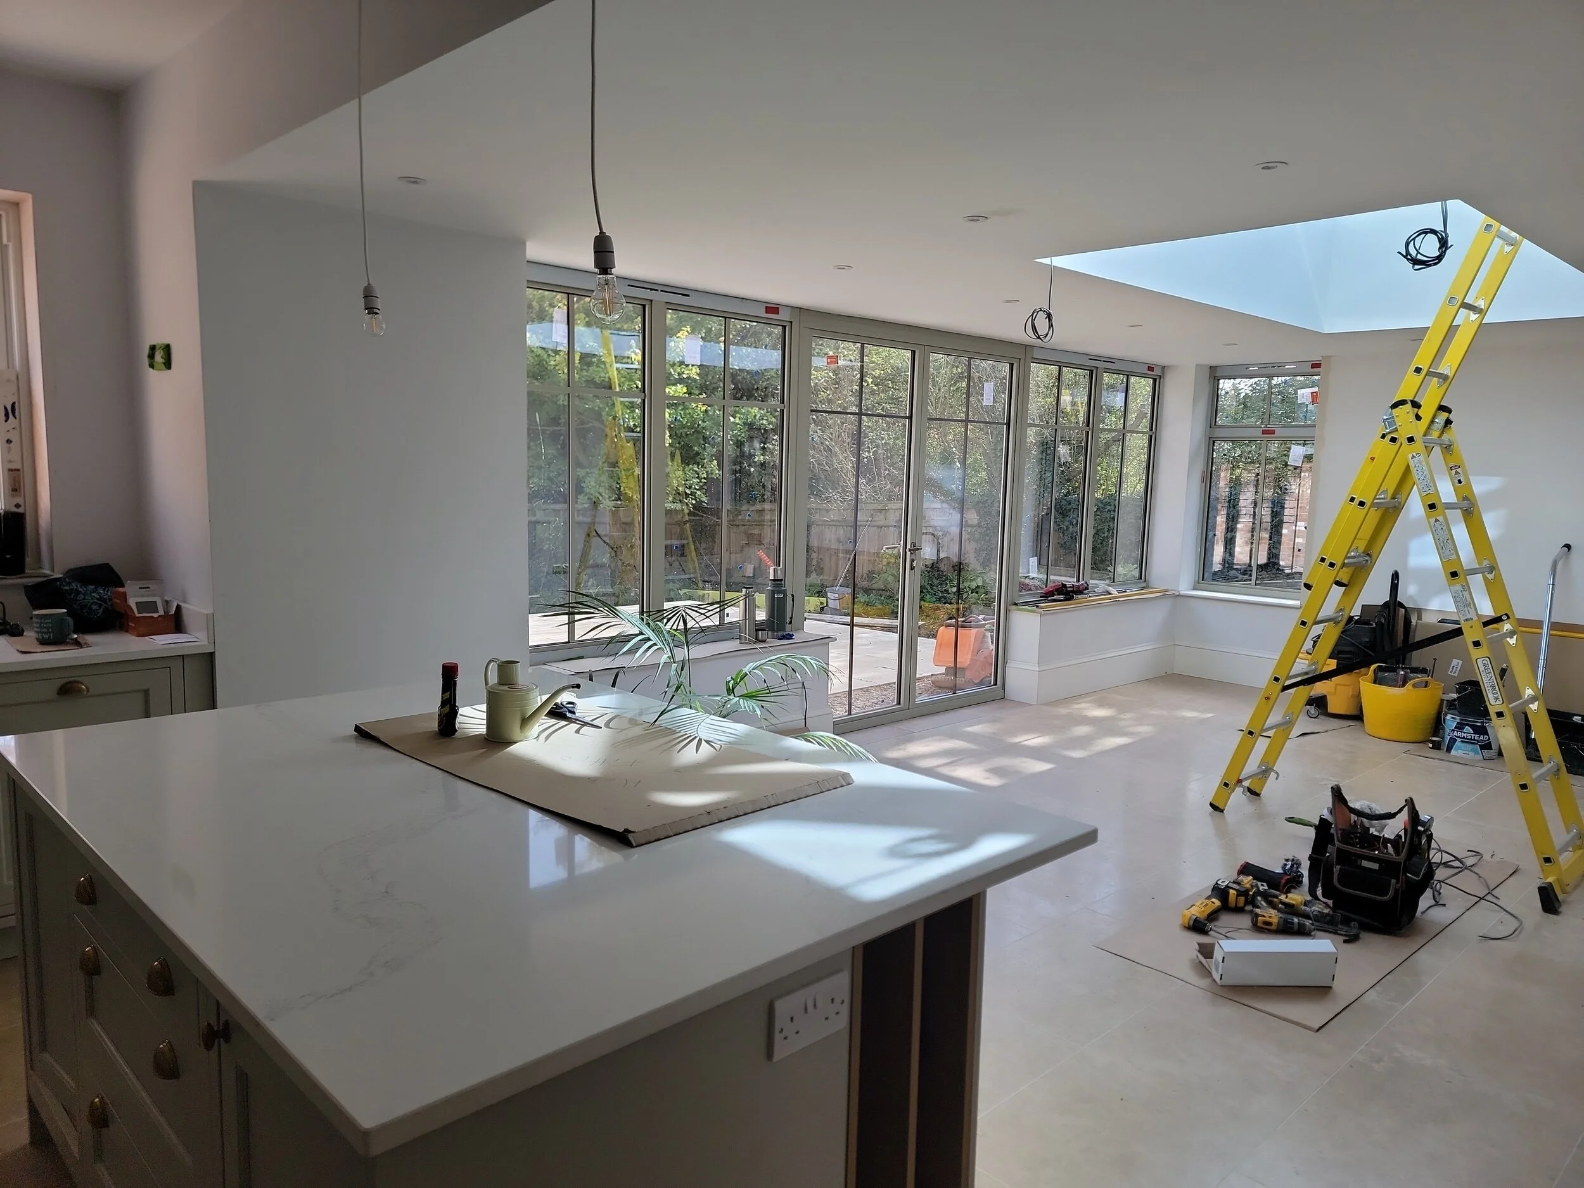
The rear extension introduces a contemporary yet sympathetic addition, carefully proportioned to sit comfortably within the existing garden setting. Large glazed openings create a strong visual and physical connection between the interior and exterior, allowing natural light to penetrate deep into the plan and transforming the ground floor into a bright, open living environment.

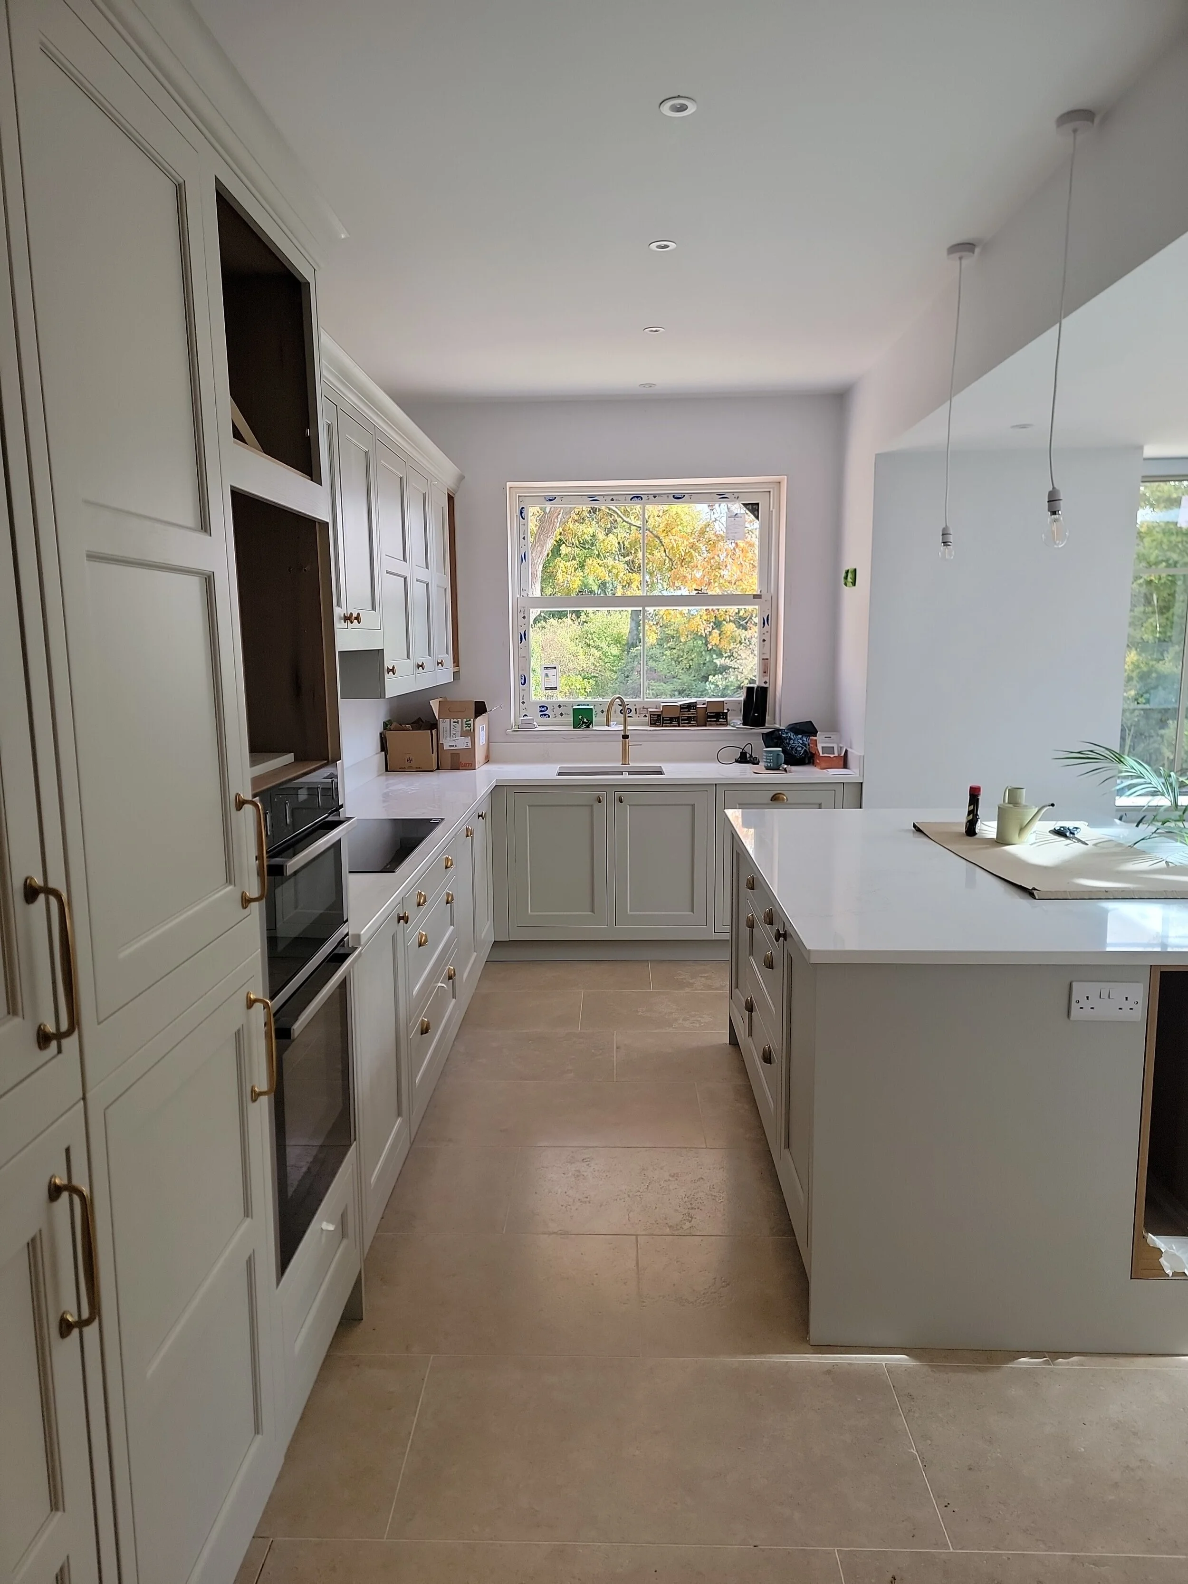
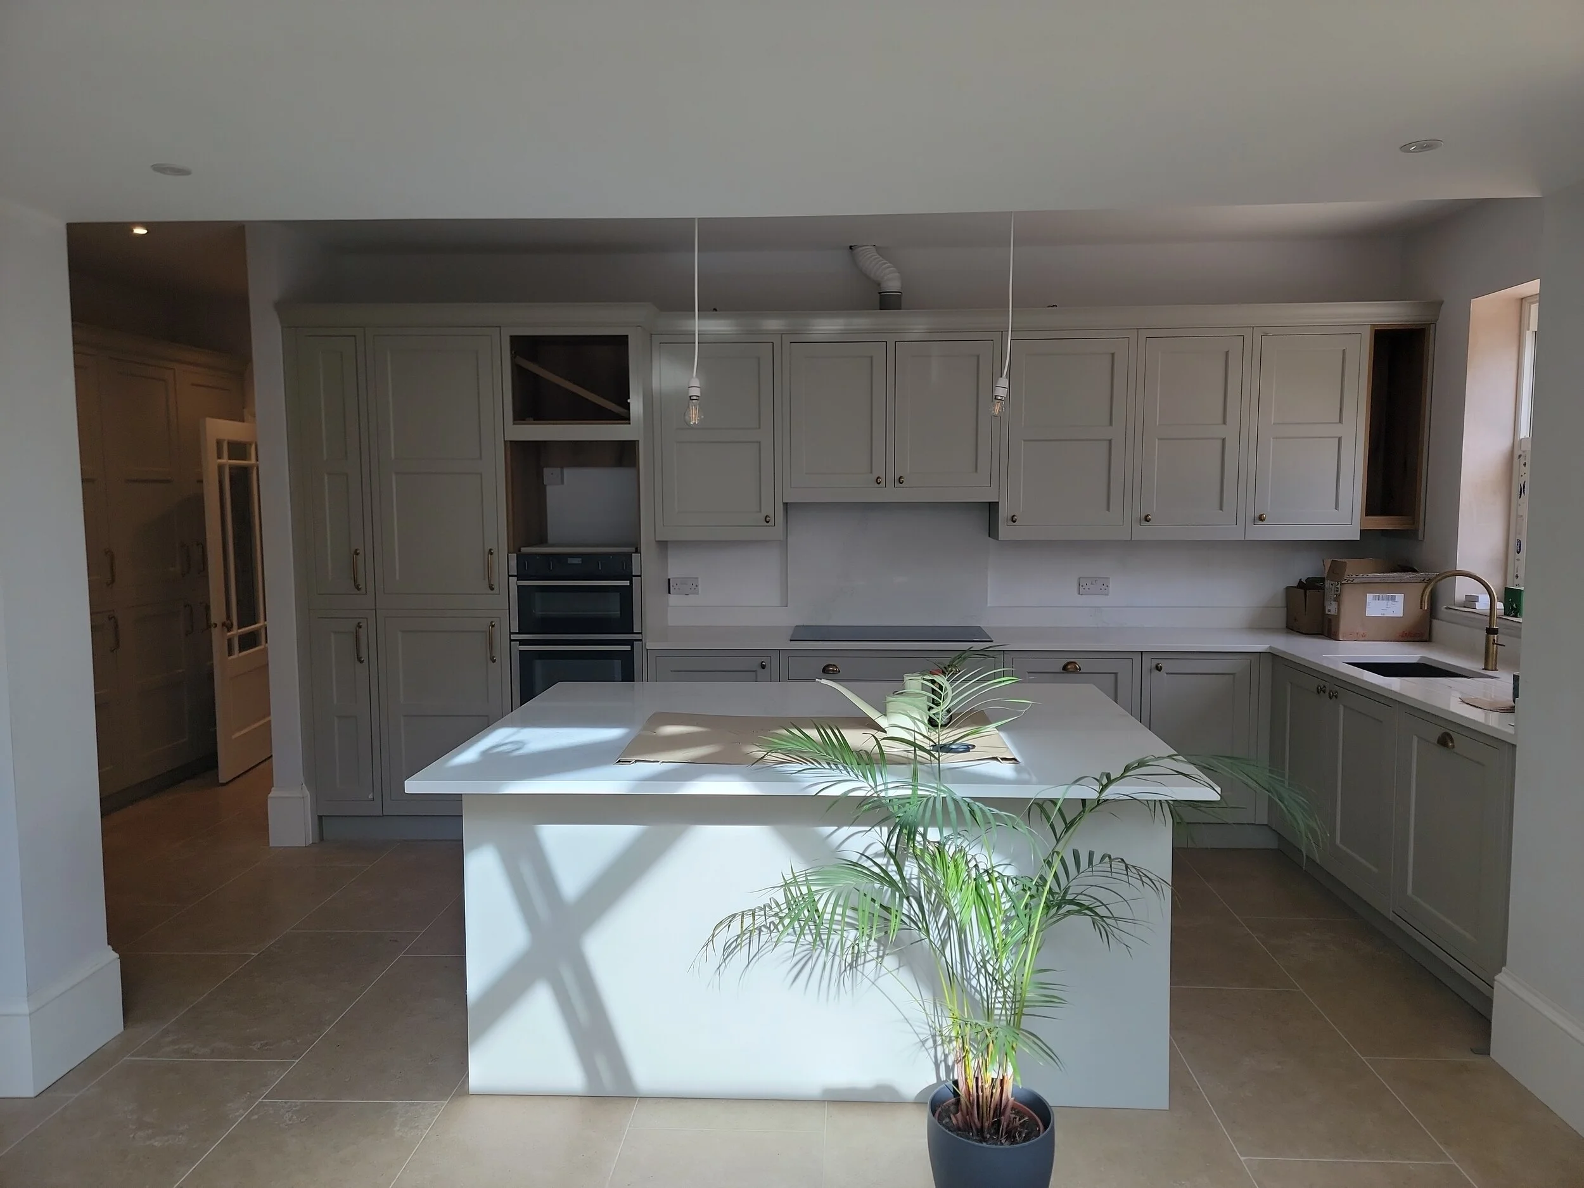
Internally, the layout reconfigures previously compartmentalised spaces to form a cohesive kitchen, dining, and living area, while maintaining subtle zoning through level changes, joinery, and material transitions. The arrangement balances openness with moments of intimacy, creating a series of connected yet distinct spaces suited to modern living.

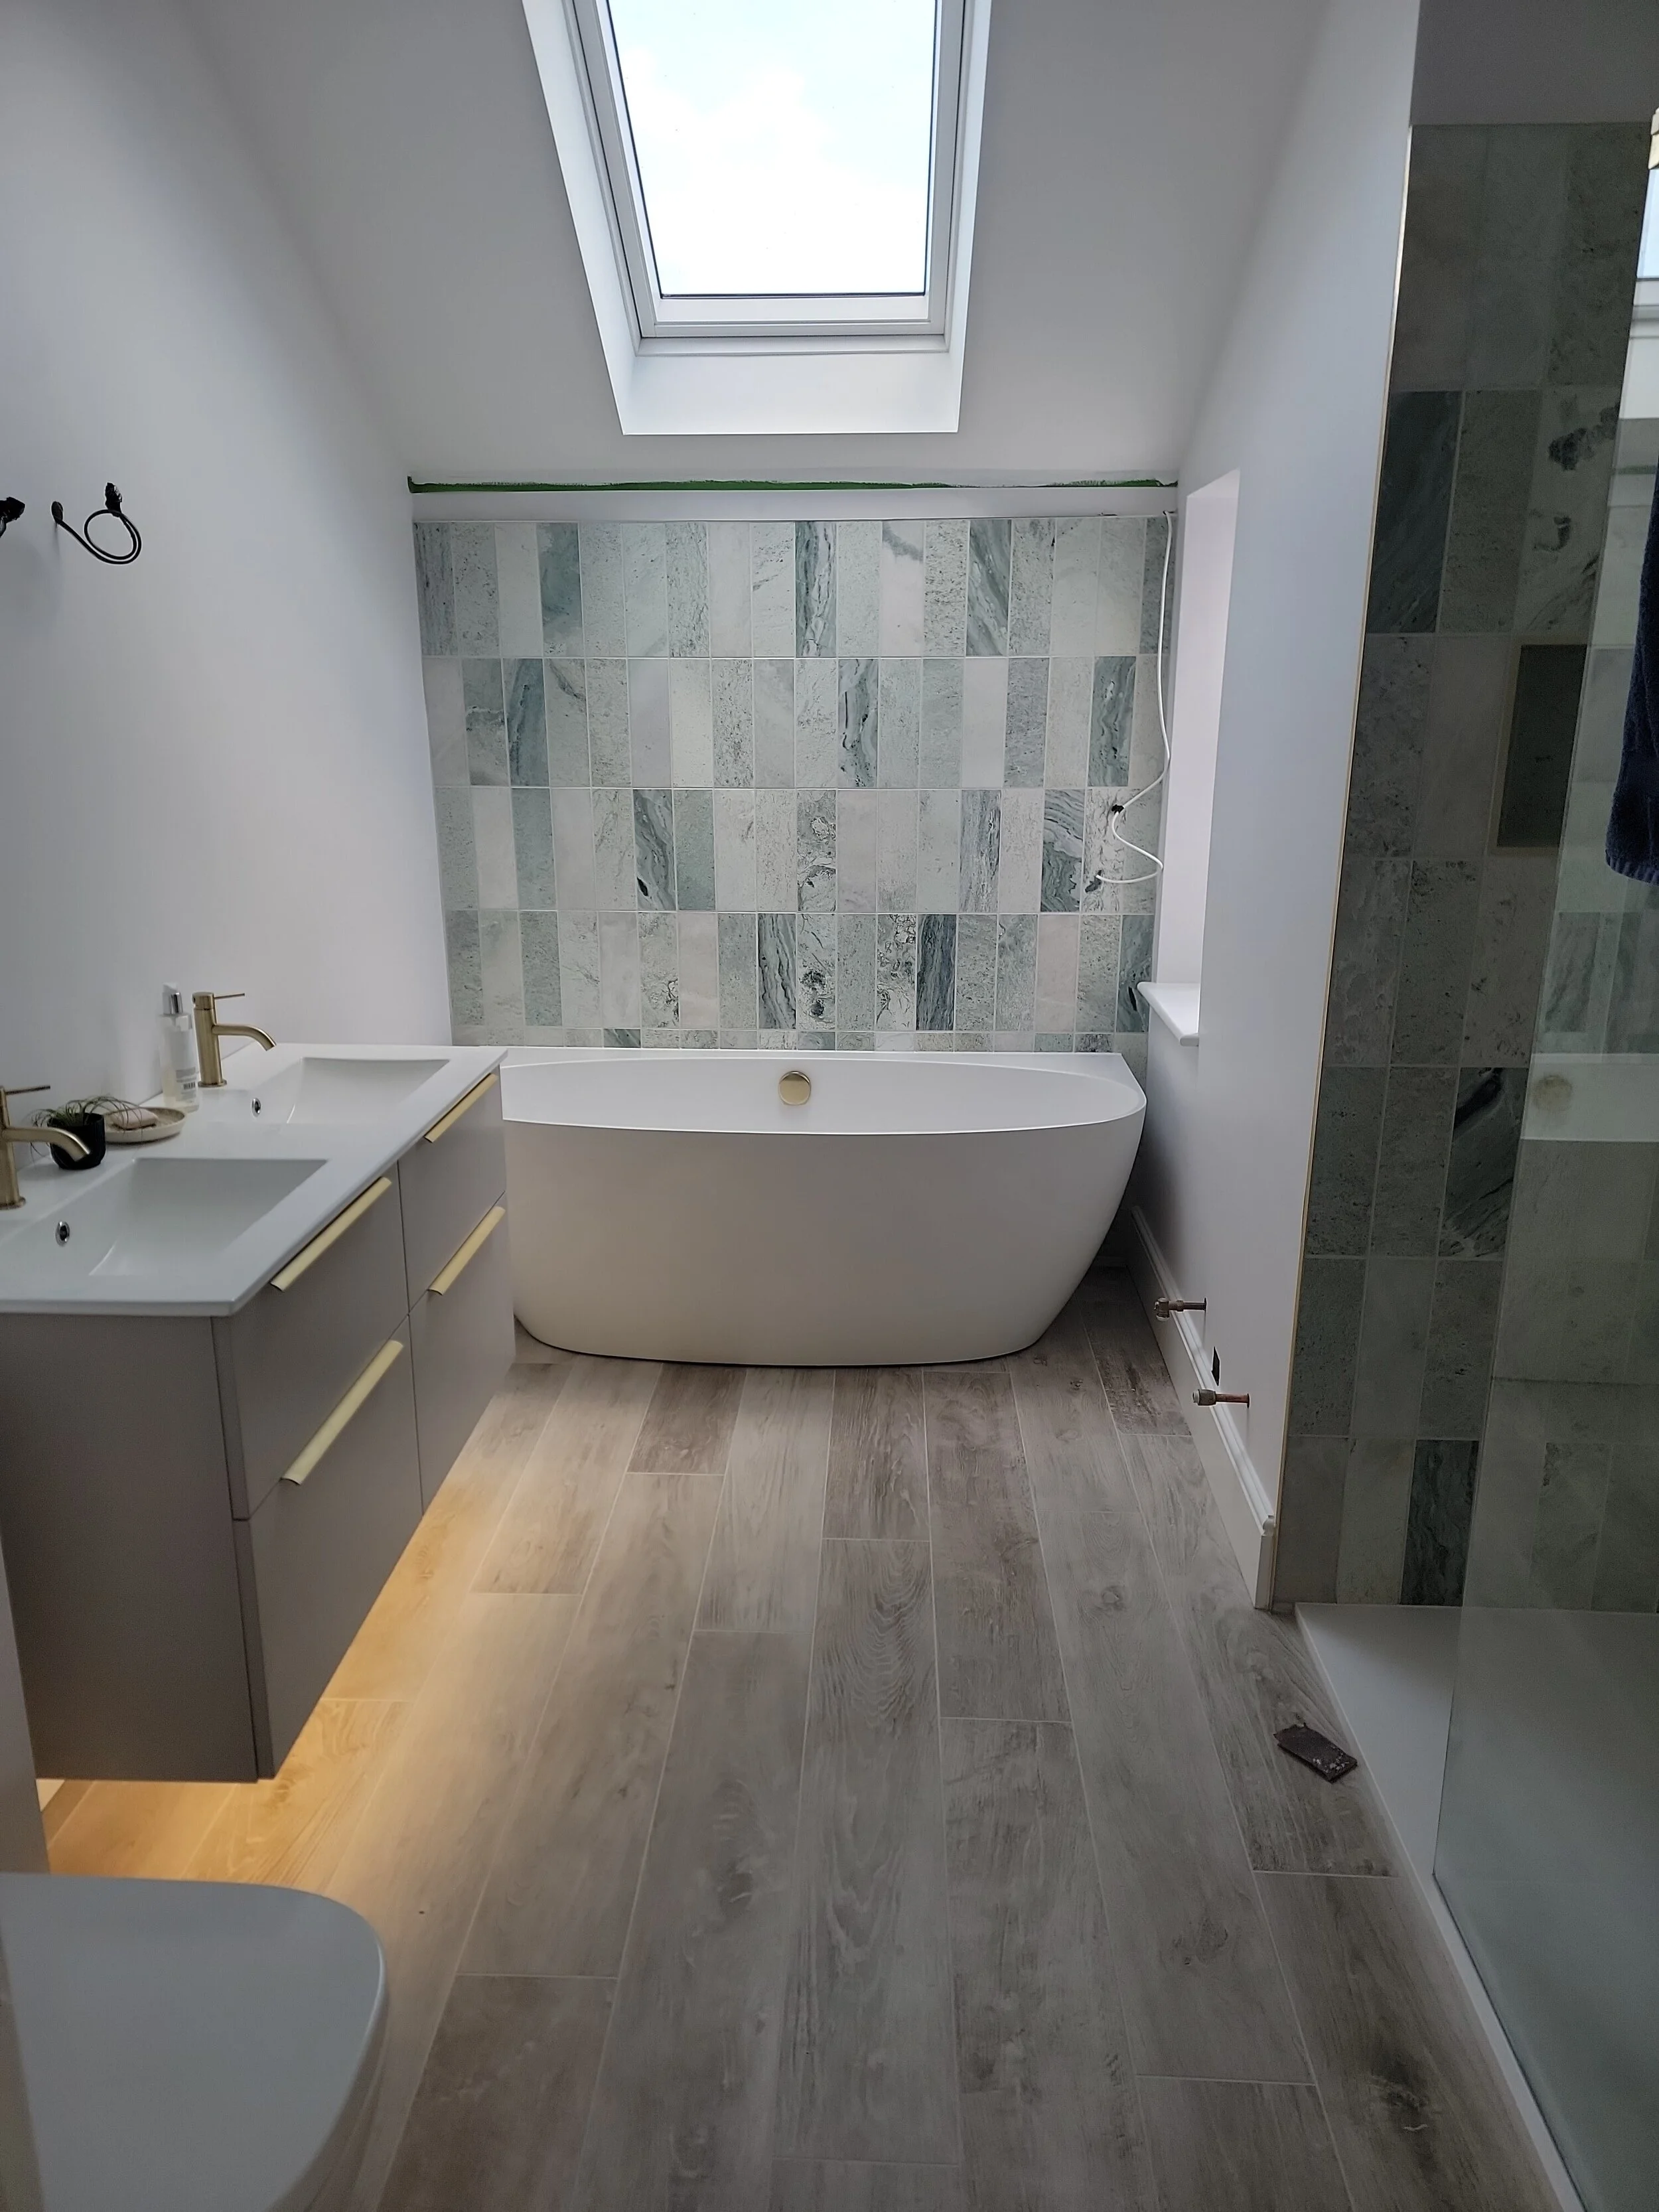
Material selection plays an important role in the scheme, with a restrained palette of high-quality finishes complementing the existing fabric of the house. Traditional elements are carefully integrated with contemporary detailing, allowing the extension to read as a considered addition that enhances the original structure.

Works have now commenced on site, progressing the transformation of the property into a more functional and light-filled home. The project reflects Tandem Architects’ approach to residential work, delivering carefully considered technical information that supports high-quality construction and sensitive architectural outcomes.

A New Annexe in Middlezoy, Somerset: Thoughtful Design Begins on Site

We are pleased to announce the commencement of a new annexe build in the village of Middlezoy, Somerset — a carefully considered project that balances contemporary living with sensitivity to its rural setting.

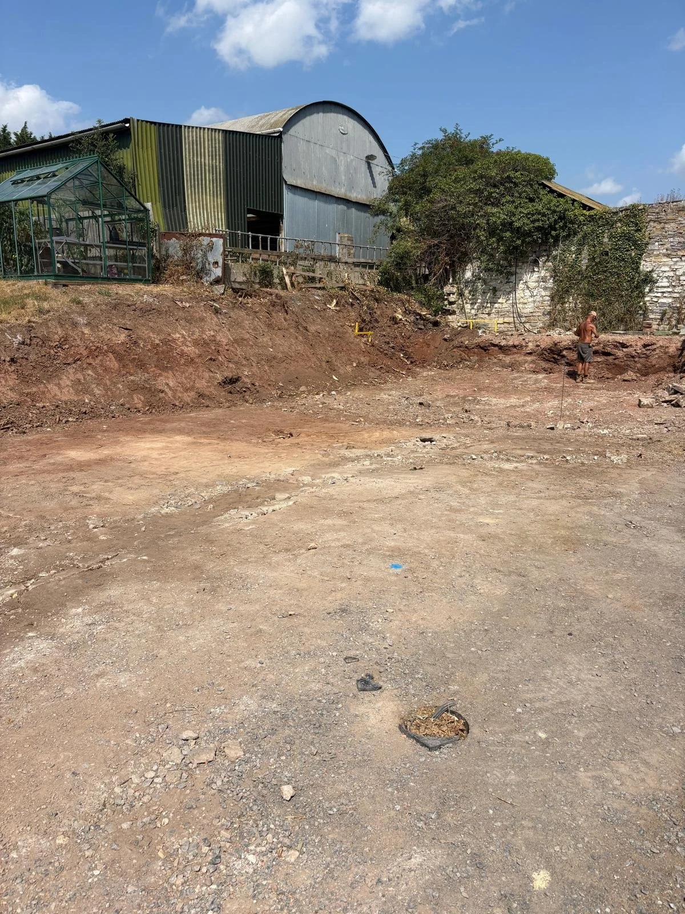
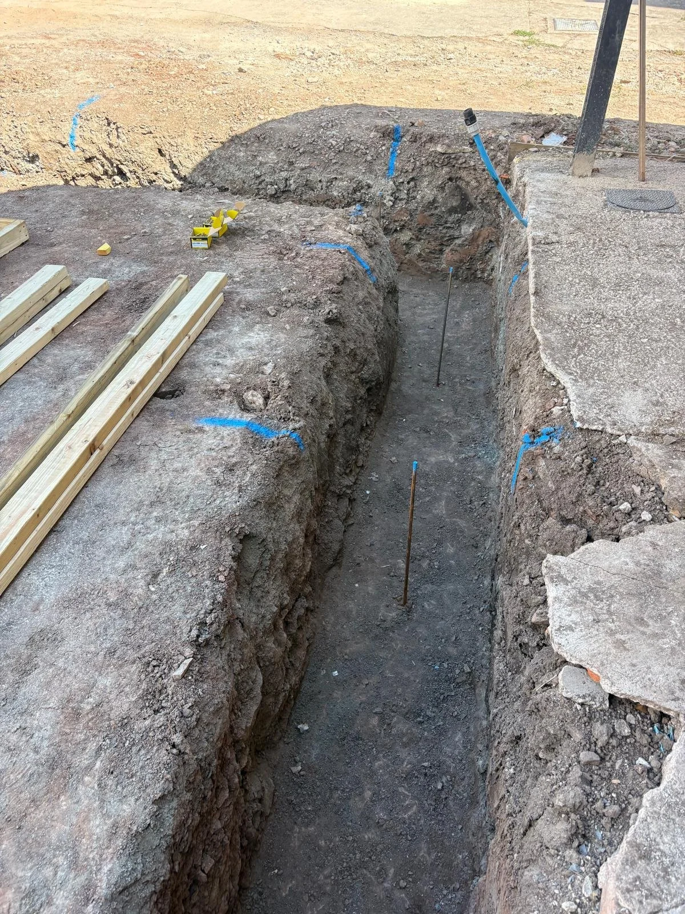
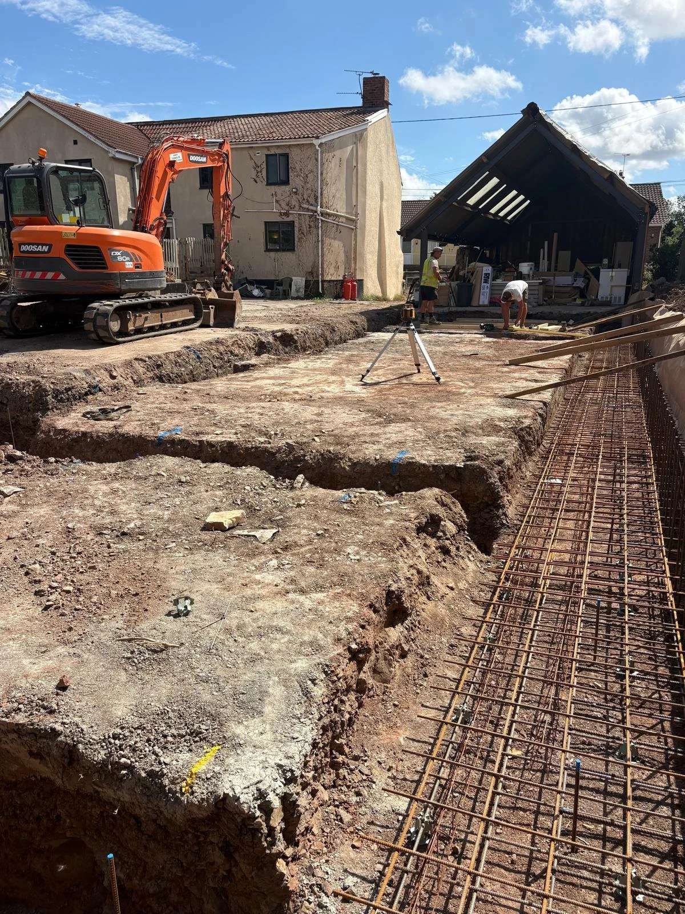
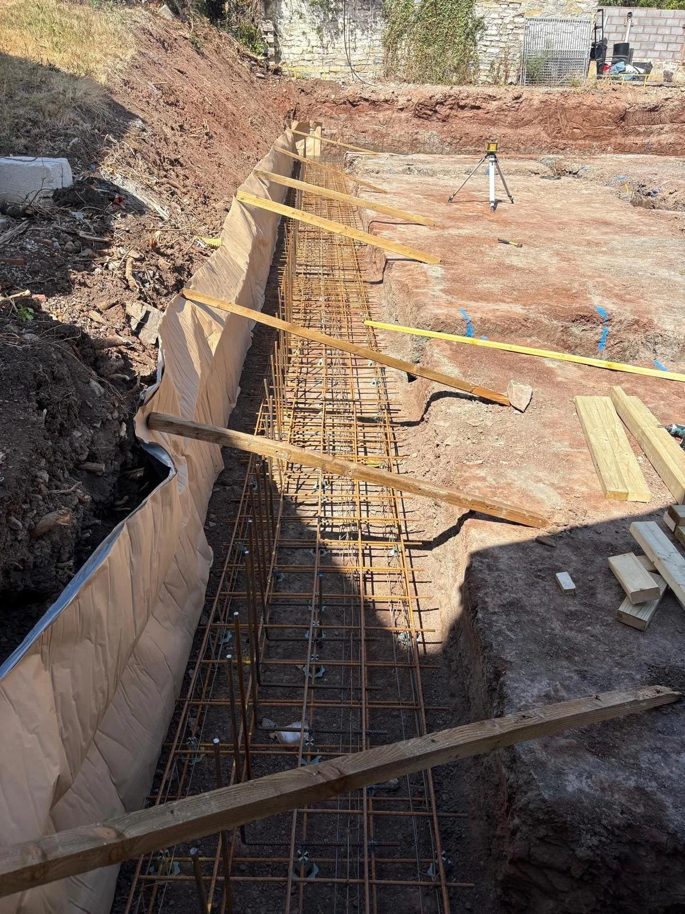
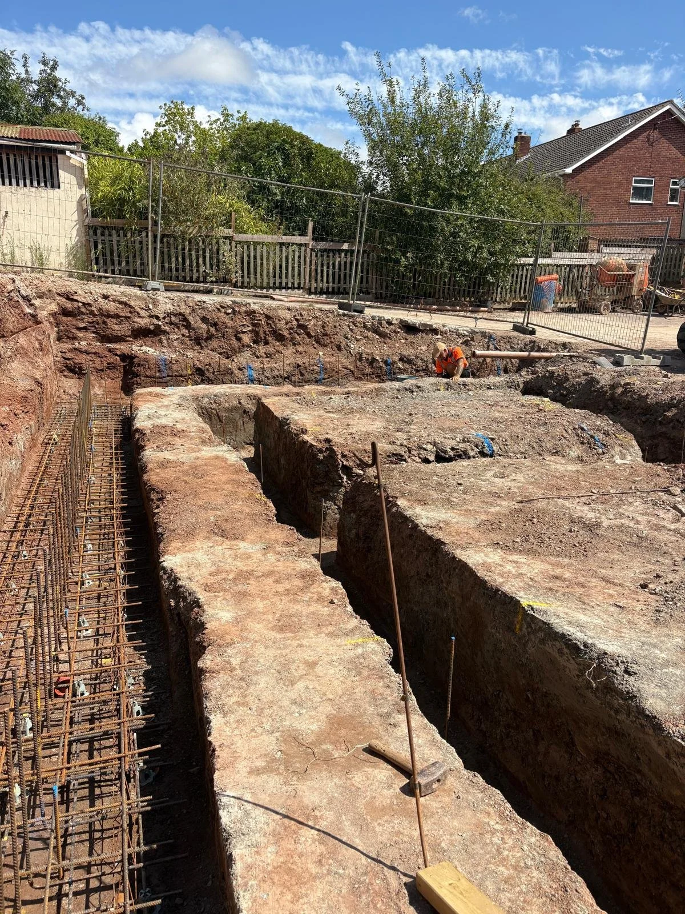
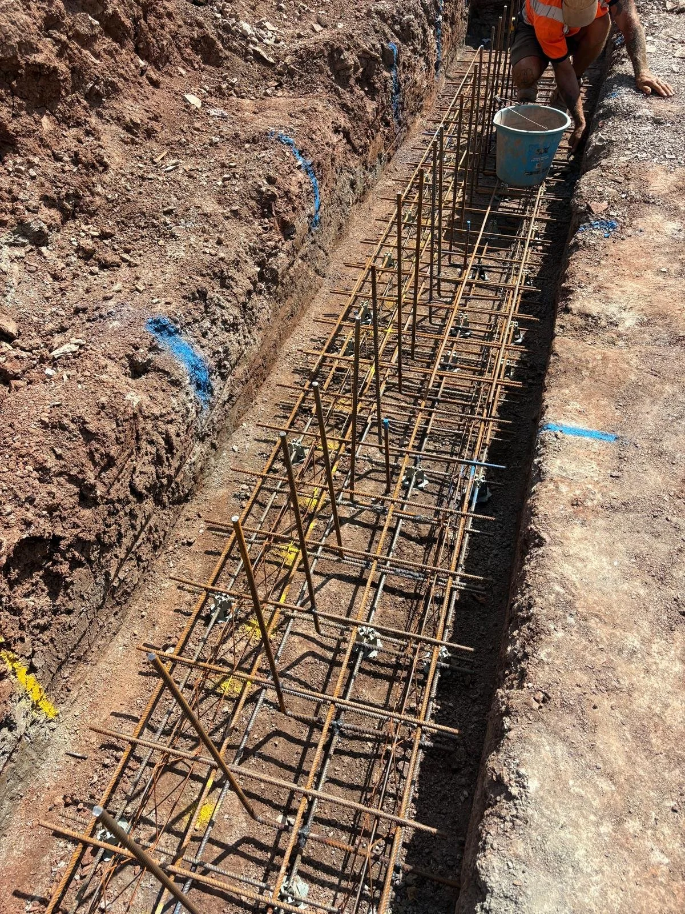
Work on site has begun with the initial groundworks phase, including the construction of retaining walls. This early stage is fundamental to the success of the scheme, establishing both the structural integrity of the build and a considered response to the site’s natural levels. Particular attention has been given to ensuring the groundwork integrates seamlessly with the surrounding landscape, forming a robust and sympathetic foundation for the architecture to follow.

The annexe has been designed with a clear architectural intent: to provide a high-quality, functional extension of living space while respecting the character and scale of its context. Material selection, form, and proportion will all play a key role in achieving a harmonious relationship between the new structure and its setting.

As the project progresses, the superstructure will begin to emerge, bringing the design from concept into form. Each stage will be guided by a commitment to craftsmanship, detailing, and a collaborative approach between all involved.

The build is currently scheduled for completion in early 2027, and we look forward to sharing further updates as the development evolves.

Site Progress on new extensions at Curry Rivel

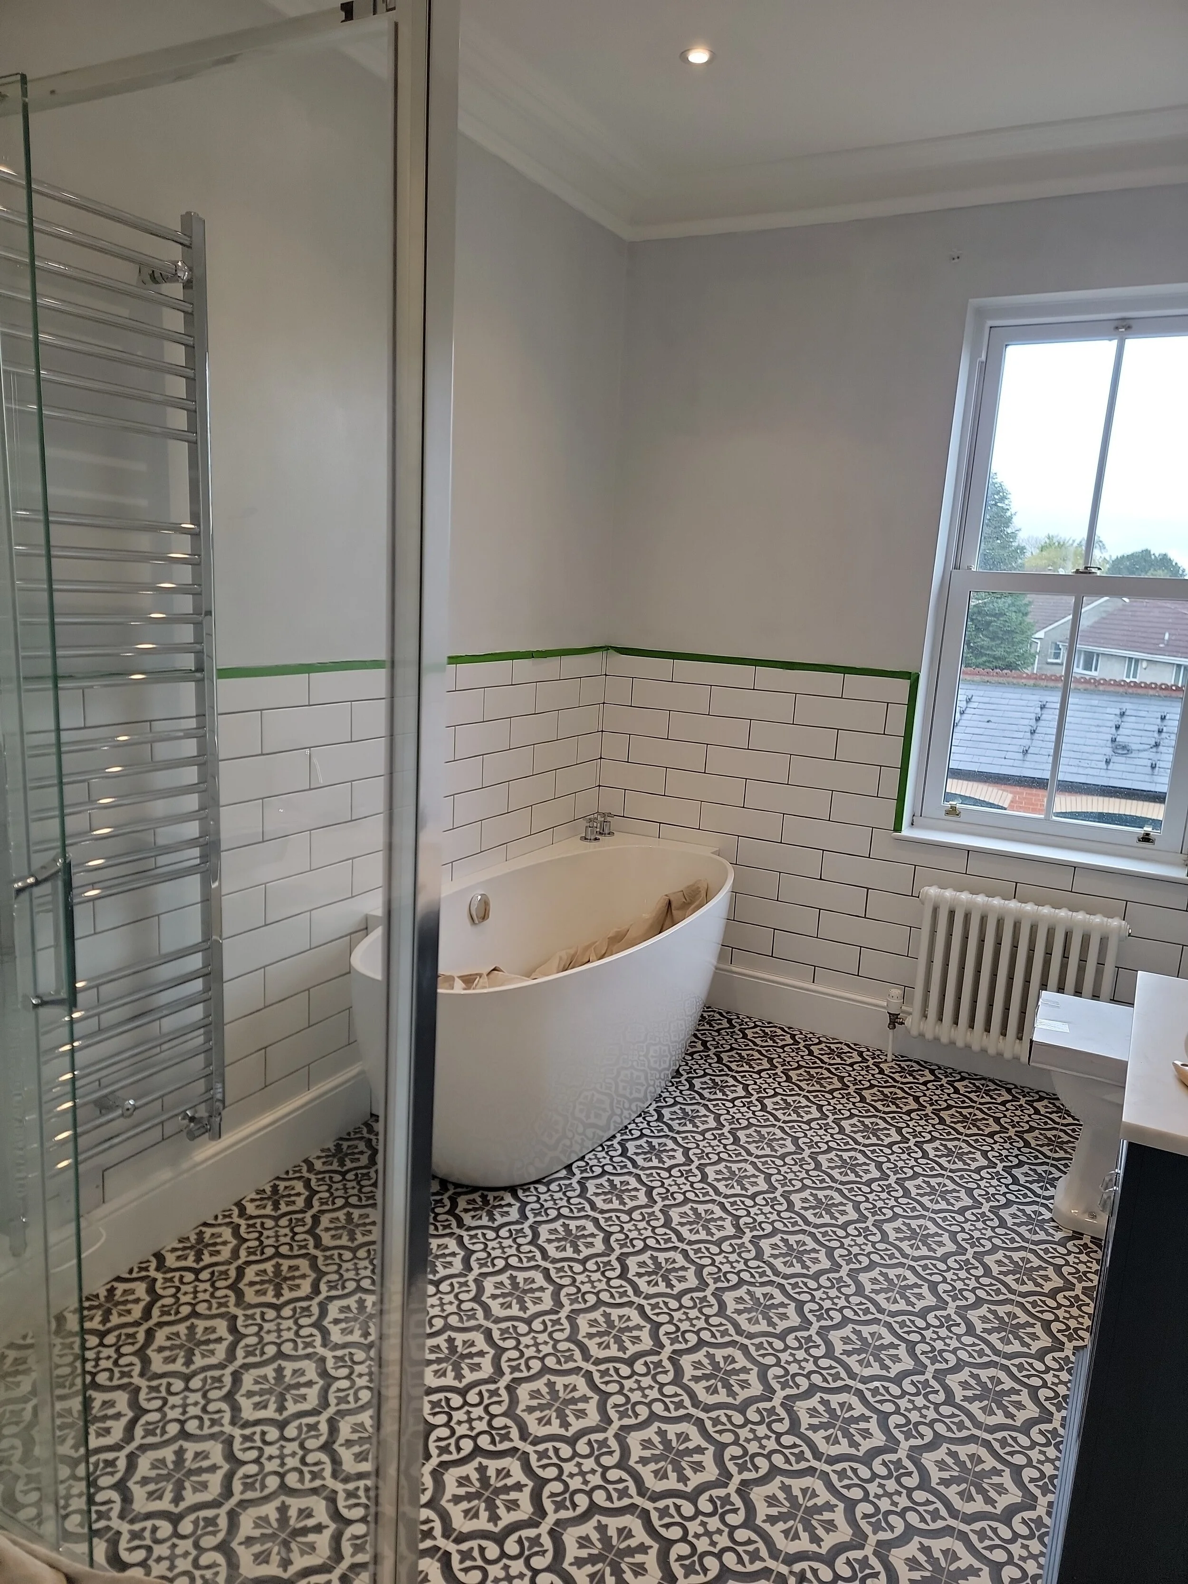
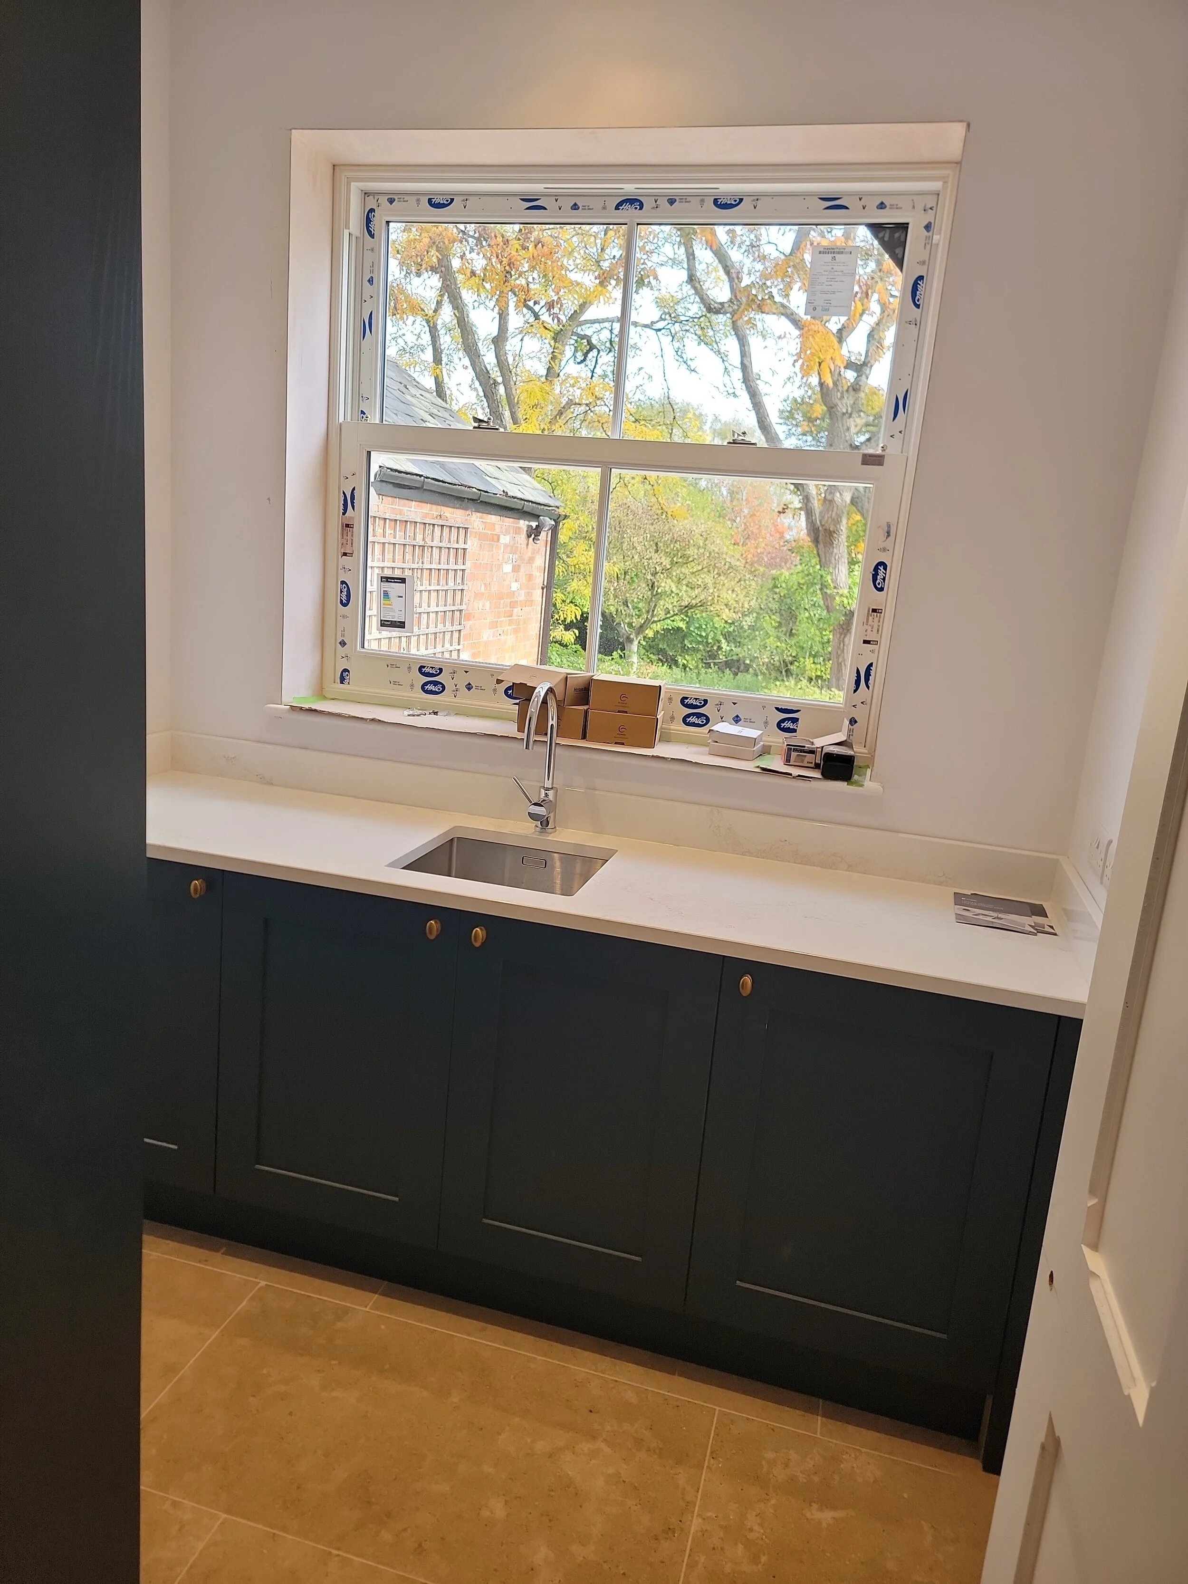
Works are progressing well on a project in Curry Rivel, currently near to completion the proposals were to replace an existing uninsulated extension to the main house with a new bespoke two storey and single storey extension. The works also comprise of internal alterations to create a central circulation space with new rear entrance hall, Kitchen, Garden Room, Utility Area, Family Bathroom and Master Bedroom with En-suite.

The new Garden Room, Kitchen and Master Bedroom take advantages of view to the rear garden and surrounding countryside.

Site Progress at West Lydford

Works are making excellent progress at the site in West Lydford, Somerset for a new single storey residential property. Initial site clearance works have been undertaken, drainage installed, foundations poured and the new block and beam floor laid.

Update of Renovation & Extension to Bells Cottage, Somerset

Works are making excellent progress at Bells Cottage in Somerset. The roof is currently undergoing re-slating after the bat-friendly (Bat Safe) breather membrane was successfully installed. Simultaneously, internal renovations are underway, with the development of new rooms, insulation, plastering, and the installation of underfloor heating all moving forward swiftly.

Cliff Barn, Nr North Petherton, Somerset

A barn conversion near North Petherton, Somerset is now fully completed and is currently being promoted by our client. This property features a spacious open-plan reception room connected to a kitchen, making use of the original high loft space, along with a garden room situated in the existing chicken coop. Additionally, a new first-floor section has been integrated, offering extra sleeping and bathing space.

Images by Jackson Stops

Residential Development, Lydeard St Lawrence


Works have been progressing well on a residential development located rurally within Lydeard St Lawrence, Somerset and consisting of 5 new 4 bedroom properties.