Planning Approvals

Its been a very busy week in the office with planning permission granted for a number of projects ranging from the redevelopment of a redundant school building into residential properties, a number of extensions to create additional living space and change of use from agricultural land to domestic use.

These applications have required on-going monitoring and liaison with different local authorities including Taunton Deane Borough Council, South Somerset, Mendip & West Dorset Councils.

Next year we will upload some of these projects as they are completed on site.

Works to a new dwelling at Charminster, Dorset to be completed in the next few months.

Works to a new dwelling at Charminster, Dorset to be completed in the next few months.
KITCHEN & FAMILY ROOM EXTENSION, TAUNTON, SOMERSET

Planning Permission has just been granted for the creation of a new rear extension which will consist of an open plan kitchen and family room to a Victorian Town House in Taunton.

The proposals incorporate an existing kitchen/utility area and 2 storey extension with single storey extension wrapped around the existing footprint of the property. The family space is then connected to the garden via full height sliding doors onto a terrace area.

Rear Extension, Taunton, Somerset.jpg

Garden Room Extension, Curry Rivel, Somerset

The new garden room extension and glazed veranda in Curry Rivel, Somerset consisted of reconfiguring the existing side utility room and kitchen to create an open plan area with additional family living space. 

Works included obtaining a Certificate of Lawful Development and preparation of Building Regulations information for construction on-site.

Side Extension, Curry Rivel, Somerset.jpg

Alterations & Extension, Bishop Sutton


Works are currently on-going with the renovation and extension of an existing 2 bedroom bungalow to a 4 bedroom family home in Bishop Sutton, Somerset. The work involves a new side and rear extension creating a large open plan family space consisting of living, dining room and kitchen with large boot space and utility. The front of the ground floor has been reconfigured to provide a master bedroom with en-suite and an additional guest bedroom. At first floor 2 new bedrooms have been created with a family bathroom.

Alterations & Extension, Somerset

Single Storey Extension, Langport, Somerset

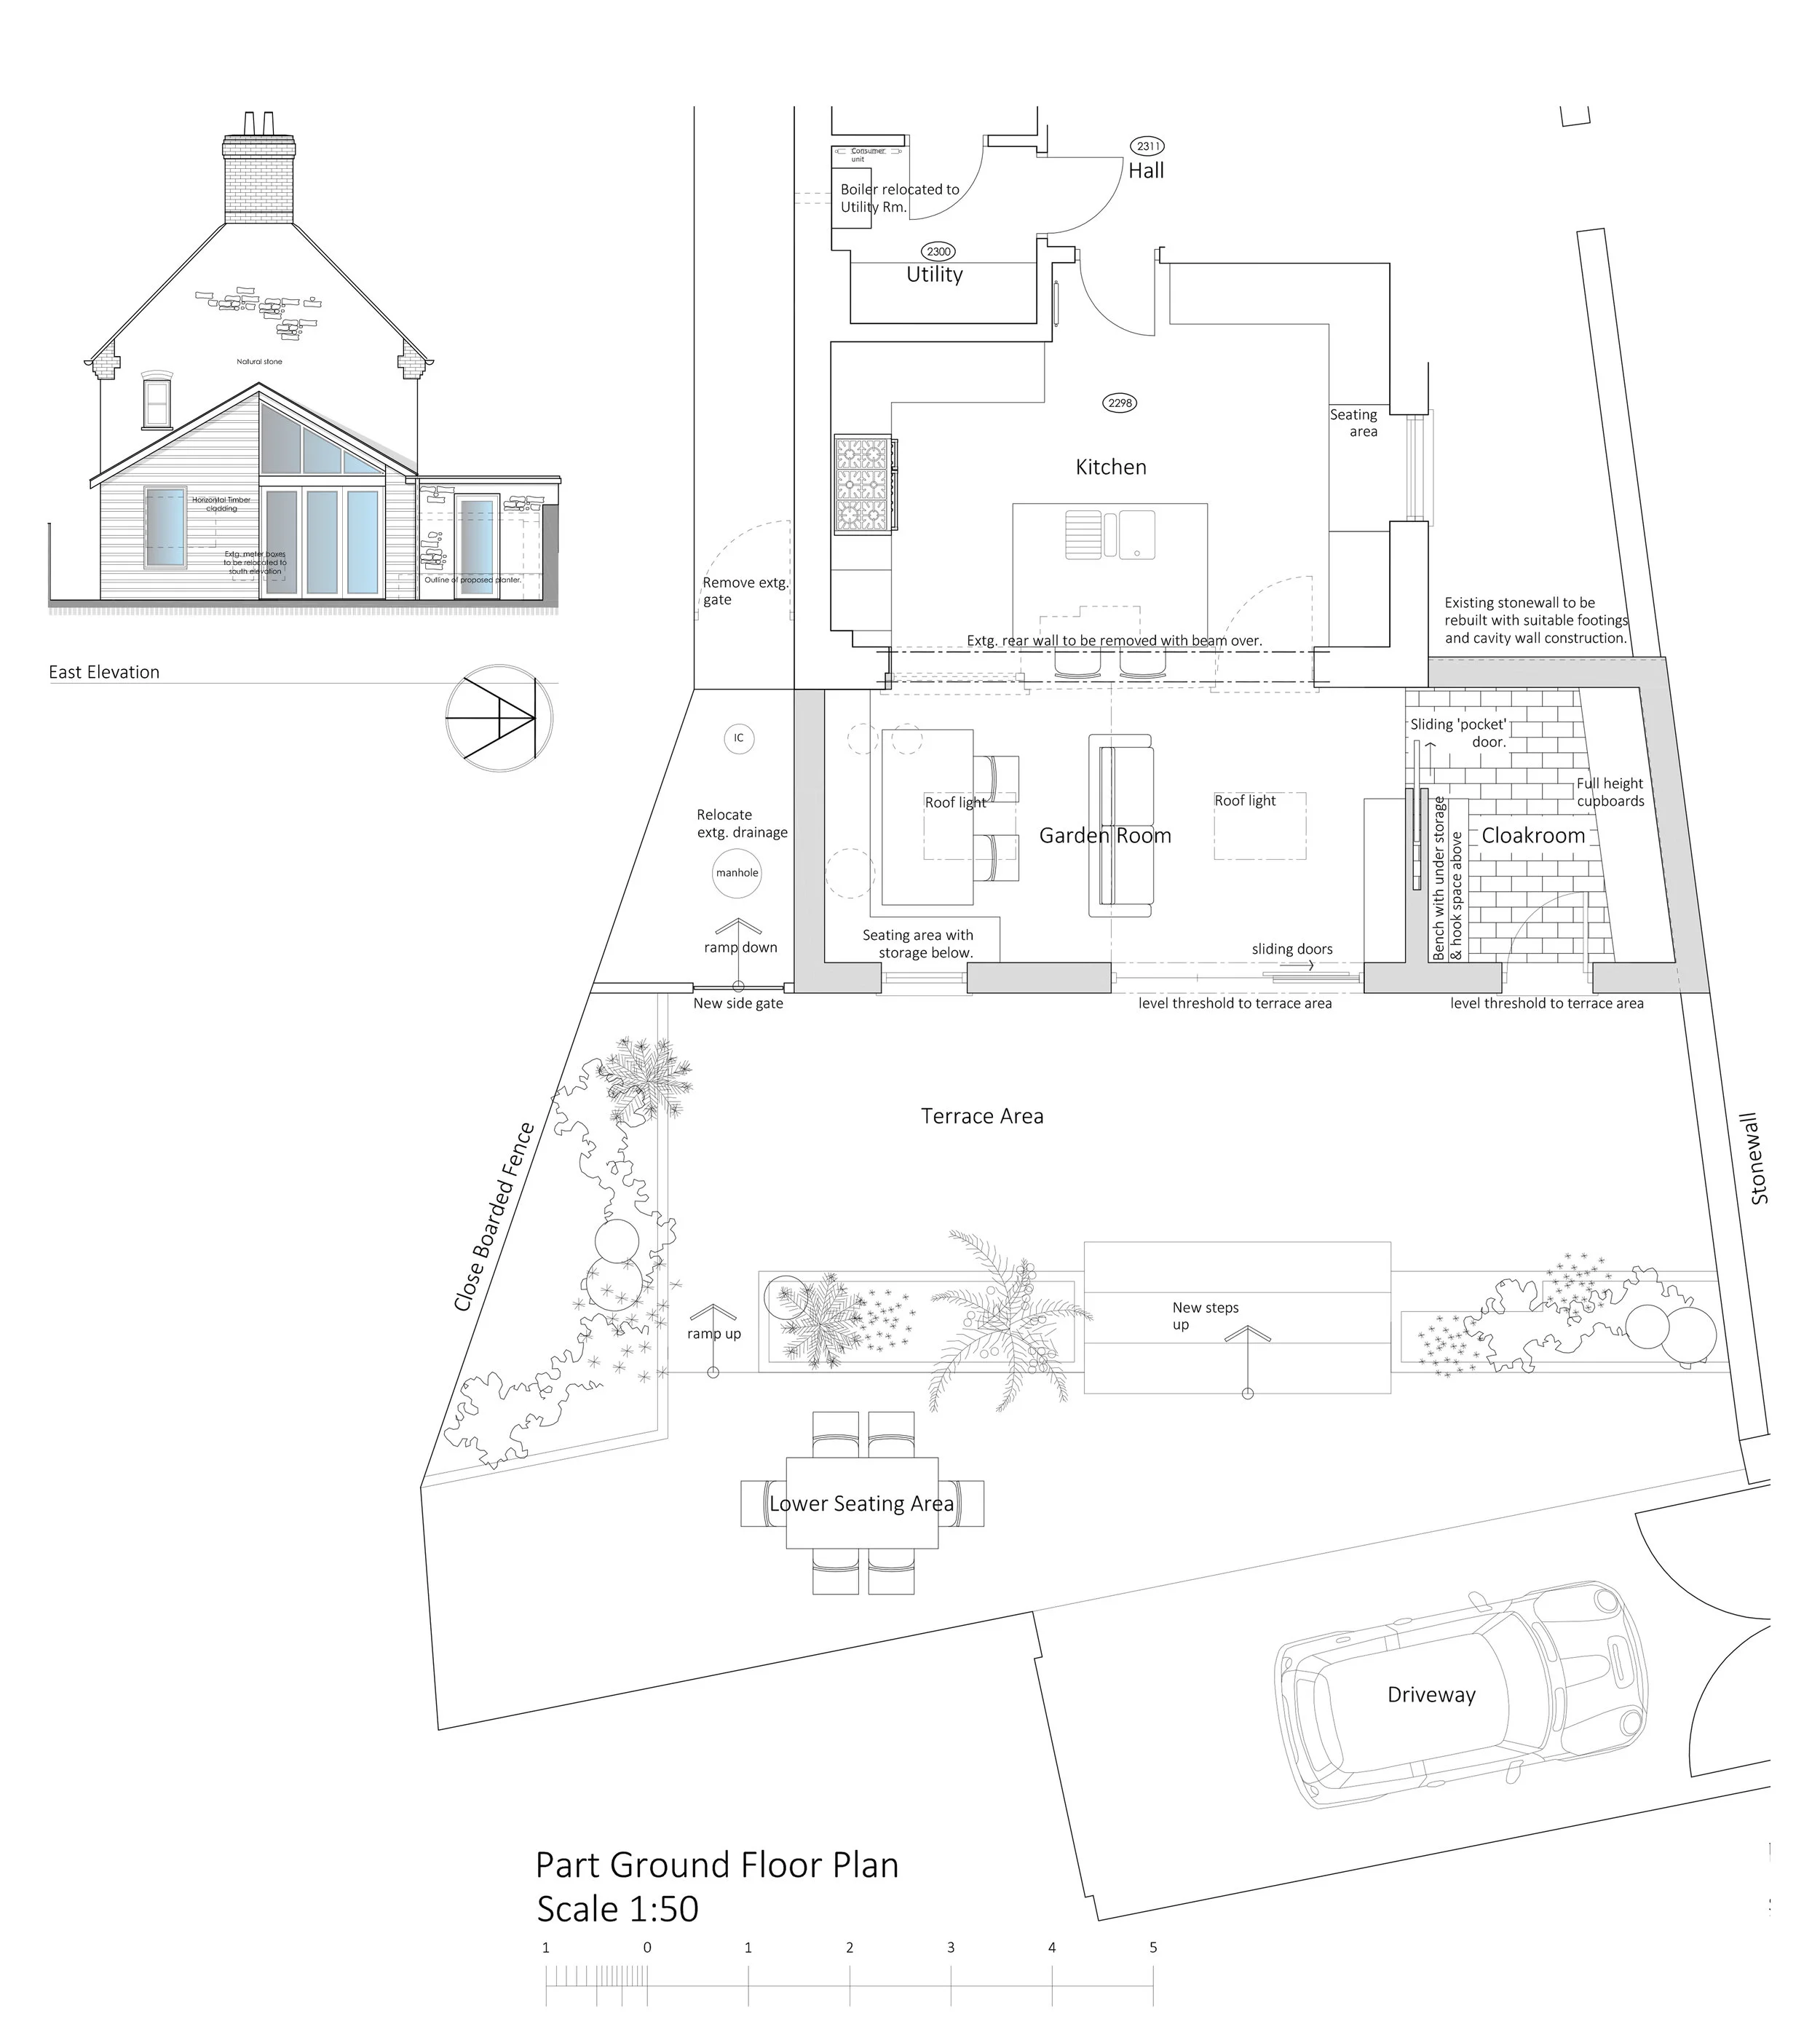
The project consisted of a single storey rear extension to create an enlarged family living space taking advantage of opening out onto the rear enclosed garden. The proposals needed to utilise the existing stone boundary walls and gable wall of the house. In addition to the family living space, a multi-purpose cloak room/rear lobby was formed to improve the layout of the house.

The project is currently at the building regulations stage of work and we await full plans sign off.

Side Extension, Langport, Somerset.jpg

Side and Rear Extension, Taunton, Somerset

Single storey rear extension and internal alterations to a three-storey semi-detached town house. The property was located within a conservation area and therefore the larger two storey element was designed to respect and respond to the existing brick detailing, window fenestration etc. with the single storey rear extension being a new modern component to the design.

The site has restricted access and therefore it was essential to ensure the construction methods chosen for the new build elements responded to this and were designed in.

The project has commenced on site with footings now in.

Extension, Taunton, Somerset.jpg

Year Two

Year 2 has flown by with many new projects ranging in stages of works, design and complexity. These comprise of both domestic and commercial projects from small extensions, new build houses, conversion and adaption of existing listed buildings and new build structures including a proposed museum.

The past year has also been very exciting with a number of projects completed on site and more about to commence within the next few months (Please see some of our upcoming blogs).

Note:

South Somerset District Planning Delay

SSDC are currently experience a delay in their validation process of 5 weeks which is causing an effect on the determination of application. Therefore, on a standard house holder or full Plans application you will need to consider that this decision process from submission will take a minimum of 13 weeks.

Waihi _  Gold Mine.jpg